Halton Quay, St. Dominick - Cornwall

- PROPERTY TYPE
Detached
- BEDROOMS
3
- BATHROOMS
1
- SIZE
1,668 sq ft
155 sq m
- TENUREDescribes how you own a property. There are different types of tenure - freehold, leasehold, and commonhold.Read more about tenure in our glossary page.
Freehold
Key features
- Intriguing Country Residence
- Character House
- Traditional Barns with Potential
- Idyllic Riverside Position
- Private, Tranquil Setting
- Direct Access to the River Tamar
- Mature Gardens and Orchard
- Solar Panels
- Fibre Broadband
Description
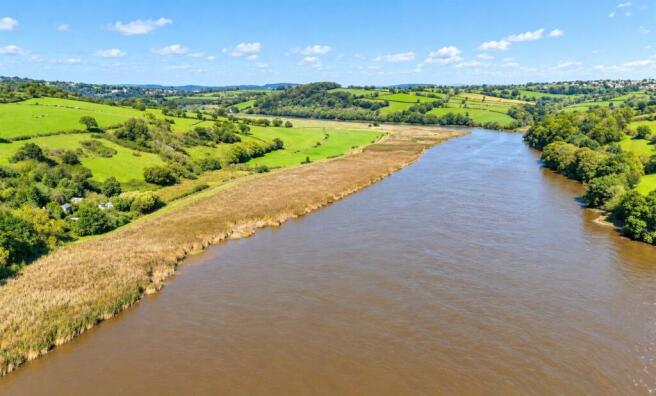
Location - Greenbank is situated, in a stunning location on the banks of the River Tamar near Halton Quay. The quiet rural village of St Dominick lies approximately 2 miles to the north-west and offers a community shop, public house, primary school and parish hall.
Callington is approximately 5 miles to the north-west, providing everyday shopping amenities, including a supermarket, electrical and hardware stores, a newsagent, post office, banking facilities, doctors' surgery and veterinary facilities. Saltash is approximately 7 miles away, while Plymouth, via the Tamar Bridge, is approximately 13 miles to the south.
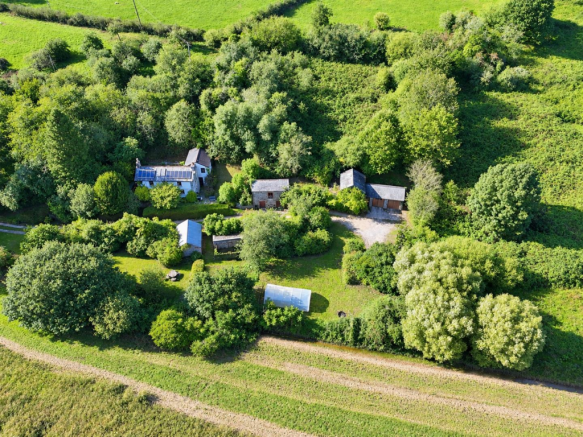
Greenbank occupies an idyllic position with direct access to the River Tamar, set within approximately 4.5 acres of gardens, a mature orchard and river frontage. Situated at the end of a quiet lane, Greenbank offers privacy and tranquillity.
This appealing, characterful three-bedroom house offers comfortable living, and has the potential to create a self-contained annexe. The accommodation benefits from hardwood double-glazed windows, oil-fired central heating, solar water heating, photovoltaic panels and a private borehole water supply.
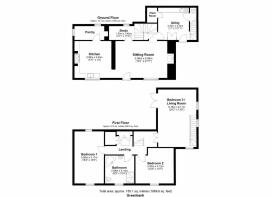
A part glazed ornate, stained-glass timber door opens into the Sitting Room, a characterful room featuring solid wooden flooring, an inglenook fireplace housing a wood-burning stove. Beamed ceilings. A window to the front enjoys views to the river and surrounding countryside.
The Kitchen/Breakfast Room has a slate flagstone floor, bespoke solid-wood wall and base units, solid-wood and granite work surfaces, an inset Butler's sink and an electric AGA City60, with an extractor hood above. A window to the front overlooks the garden towards the river and countryside beyond.
Pantry; slate flagstone floor, fitted shelving and space for a fridge-freezer. Study; solid wooden flooring, window to the rear. Utility/Boot Room; fitted wall and base units beneath roll-top work surfaces, inset stainless-steel sink and drainer, tiled flooring and a fitted cupboard housing the electrical consumer units and solar battery pack controller. Built-in cupboard houses the private water filtration system. Cloakroom; tiled flooring and W.C.
The staircase rises to the first-floor landing, which opens into the Living Room/Bedroom Three. This triple-aspect room has windows to the side and front and enjoys views over the gardens, river and surrounding countryside. Fully glazed French doors open onto the secluded rear patio.
The main staircase rises to the landing which has built-in cupboards housing the hot-water tank and solar water-heating pressure vessel, together with additional shelving and an airing cupboard.
Bedroom Two has a window to the front overlooking the river. Family Bathroom; corner bath, WC, wash basin and shower cubicle. Master Bedroom is a dual-aspect room with fitted wardrobes and drawer units.
Outside - From the road, a shared access lane leads to the private entrance drive, passing through the gardens and, continuing passed the house to the parking area in front of the garage.
Steps from the entrance drive lead up to the front terrace, featuring flowerbed borders, a gravelled path and a seating area.
At the side of the house is an open-fronted Log Store: 5.00m x 1.70m (16'4" x 5'6"). Steps lead up to a secluded patio area.
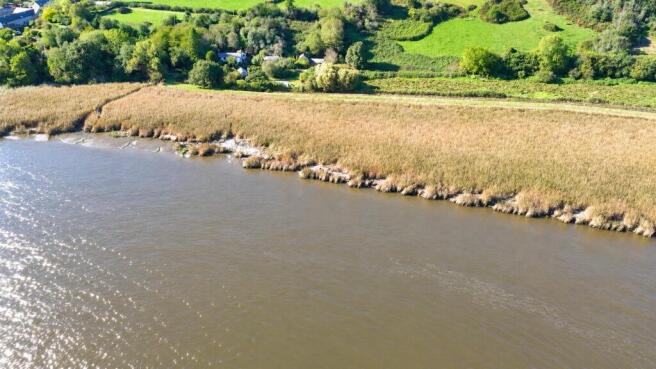
Across the entrance drive is a garden interspersed with a variety of shrubs, trees and established flowering borders. The garden overlooks the reed bed, River Tamar and farmland where an abundance of wildlife can be observed.
A path continues through to the vegetable garden and polytunnel. From here, a further path leads through the reed bed to the river Tamar, where there is an opening to launch a canoe or small boat.
At the rear of the house is a large, established apple orchard, together with an area offering potential to create a small paddock.
Double Garage: - 7.98m x 3.98m (26'2" x 13'0" ) - Fitted with a pair of double doors and a separate pedestrian access door.
The Apple Pressing Barn: - 5.25m x 3.72m (17'2" x 12'2" ) - Stainless-steel sinks and a staircase rising to the first floor.
Former Bottling Area: - 5.24m x 3.96m (17'2" x 12'11" ) - Fitted base units beneath roll-top work surfaces, inset stainless-steel sink and drainer. A door opens onto the upper terrace.
Water and electricity connected, making this an ideal space for a home office, studio or workshop. Alternatively, the space could continue to be used for the apple-pressing business, with pressing and bottling equipment available to purchase by separate negotiation.
There is also potential for conversion into a holiday let or additional accommodation, subject to the necessary planning consents.
Stable Barn - A traditional stone-built barn dating back to 1886, featuring red-brick reveals around the doors and windows.
Stables: - 7.20m x 3.48m (23'7" x 11'5" ) - Located on the ground floor.
The upper ground floor has been converted into a studio flat, providing annexe accommodation to the main house.
Living Room/Studio: - 4.37m x 2.88m (14'4" x 9'5" ) -
Shower Room: - 1.98m x 1.00m (6'5" x 3'3" ) - Fitted with a wash basin, WC and shower enclosure.
Stairs to a mezzanine floor, which could be used as a office or artist's studio.
Attached to the side is a:-
Gardener's Wc: - 1.39m x 1.00m (4'6" x 3'3" ) -
General-Purpose Storage Building: - 6.40m x 4.21m (20'11" x 13'9" ) - Timber-framed and clad, with double doors to the front beneath a pitched corrugated-sheet roof.
Former Piggeries: - 8.55m x 2.80m (28'0" x 9'2" ) - A traditional stone-built structure divided into four sections.
Polytunnel: - 7.45m x 3.60m (24'5" x 11'9" ) -
Services And Information - Water: Private borehole
Drainage: Septic tank
Electricity: Mains electricity
Heating: External oil-fired boiler and wood-burning stove
Telephone and Broadband: FTTP (fibre to the property). Availability can be checked at checker.ofcom.org.uk.
Mobile Availability: Check coverage at checker.ofcom.org.uk.
Renewable Energy: Owned solar water-heating panels and solar photovoltaic panels, with a feed-in tariff. Battery storage is also installed.
Council Tax: Currently Band A
EPC: E54
Construction: Solid stone. Cavity wall extension
Local Authority - Cornwall Council, County Hall, Treyew Road, Truro, Cornwall, TR1 3AY
Tenure - The property is offered for sale freehold, with vacant possession on completion.
Viewing Arrangements - Strictly by appointment through D. R. Kivell Country Property
Agent's Notes - None of the services or appliances, plumbing, heating or electrical installations have been tested by the selling agent. Any maps used on the details are to assist identification of the property only and are not an indication of the actual surroundings, which may have changed since the map was printed. None of the statements contained in these particulars as to this property are to be relied on as statements or representations of fact. There are numerous power points throughout the property although not individually listed. All figures, measurements, floor plans and maps are for guidance purposes only. They are prepared and issued in good faith and are intended to give a fair description of the property but do not constitute any part of any offer or contract. The property is sold subject to and with the benefit of all outgoings, rights of way, easements and wayleaves there may be, whether mentioned in these general remarks and stipulations or particulars of sale or not.
Brochures
The brochure will be displayed shortly.pdf- COUNCIL TAXA payment made to your local authority in order to pay for local services like schools, libraries, and refuse collection. The amount you pay depends on the value of the property.Read more about council Tax in our glossary page.
- Band: A
- PARKINGDetails of how and where vehicles can be parked, and any associated costs.Read more about parking in our glossary page.
- Garage,Driveway
- GARDENA property has access to an outdoor space, which could be private or shared.
- Yes
- ACCESSIBILITYHow a property has been adapted to meet the needs of vulnerable or disabled individuals.Read more about accessibility in our glossary page.
- Ask agent

Add an important place to see how long it'd take to get there from our property listings.
__mins driving to your place
Affordability


Notes
Staying secure when looking for property
Ensure you're up to date with our latest advice on how to avoid fraud or scams when looking for property online.
Visit our security centre to find out moreDisclaimer - Property reference 34968104. The information displayed about this property comprises a property advertisement. Rightmove.co.uk makes no warranty as to the accuracy or completeness of the advertisement or any linked or associated information, and Rightmove has no control over the content. This property advertisement does not constitute property particulars. The information is provided and maintained by D. R. Kivell Country Property, Covering South West. Please contact the selling agent or developer directly to obtain any information which may be available under the terms of The Energy Performance of Buildings (Certificates and Inspections) (England and Wales) Regulations 2007 or the Home Report if in relation to a residential property in Scotland.
*This is the average speed from the provider with the fastest broadband package available at this postcode. The average speed displayed is based on the download speeds of at least 50% of customers at peak time (8pm to 10pm). Fibre/cable services at the postcode are subject to availability and may differ between properties within a postcode. Speeds can be affected by a range of technical and environmental factors. The speed at the property may be lower than that listed above. You can check the estimated speed and confirm availability to a property prior to purchasing on the broadband provider's website. Providers may increase charges. The information is provided and maintained by Decision Technologies Limited. **This is indicative only and based on a 2-person household with multiple devices and simultaneous usage. Broadband performance is affected by multiple factors including number of occupants and devices, simultaneous usage, router range etc. For more information speak to your broadband provider.