Holly Tree Close, Darwen

- PROPERTY TYPE
Detached
- BEDROOMS
6
- BATHROOMS
4
- SIZE
Ask agent
Key features
- Substantial detached family home
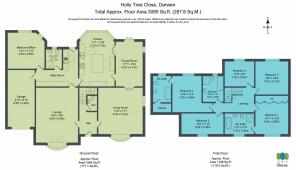
- Approximately 3,095 sq. ft. of accommodation
- Six bedrooms
- Flexible ground-floor bedroom and shower room arrangement
- Excellent potential for multi-generational living
- Impressive kitchen with central island
- Bright conservatory-style dining/breakfast area
- Multiple reception rooms
- Three en-suite facilities
- Established private gardens with mature planting
Description
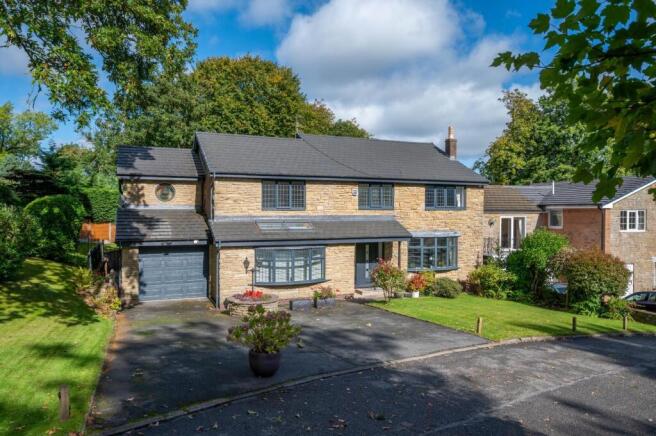
Situated within the desirable setting of Holly Tree Close in Whitehall, Darwen, this substantial detached family home offers approximately 3,095 sq. ft. of versatile accommodation, with six bedrooms, generous reception space, an impressive kitchen, multiple bathrooms, a sauna, integral garage and established private gardens.
What makes this property particularly appealing is the flexibility of the accommodation. The arrangement of the ground floor, with a bedroom/office, shower room, utility facilities and access to the garage, lends itself particularly well to multi-generational living. This could provide an excellent arrangement for older family members, dependent relatives or guests who may benefit from having their own area of the home while still being close to the main family accommodation. It could equally work well for those looking for a home office or additional private living space.
Let’s tell you more about it!
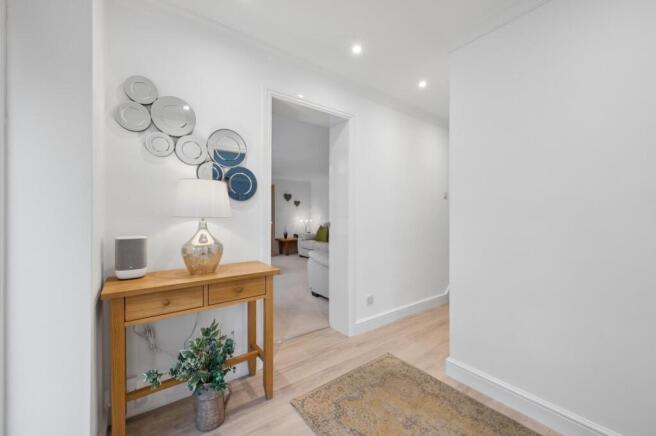
Flexible Family Living - The welcoming entrance hall provides access to the principal living accommodation and creates a natural connection between the different areas of the home.
The main reception room is bright and comfortable, with attractive timber flooring, generous proportions and a contemporary fireplace creating a warm focal point. There is also a second substantial living area, offering excellent flexibility for family life, entertaining or creating separate spaces for adults and children.
The dining room provides an ideal setting for more formal meals and entertaining, with attractive glazed doors helping to connect it with the adjoining areas of the home.
The kitchen is one of the property's standout features, combining a comprehensive range of timber cabinetry with crisp work surfaces, integrated appliances and a central island. The extensive glazing overlooking the garden brings an abundance of natural light into the room and creates a lovely connection with the outside.
The adjoining conservatory-style space provides a wonderful informal area for breakfast, family meals or simply enjoying views across the garden. With its extensive glazing, it is a particularly pleasant part of the home throughout the day.
The utility area adds valuable practicality and storage, while the adjoining shower room further enhances the flexibility of the ground floor.
One of the most interesting aspects of the property is the additional bedroom/office on this level. Combined with the nearby shower room, utility facilities and separate access towards the garage, this part of the home could be particularly well suited to multi-generational living. It offers the possibility of creating a more independent area for a parent, relative or older family member, while retaining easy access to the rest of the house. It could also provide an excellent guest suite, home office or private space for a family member wanting a little more independence.
The integral garage provides further useful space for parking, storage and hobbies.
Sleeping Quarters - Upstairs, the property provides five well-proportioned bedrooms arranged around a central landing, creating a spacious and comfortable private area away from the main living spaces. The layout offers excellent flexibility for a growing family, with plenty of room for children, teenagers, guests or those requiring a dedicated home-working space.
The principal bedroom provides a peaceful retreat and benefits from its own generous en-suite facilities, creating privacy and convenience away from the family bathroom. A further bedroom also enjoys an en-suite with sauna, making this particularly useful for older children, guests or family members who would appreciate their own facilities.
The remaining bedrooms are all versatile spaces, offering plenty of scope to adapt the accommodation around the needs of the household. With six bedrooms in total, the property has the flexibility to comfortably accommodate a large family while also allowing space for guests, hobbies or working from home.
The sauna offers a private space in which to relax and unwind at the end of the day, adding a real sense of luxury to the home. It is an unusual feature that could be particularly appealing for those who enjoy wellness and relaxation, while also giving the first floor something that sets it apart from a conventional family home.
The first floor provides an impressive level of accommodation and privacy. The arrangement also complements the potential for multi-generational living, giving different members of the household the opportunity to have their own comfortable space while remaining together under one roof.
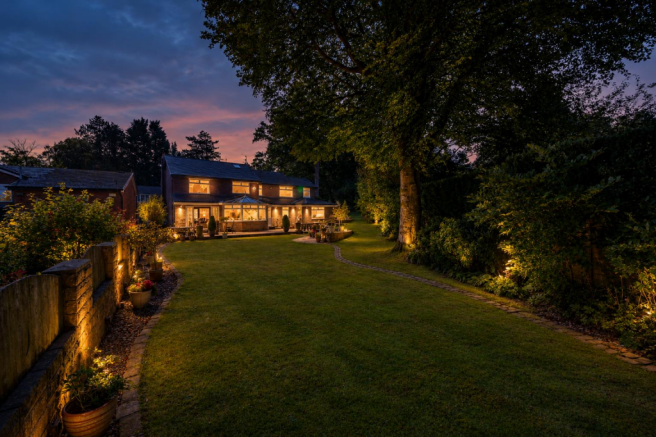
A Private And Established Garden - Outside, the property continues to impress with a truly wonderful front , side & rear garden that provides an exceptional setting for enjoying the outdoors. Beautifully established and surrounded by mature trees, greenery and attractive planting, this is a garden that offers both space and a wonderful sense of tranquillity.
The generous lawn stretches out from the house, creating an inviting area for children to play, family gatherings and summer entertaining. Mature borders and established shrubs frame the garden beautifully, adding colour, texture and a sense of privacy.
A gently curving pathway winds through the lawn, creating a charming journey through the garden and leading towards the far end of the plot. The pathway is beautifully edged with stone, complementing the established planting and adding a lovely character to the outdoor space.
The garden is a real highlight of the property, offering a peaceful escape from everyday life. Whether enjoying a morning coffee in the sunshine, relaxing with a book beneath the mature trees or entertaining friends and family during the warmer months, this is a wonderful outdoor space that can be enjoyed throughout the seasons.
The established borders, mature planting and beautiful greenery create an attractive and secluded atmosphere, while the generous lawn ensures there is plenty of room for a variety of outdoor activities. It is a garden with a lovely balance of open space and planted areas, making it both practical and visually appealing.
Overall, this is a beautiful and well-established garden that adds a great deal of charm to the property, providing a peaceful and private setting that complements the spacious and versatile accommodation.
Specifics - Tenure: Leasehold
Ground Rent: £25 per annum
Council Tax: Band E
Security: Lodge security burglar alarm and CCTV system with four cameras, professionally serviced
Heating: Gas central heating via two separate boilers — one conventional boiler and one combination boiler
Brochures
Holly Tree Close, Darwen- COUNCIL TAXA payment made to your local authority in order to pay for local services like schools, libraries, and refuse collection. The amount you pay depends on the value of the property.Read more about council Tax in our glossary page.
- Ask agent
- PARKINGDetails of how and where vehicles can be parked, and any associated costs.Read more about parking in our glossary page.
- Yes
- GARDENA property has access to an outdoor space, which could be private or shared.
- Yes
- ACCESSIBILITYHow a property has been adapted to meet the needs of vulnerable or disabled individuals.Read more about accessibility in our glossary page.
- Ask agent

Add an important place to see how long it'd take to get there from our property listings.
__mins driving to your place
Affordability
About Claves, Bolton
Claves House, 295D Darwen Road, Bromley Cross, Bolton, BL7 9BT

Notes
Staying secure when looking for property
Ensure you're up to date with our latest advice on how to avoid fraud or scams when looking for property online.
Visit our security centre to find out moreDisclaimer - Property reference 34957774. The information displayed about this property comprises a property advertisement. Rightmove.co.uk makes no warranty as to the accuracy or completeness of the advertisement or any linked or associated information, and Rightmove has no control over the content. This property advertisement does not constitute property particulars. The information is provided and maintained by Claves, Bolton. Please contact the selling agent or developer directly to obtain any information which may be available under the terms of The Energy Performance of Buildings (Certificates and Inspections) (England and Wales) Regulations 2007 or the Home Report if in relation to a residential property in Scotland.
*This is the average speed from the provider with the fastest broadband package available at this postcode. The average speed displayed is based on the download speeds of at least 50% of customers at peak time (8pm to 10pm). Fibre/cable services at the postcode are subject to availability and may differ between properties within a postcode. Speeds can be affected by a range of technical and environmental factors. The speed at the property may be lower than that listed above. You can check the estimated speed and confirm availability to a property prior to purchasing on the broadband provider's website. Providers may increase charges. The information is provided and maintained by Decision Technologies Limited. **This is indicative only and based on a 2-person household with multiple devices and simultaneous usage. Broadband performance is affected by multiple factors including number of occupants and devices, simultaneous usage, router range etc. For more information speak to your broadband provider.