
The Common, Mellis, Eye

- PROPERTY TYPE
Semi-Detached
- BEDROOMS
3
- BATHROOMS
2
- SIZE
1,623 sq ft
151 sq m
- TENUREDescribes how you own a property. There are different types of tenure - freehold, leasehold, and commonhold.Read more about tenure in our glossary page.
Freehold
Key features
- Extended Semi-Detached Family Home
- Over 1600 SQFT Of Internal Accommodation (stms)
- Generous Rural Plot With Outbuildings & Plenty Of Parking
- Stunning Open Field Aspect To The Side & Rear
- 29' Open Plan Kitchen/Dining/Family Room
- Separate Sitting Room With Fireplace & Utility Room
- Three Ample Bedrooms, Dressing Room & Two Bathrooms
- Exceptional Rural Location On The Outskirts Of Mellis
Description
IN SUMMARY
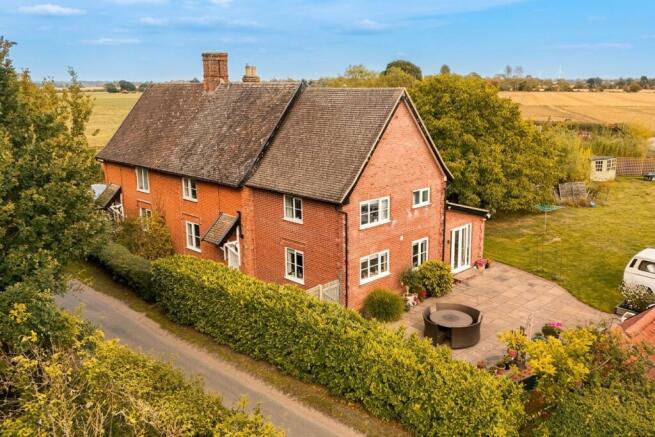
Guide Price £425,000 - £450,000. This PERIOD EXTENDED SEMI-DETACHED FAMILY HOME offers over 1600 SQFT OF INTERNAL ACCOMMODATION (subject to measured survey), providing a SPACIOUS AND VERSATILE LAYOUT ideal for modern family living. Upon entering, you are greeted by a welcoming entrance hall that flows seamlessly into a SEPARATE SITTING ROOM WITH FIREPLACE, perfect for relaxing evenings. The heart of the home is the impressive 29’ OPEN PLAN KITCHEN/DINING/FAMILY ROOM, designed for both entertaining and everyday life, with ample space for dining and lounging (French doors lead directly to the garden, flooding the space with natural light). A practical UTILITY ROOM and W/C adds convenience for busy households. Upstairs, THREE AMPLE BEDROOMS offer comfortable accommodation for all the family, complemented by a stylish family bathroom and generous storage throughout. The master bedroom offers a large walk in wardrobe (formerly a bedroom) as well as an en-suite shower room. The property’s layout emphasises both privacy and sociable living, with rooms thoughtfully arranged to suit a variety of lifestyles. Finished to a high standard, this home is ready for you to move straight in and enjoy. Externally, the cottage provides a very generous and rural plot with ample lawns, plenty of parking for storage of vehicles and a range of outbuildings too. Beyond the boundaries you will find far reaching COUNRTYSIDE VIEWS creating a sense of space and privacy.
SETTING THE SCENE
Using the Common on the outskirts of Mellis within a rural position you will find a pedestrian gate to the front with a small front garden laid to lawn with the main entrance door to the front (rarely used). To the side there is a gated access onto the driveway which leads to off road parking for numerous vehicles as well as to the outbuildings. The driveway is then open to the rear garden and access to the side of the house can also then be found.
THE GRAND TOUR
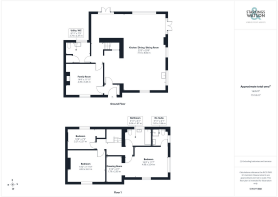
Entering via the main entrance door to the front there is a small entrance lobby which houses the oil fired boiler and a door into the main open plan kitchen/family room. The 29’ open plan space is real heart of the home and provides plenty of space for all the family to enjoy. The modern kitchen benefits from a range of wall and base level units with a central island breakfast bar. There are integrated appliances to include double eye level oven, induction hob and dishwasher. The tiled flooring flows into the family area and further office space around the corner with two sets of double doors leading out to the garden. The whole space is highly flexible and could be used in a number of ways. There is a central hallway which provides access also to the open plan reception space as well as to the utility/ WC and the separate sitting room with stairs also leading to the first floor landing. The sitting room is a traditional space with exposed brick fireplace and woodburner. The spacious utility room offers a range of under counter cupboards for storage, a second sink, space and plumbing for a washing machine and a large airing cupboard as well as a W/C.
Heading up to the first floor landing there is access to the three bedrooms as well as the family bathroom. The master bedroom also benefits from a walk in dressing room which could easily become a fourth bedroom again if required. There is also an en-suite shower room with shower, w/c and hand wash basin. The family bathroom is adjacent which benefits from a bath with shower over, w/c and hand wash basin. The other two bedrooms are comfortable doubles with one offering built in wardrobes.
FIND US
Postcode : IP23 8EF
What3Words : ///fluctuate.groom.nodded
VIRTUAL TOUR
View our virtual tour for a full 360 degree of the interior of the property.
AGENTS NOTE
Buyers are advised the house benefits from private drainage.
EPC Rating: D
Garden
THE GREAT OUTDOORS
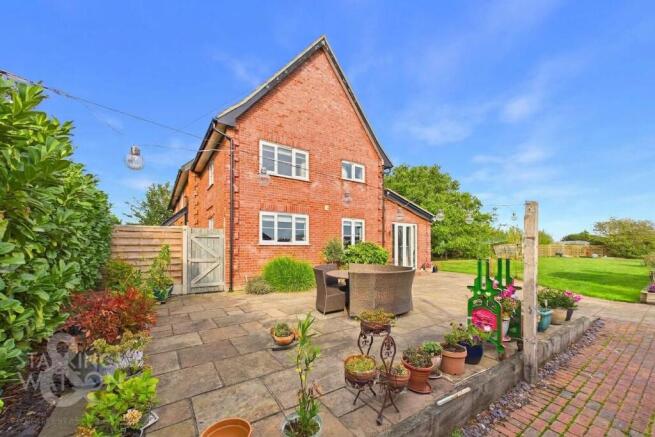
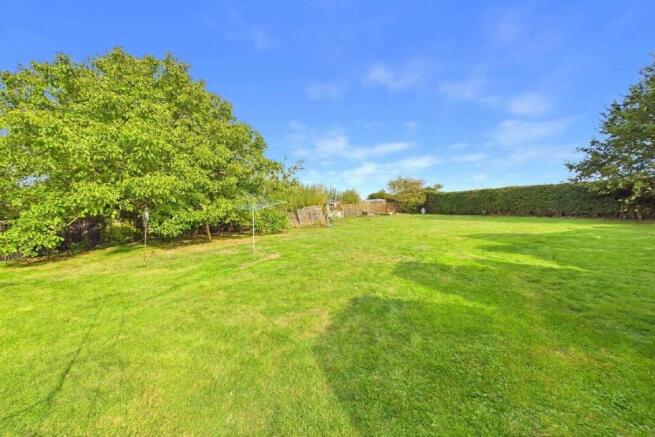
The impressive rear gardens provides plenty of space for a range of uses and are secure with fencing and hedging enclosing. The main section of garden is laid to lawn with a summer house. To the side there is a extensive paved patio area ideal for outside entertaining leading to various brick built outhouses. The patio provides access to the extensive driveway area with various garages and outbuildings beyond ideal for workshop/storage.
Disclaimer
Anti-Money Laundering (AML) Fee Statement:
To comply with HMRC's regulations on Anti-Money Laundering (AML), we are legally required to conduct AML checks on every purchaser once a sale is agreed. We use a government-approved electronic identity verification service to ensure compliance, accuracy, and security. This is approved by the Government as part of the Digital Identity and Attributes Trust Framework (DIATF). The cost of anti-money laundering (AML) checks are £50 including VAT per person, payable in advance after an offer has been accepted. This fee is mandatory to comply with HMRC regulations and must be paid before a memorandum of sale can be issued. Please note that the fee is non-refundable.
General Disclaimer:
Whilst every care has been taken to prepare these sales particulars, they are for guidance purposes only. All measurements are approximate are for general guidance purposes only.
Brochures
Property Brochure- COUNCIL TAXA payment made to your local authority in order to pay for local services like schools, libraries, and refuse collection. The amount you pay depends on the value of the property.Read more about council Tax in our glossary page.
- Band: C
- PARKINGDetails of how and where vehicles can be parked, and any associated costs.Read more about parking in our glossary page.
- Yes
- GARDENA property has access to an outdoor space, which could be private or shared.
- Private garden
- ACCESSIBILITYHow a property has been adapted to meet the needs of vulnerable or disabled individuals.Read more about accessibility in our glossary page.
- Ask agent
The Common, Mellis, Eye

Add an important place to see how long it'd take to get there from our property listings.
__mins driving to your place
Affordability


Notes
Staying secure when looking for property
Ensure you're up to date with our latest advice on how to avoid fraud or scams when looking for property online.
Visit our security centre to find out moreDisclaimer - Property reference a49cee89-f022-4b3d-b880-e60ee6a89197. The information displayed about this property comprises a property advertisement. Rightmove.co.uk makes no warranty as to the accuracy or completeness of the advertisement or any linked or associated information, and Rightmove has no control over the content. This property advertisement does not constitute property particulars. The information is provided and maintained by Starkings & Watson, Norfolk & Suffolk. Please contact the selling agent or developer directly to obtain any information which may be available under the terms of The Energy Performance of Buildings (Certificates and Inspections) (England and Wales) Regulations 2007 or the Home Report if in relation to a residential property in Scotland.
*This is the average speed from the provider with the fastest broadband package available at this postcode. The average speed displayed is based on the download speeds of at least 50% of customers at peak time (8pm to 10pm). Fibre/cable services at the postcode are subject to availability and may differ between properties within a postcode. Speeds can be affected by a range of technical and environmental factors. The speed at the property may be lower than that listed above. You can check the estimated speed and confirm availability to a property prior to purchasing on the broadband provider's website. Providers may increase charges. The information is provided and maintained by Decision Technologies Limited. **This is indicative only and based on a 2-person household with multiple devices and simultaneous usage. Broadband performance is affected by multiple factors including number of occupants and devices, simultaneous usage, router range etc. For more information speak to your broadband provider.