Holland Road, Hove, BN3

- PROPERTY TYPE
Detached
- BEDROOMS
7
- BATHROOMS
4
- SIZE
2,808 sq ft
261 sq m
- TENUREDescribes how you own a property. There are different types of tenure - freehold, leasehold, and commonhold.Read more about tenure in our glossary page.
Freehold
Key features
- SEVEN BEDROOMS
- SUBSTANTIAL EXTENDED DETACHED HOUSE
- LANDSCAPED REAR GARDEN & BALCONY
- INTEGRAL GARAGE AND MULTI-SPACE DRIVEWAY
- FLEXIBLE ACCOMODATION
- CENTRAL HOVE LOCATION
- EASY ACCESS TO THE SEAFRONT
- EXCELLENT CHOICE OF LOCAL SCHOOLS
- NEAR TO A WIDE CHOICE OF AMENITIES
Description
GUIDE PRICE - £1,500,000 - £1,600,000
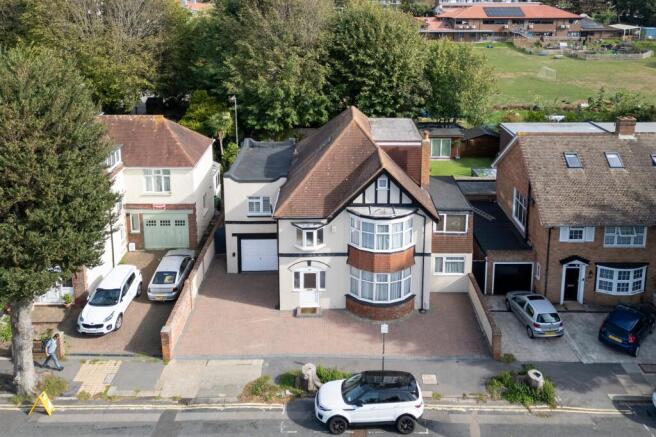
Situated in central Hove, close to the seafront, a rarely available SEVEN BEDROOM, DETACHED HOUSE with FOUR BATHROOMS, a generously-sized rear GARDEN, a GARAGE & a DRIVEWAY.
Set back from the road behind a substantial driveway with parking for several vehicles, this detached house has been a much-loved family home for many years. Full of character and offering an exceptional amount of space across three floors, it’s a home that has clearly evolved with family life over time, and now offers a wonderful opportunity for its next owners to make it their own.
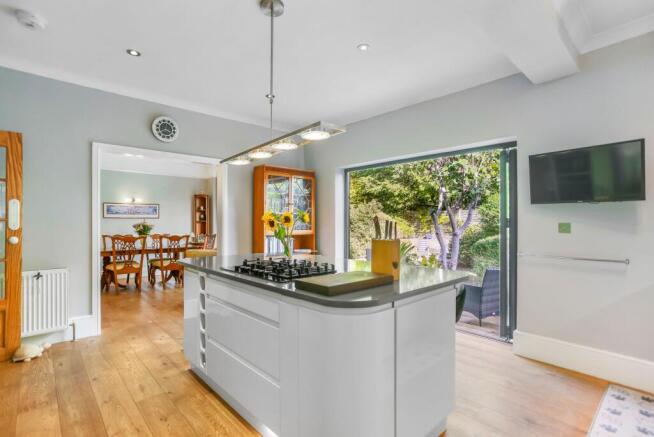
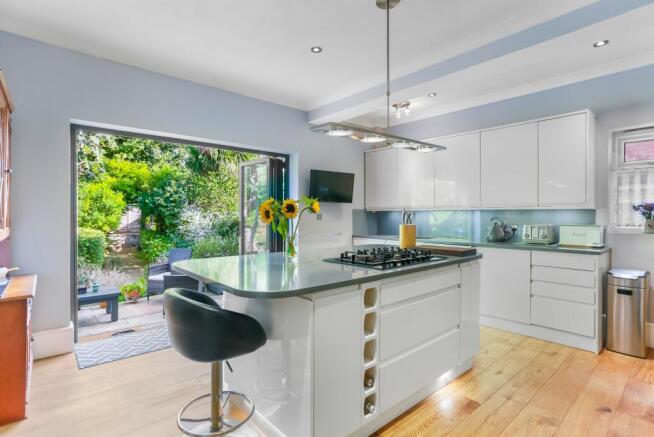
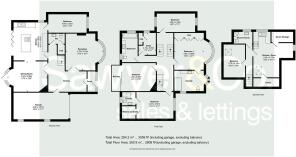
A substantial porch opens into a large hall, where stained-glass detailing gives an immediate sense of the character found throughout the house. The main reception room is a fantastic space, with a curved bay window and feature fireplace, while the kitchen has an abundance of fitted storage and worktop space, centred around a large island. From here, the room flows through to the dining room, which has another beautiful curved bay and doors opening onto the garden.
There’s plenty of flexibility downstairs too, with a further room currently used as a bedroom but equally suited to an office, playroom or additional reception room. A cloakroom and direct access to the integral garage complete this floor.
Upstairs, the principal bedroom sits to the front of the house and has a large curved bay, fitted wardrobes and its own en-suite shower room. A second bedroom also benefits from an en-suite and walk-in wardrobe, while another opens onto a private balcony. There are two further bedrooms on this floor, one currently used as a study, together with the family bathroom.
The second floor adds another dimension to the house. Currently arranged with a bedroom, open-plan lounge and kitchen and a shower room, it could work particularly well for extended family or older children wanting a little more independence. Alternatively, the space could easily be adapted to suit the needs of the next owners.
The garden feels very much part of the home, with bi-fold doors from the kitchen and further doors from the dining room opening directly outside. It’s a great size, with mature trees and established planting, along with two terraces providing plenty of space for outdoor dining and entertaining.
With its generous driveway, integral garage and an incredible amount of flexible living space, this is a home that has been enjoyed by the same family for many years, with plenty of character and scope for its next owners to make it their own.
EPC Rating: D
The Local Area
Located in the very heart of Hove, the seafront, Hove Lawns, Palmeira Square and Adelaide Crescent offer plenty of green open spaces to relax in, while for cricket fans, the Sussex County Cricket Club is a short walk up the road. When it comes to shops, bars and restaurants, there's no shortage of choice with the amenities of Church Road, Western Road and Brighton City centre on your doorstep. On the seafront, a parade of local independent amenities on Kingsway includes the ever-popular Sugardough Bakery, Kernel of Hove health food store and Franco’s Osteria. The renowned Marrocco’s is close at hand on King’s Esplanade with handmade Italian ice cream, perfect for hot summer days. Both Hove and Brighton mainline stations provide convenient commuter links to London and Gatwick, and regular bus services travel all across the city, as well as to outlying suburbs and villages, including Devil’s Dyke.
___
Nearby, St Ann’s Well Gardens offers a peaceful green space with a café, tennis courts and mature gardens, while the newly developed Hove Beach Park brings padel, tennis and other leisure facilities to the seafront.
Rated Outstanding, West Hove Infant School & Hove Junior School is directly opposite, while Brunswick Primary School is a five-minute walk away. The independent school, Brighton Girls, and Brighton, Hove & Sussex Sixth Form College (BHASVIC) are also within easy reach.
Further Information
Holland Road is located in permit zone M. The council tax band is F, which is currently charged at £3,725.86 for 2026/27. EPC Rating - D. Broadband & Mobile Phone Coverage - Prospective buyers should check the Ofcom Checker website Planning Permissions - Please check the local authority website for any planning permissions that may affect this property or properties close by.
Parking - Garage
Parking - Driveway
Brochures
Property Brochure- COUNCIL TAXA payment made to your local authority in order to pay for local services like schools, libraries, and refuse collection. The amount you pay depends on the value of the property.Read more about council Tax in our glossary page.
- Band: F
- PARKINGDetails of how and where vehicles can be parked, and any associated costs.Read more about parking in our glossary page.
- Garage,Driveway
- GARDENA property has access to an outdoor space, which could be private or shared.
- Private garden
- ACCESSIBILITYHow a property has been adapted to meet the needs of vulnerable or disabled individuals.Read more about accessibility in our glossary page.
- Ask agent

Add an important place to see how long it'd take to get there from our property listings.
__mins driving to your place
Affordability



Notes
Staying secure when looking for property
Ensure you're up to date with our latest advice on how to avoid fraud or scams when looking for property online.
Visit our security centre to find out moreDisclaimer - Property reference ecb318ee-bca8-48ff-8636-c7079365e329. The information displayed about this property comprises a property advertisement. Rightmove.co.uk makes no warranty as to the accuracy or completeness of the advertisement or any linked or associated information, and Rightmove has no control over the content. This property advertisement does not constitute property particulars. The information is provided and maintained by Sawyer & Co, Hove. Please contact the selling agent or developer directly to obtain any information which may be available under the terms of The Energy Performance of Buildings (Certificates and Inspections) (England and Wales) Regulations 2007 or the Home Report if in relation to a residential property in Scotland.
*This is the average speed from the provider with the fastest broadband package available at this postcode. The average speed displayed is based on the download speeds of at least 50% of customers at peak time (8pm to 10pm). Fibre/cable services at the postcode are subject to availability and may differ between properties within a postcode. Speeds can be affected by a range of technical and environmental factors. The speed at the property may be lower than that listed above. You can check the estimated speed and confirm availability to a property prior to purchasing on the broadband provider's website. Providers may increase charges. The information is provided and maintained by Decision Technologies Limited. **This is indicative only and based on a 2-person household with multiple devices and simultaneous usage. Broadband performance is affected by multiple factors including number of occupants and devices, simultaneous usage, router range etc. For more information speak to your broadband provider.