
Imperial Way, Hull, HU9

- PROPERTY TYPE
Semi-Detached
- BEDROOMS
4
- BATHROOMS
3
- SIZE
1,291 sq ft
120 sq m
- TENUREDescribes how you own a property. There are different types of tenure - freehold, leasehold, and commonhold.Read more about tenure in our glossary page.
Freehold
Key features
- Three Storey Living
- Kitchen Diner With Integrated Appliances
- Spacious Reception Room
- Ground Floor W.C.
- Generously-sized Private Garden
- Driveway & Detached Garage
- EV Charging Point
- Four Double Bedrooms
- Large Second Floor Principal Suite With Ensuite
- No Chain Sale
Description
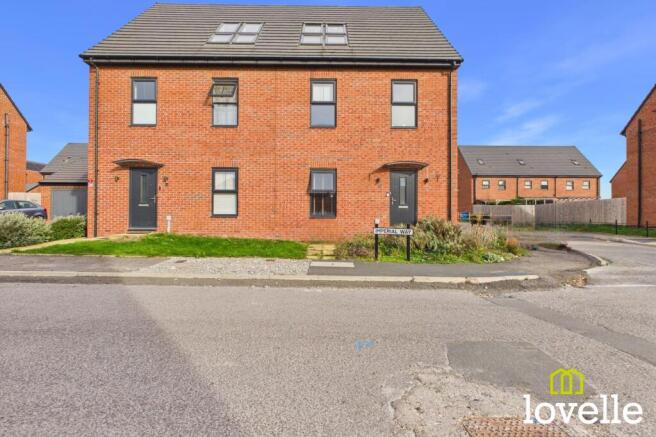
This impressive four bedroom semi-detached home offers spacious & versatile living across three well-designed floors, making it ideal for modern family life. Step inside & discover a welcoming entrance hall, with a convenient ground floor W.C., leading to an expansive kitchen diner. Integrated appliances & ample workspace create a stylish & practical hub for both everyday dining & entertaining. The generous reception room is flooded with natural light, providing an inviting space for relaxation & gatherings. Upstairs four double bedrooms & a family bathroom offer flexibility for family, guests or home working, while the principal suite on the top floor provides a true retreat, featuring a large layout & an ensuite bathroom.
The outside space is equally impressive boasting a wrap-around front garden, mainly laid to lawn. To the rear is a spacious, low maintenance garden which offers a tranquil escape with a paved sun terrace perfect for outdoor dining or relaxing & a raised border filled with mature planting. High level, secure fencing surrounds the perimeter creating a safe & private environment, a gate leads directly to the rear driveway. The driveway itself spans the full width of the plot providing off-road parking for up to three vehicles. There is a brick-built, detached garage which benefits from power & lighting, an up-&-over vehicle door & a rapid EV rapid charger, making it practical for both storage and modern motoring needs.
This wonderful home combines generous indoor living with exceptional outdoor space, promising a lifestyle of comfort & convenience. Offered with no onward chain, ensuring a straightforward move for the new owners & in move-in condition, all designed to meet the needs of contemporary family living.
EPC Rating: B
Hallway
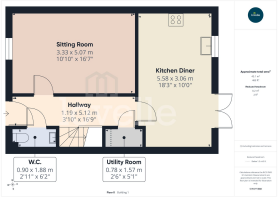
5.12m x 1.19m
A bright & airy entrance hall laid to Porcelain tiles & with neutral décor, providing access to the sitting room, ground floor W.C, utility cupboard, kitchen diner & with a stairs rising to the first floor central landing.
Sitting Room
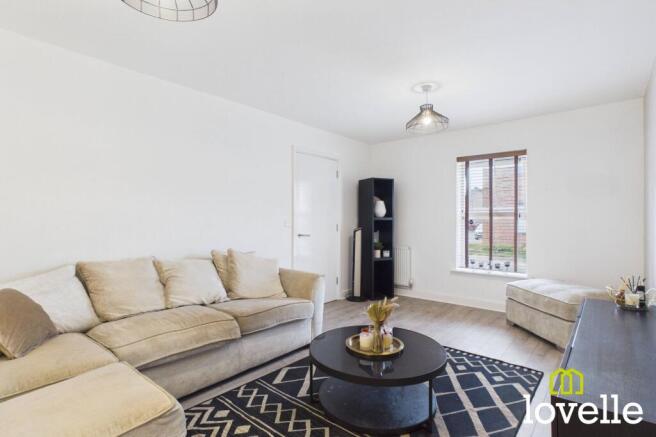
5.07m x 3.33m
A spacious reception room laid to wood-effect flooring & with a window to the front of the property, offering ample space for a large corner sofa & with data & power provision for a wall-hung television.
Ground Floor W.C.
1.88m x 0.9m
Laid to Porcelain tiles & fitted with a two-piece IDEAL suite comprising of a pedestal wash basin with Chrome mixer tap over & a close-coupled toilet, there is a central heating radiator & an externally-vented extractor.
Utility Cupboard
1.57m x 0.78m
Located underneath the stairs, this room houses the IDEAL gas combi boiler & the incoming broadband connections, a great area to store cloaks, shoes & to locate a condensing tumble dryer.
Kitchen Diner
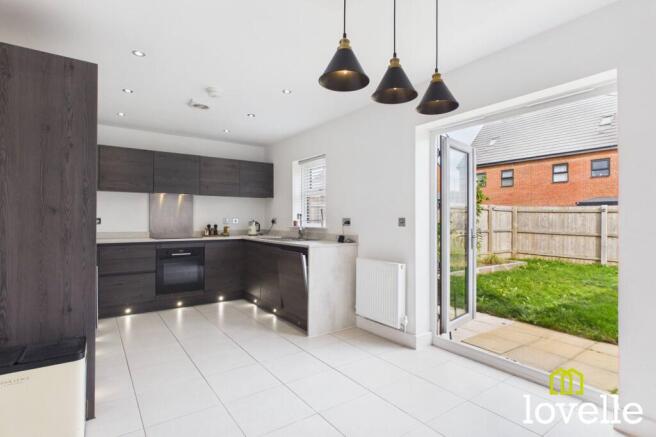
5.58m x 3.06m
A generous open plan kitchen & dining room with double French doors leading out to private rear garden & paved terrace, laid to porcelain tiles & fitted with a range of high specification wall & base units in an Ash finish with stone effect worksurfaces over. Fitted with several integrated appliances & a variety of lighting options.
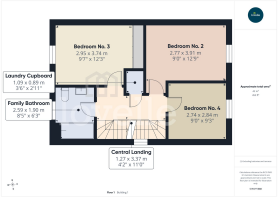
Central Landing
3.37m x 1.27m
A bright & airy first floor landing with a South-facing window, providing access to three bedrooms, the family bathroom & a large laundry cupboard.
Laundry Cupboard
1.09m x 0.89m
A full-height storage cupboard housing the large, vented hot water tank, providing background warmth, perfect for storing linen.
Family Bathroom
1.9m x 2.59m
A spacious family bathroom laid to Porcelain floor tiles & with marble-effect wall tiles to the splash areas. There is a three-piece IDEAL suite comprising of a large bath tub with a thermostatic shower over, a large pedestal wash basin with Chrome mixer tap over & a close-coupled W.C. There is a Chrome towel radiator, an obscured-glass window to the front of the property & an externally-vented extractor.
Bedroom No. 2
3.91m x 2.77m
A spacious double bedroom located to the rear of the property, laid to carpet, with high ceilings, neutral décor & a large window with views across the rear garden.
Bedroom No. 3
3.74m x 2.95m
A large double bedroom to the front of the property, neutral décor, laid to carpet & offering a full wall of wardrobes with sliding, mirrored doors.
Bedroom No. 4
2.84m x 2.74m
A further generous double bedroom to the rear of the property, laid to carpet, with neutral décor & a window with views over the rear garden.
Top Landing
1.6m x 1m
Located at the top of the property, providing access to the principal suite, there is a South-facing window.
Principal Suite / Bedroom No. 1
6.09m x 4.59m
A vast, second-floor principal suite flooded in natural daylight from the two sets of double, Velux roof windows. Laid to wood-effect flooring, boasting a generous seating/dressing area, a large range of fitted bedroom furniture & a spacious ensuite bathroom.
Ensuite Bathroom
2.47m x 1.77m
A fabulous ensuite bathroom with Travertine wall & floor tiling, fitted with a luxurious IDEAL three-piece suite comprising of a large corner cubicle with a MIRA double-head shower, a large pedestal wash basin with Chrome mixer tap over & a close-coupled W.C. There is a tall Chrome towel rail, an externally-vented extractor & a VELUX roof light.
Front Garden
A wrap-around garden mainly laid to lawn & with a planted border of established shrubbery.
Rear Garden
A spacious & private, low maintenance rear garden, mainly laid to lawn & offering a paved sun terrace & a raised border with mature planting. High level, secure fencing is to the perimeter & there is a gate out to the rear driveway.
Parking - Driveway
A driveway spanning the full-width of the plot & providing off-road parking for three vehicles.
Parking - Garage
A brick-built, detached garage with power & lighting. There is an up-&-over vehicle door & an EV rapid charger.
- COUNCIL TAXA payment made to your local authority in order to pay for local services like schools, libraries, and refuse collection. The amount you pay depends on the value of the property.Read more about council Tax in our glossary page.
- Band: D
- PARKINGDetails of how and where vehicles can be parked, and any associated costs.Read more about parking in our glossary page.
- Garage,Driveway
- GARDENA property has access to an outdoor space, which could be private or shared.
- Front garden,Rear garden
- ACCESSIBILITYHow a property has been adapted to meet the needs of vulnerable or disabled individuals.Read more about accessibility in our glossary page.
- Ask agent
Imperial Way, Hull, HU9

Add an important place to see how long it'd take to get there from our property listings.
__mins driving to your place
Affordability


Notes
Staying secure when looking for property
Ensure you're up to date with our latest advice on how to avoid fraud or scams when looking for property online.
Visit our security centre to find out moreDisclaimer - Property reference b2d0684f-c251-42ce-9790-e940988f15ef. The information displayed about this property comprises a property advertisement. Rightmove.co.uk makes no warranty as to the accuracy or completeness of the advertisement or any linked or associated information, and Rightmove has no control over the content. This property advertisement does not constitute property particulars. The information is provided and maintained by Lovelle Estate Agency, Hull. Please contact the selling agent or developer directly to obtain any information which may be available under the terms of The Energy Performance of Buildings (Certificates and Inspections) (England and Wales) Regulations 2007 or the Home Report if in relation to a residential property in Scotland.
*This is the average speed from the provider with the fastest broadband package available at this postcode. The average speed displayed is based on the download speeds of at least 50% of customers at peak time (8pm to 10pm). Fibre/cable services at the postcode are subject to availability and may differ between properties within a postcode. Speeds can be affected by a range of technical and environmental factors. The speed at the property may be lower than that listed above. You can check the estimated speed and confirm availability to a property prior to purchasing on the broadband provider's website. Providers may increase charges. The information is provided and maintained by Decision Technologies Limited. **This is indicative only and based on a 2-person household with multiple devices and simultaneous usage. Broadband performance is affected by multiple factors including number of occupants and devices, simultaneous usage, router range etc. For more information speak to your broadband provider.