
Main Street, Babcary, Somerton, Somerset, TA11

- PROPERTY TYPE
Detached
- BEDROOMS
5
- BATHROOMS
2
- SIZE
2,363 sq ft
220 sq m
- TENUREDescribes how you own a property. There are different types of tenure - freehold, leasehold, and commonhold.Read more about tenure in our glossary page.
Freehold
Key features
- Extended Detached Family Home
- Five Double Bedrooms
- Spacious Open-Plan Living
- Triple-Aspect Sitting Room
- Principal En-Suite Bedroom
- Family Bathroom
- Landscaped Rear Garden
- Double Garage
- Ample Driveway Parking
- Solar Panels
Description
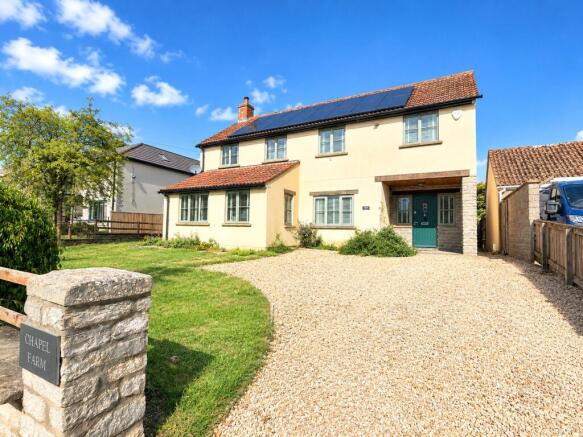
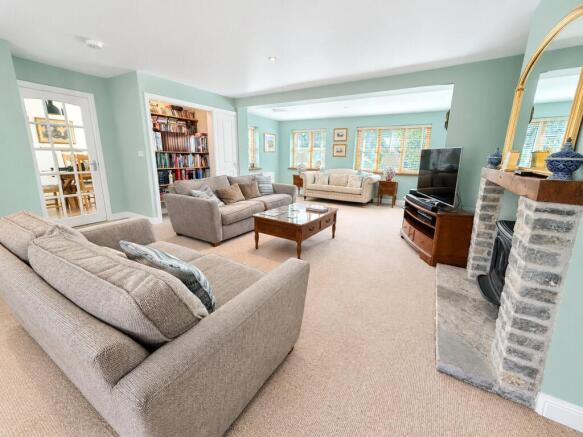
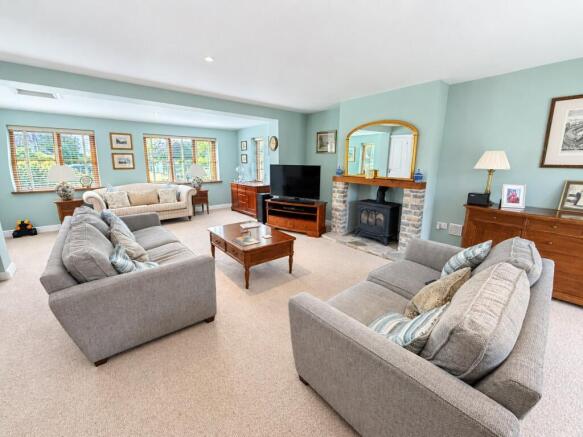
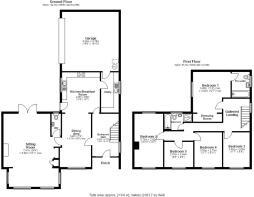
Set back from the quiet village road, the property has been extensively improved and extended in recent years and offers generous and versatile accommodation, including five bedrooms and two bathrooms. The house benefits from double glazing, LED lighting, oil-fired central heating and photovoltaic solar panels. The ground floor provides a welcoming entrance hall, a large triple-aspect sitting room and an excellent open-plan kitchen/dining/family room, together with a separate utility room. The first floor has a galleried landing, five good-sized bedrooms, an en-suite bathroom and walk-in dressing room to the principal bedroom and a family bathroom.
The front door, sheltered by a porch, opens into the spacious entrance hall with attractive oak flooring, which continues through into the kitchen and dining area.
The open-plan kitchen/dining/family room is a particular feature of the property, with a double aspect creating a light and airy space with plenty of room for both dining and comfortable seating. The kitchen is fitted with an excellent range of units, an island and oak work surfaces, together with two-bowl sinks, tiled surrounds and integrated appliances, including a dishwasher, fridge freezer, Bosch oven and AEG induction hob with extractor.
Doors lead directly to the garden, while the adjoining utility room has fitted units, a work surface and a sink, with space and plumbing for a washing machine and tumble dryer and a door providing access to the garage. The sitting room is a generous and bright triple-aspect room with French doors opening onto the garden and an attractive stone fireplace housing a Charnwood wood-burning stove.
On the first floor, the principal bedroom includes a useful walk-in wardrobe area and an en-suite bathroom with a bath and shower over, washbasin and WC. There are four further well-proportioned bedrooms and a family bathroom with bath, separate shower cubicle, wash basin and WC. The accommodation offers considerable flexibility for family living, guests or home working.
Outside, the property is approached via a driveway providing parking for multiple vehicles and leading to a neat lawned front garden, with a paved path continuing around the side to a useful log store. A second driveway leads alongside the house and through double gates to the rear garden, providing additional parking and access to the double garage, which has an electric up-and-over door. The rear garden has been attractively landscaped and includes a paved patio, lawn, established flower beds, vegetable-growing area, garden shed and a magnificent mature oak tree. There is a footpath immediately adjacent, providing access to the surrounding countryside and local walks.
SERVICES: Mains water, electricity, drainage, oil-fired central heating and telephone are all subject to the usual utility regulations.
COUNCIL TAX BAND: F
TENURE: Freehold
DIRECTIONS; What3words – sketch. broth. Tungsten
VIEWING: Strictly by appointment through the agents.
Important notice: Measurements are approximate and floor plans are illustrative only. No guarantees are given regarding planning permission, suitability, or the condition of fixtures, fittings, or appliances. Items shown in photos may not be included. Purchasers must verify all details by inspection.
Location
Babcary is a charming and historic Somerset village set in beautiful countryside between Castle Cary, Somerton and Glastonbury, bordering the Sparkford Vale. Recorded in the Domesday Book, the village has an attractive rural character and a friendly, active community.
The mediaeval church, village hall and playing fields are important local features, while the Red Lion, an excellent pub and restaurant dating from the 17th century, provides a popular village meeting place. Despite its peaceful setting, Babcary is conveniently located for Castle Cary, Somerton, Glastonbury, Wells, Yeovil and Sherborne, with Castle Cary and Yeovil railway stations providing mainline connections to London.
The area is also well served by a wide range of sporting and educational facilities, with numerous golf courses, National Hunt racing at Wincanton and Taunton, flat racing at Bath, and a selection of highly regarded state and independent schools including Millfield, Bruton, Hazelgrove, Wells Cathedral, Downside and Sherborne. Babcary is particularly sought after for its combination of attractive countryside, excellent accessibility and peaceful village setting, being well away from the main roads and enjoying very little through traffic.
Brochures
Particulars- COUNCIL TAXA payment made to your local authority in order to pay for local services like schools, libraries, and refuse collection. The amount you pay depends on the value of the property.Read more about council Tax in our glossary page.
- Band: F
- PARKINGDetails of how and where vehicles can be parked, and any associated costs.Read more about parking in our glossary page.
- Yes
- GARDENA property has access to an outdoor space, which could be private or shared.
- Yes
- ACCESSIBILITYHow a property has been adapted to meet the needs of vulnerable or disabled individuals.Read more about accessibility in our glossary page.
- Ask agent
Main Street, Babcary, Somerton, Somerset, TA11

Add an important place to see how long it'd take to get there from our property listings.
__mins driving to your place
Affordability




Notes
Staying secure when looking for property
Ensure you're up to date with our latest advice on how to avoid fraud or scams when looking for property online.
Visit our security centre to find out moreDisclaimer - Property reference HAM260268. The information displayed about this property comprises a property advertisement. Rightmove.co.uk makes no warranty as to the accuracy or completeness of the advertisement or any linked or associated information, and Rightmove has no control over the content. This property advertisement does not constitute property particulars. The information is provided and maintained by Hambledon, Wincanton. Please contact the selling agent or developer directly to obtain any information which may be available under the terms of The Energy Performance of Buildings (Certificates and Inspections) (England and Wales) Regulations 2007 or the Home Report if in relation to a residential property in Scotland.
*This is the average speed from the provider with the fastest broadband package available at this postcode. The average speed displayed is based on the download speeds of at least 50% of customers at peak time (8pm to 10pm). Fibre/cable services at the postcode are subject to availability and may differ between properties within a postcode. Speeds can be affected by a range of technical and environmental factors. The speed at the property may be lower than that listed above. You can check the estimated speed and confirm availability to a property prior to purchasing on the broadband provider's website. Providers may increase charges. The information is provided and maintained by Decision Technologies Limited. **This is indicative only and based on a 2-person household with multiple devices and simultaneous usage. Broadband performance is affected by multiple factors including number of occupants and devices, simultaneous usage, router range etc. For more information speak to your broadband provider.