
Weathercock Lane, Woburn Sands, Bedfordshire, MK17

- PROPERTY TYPE
Bungalow
- BEDROOMS
4
- BATHROOMS
2
- SIZE
2,083 sq ft
194 sq m
- TENUREDescribes how you own a property. There are different types of tenure - freehold, leasehold, and commonhold.Read more about tenure in our glossary page.
Freehold
Key features
- BACKS ONTO ASPLEY GUISE GOLF COURSE
- APPROX HALF ACRE PLOT
- SITTING ROOM
- DINING ROOM
- KITCHEN/BREAKFAST ROOM
- UTILITY ROOM & GYM
- FOUR BEDROOMS (ONE ENSUITE)
- FAMILY BATHROOM
- CAR PORT & WORKSHOP
- AIR SOURCE HEAT PUMP & SOLAR PANELS
Description
THE PROPERTY
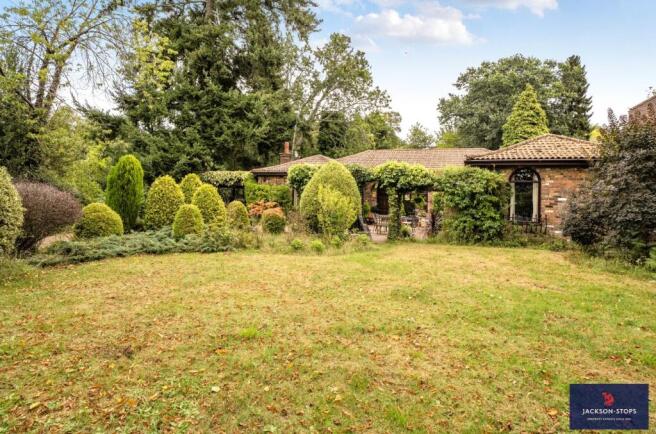
This rarely available detached bungalow has not been on the market for over forty years and offers an ideal opportunity to acquire a detached family property close to Woburn Sands High Street, it occupies a substantial and secluded plot adjoining Aspley Guise Golf Course at the rear. The property provides plenty of potential to be extended subject to planning permission. Central heating is provided by an air source heat pump and there are twenty-two solar panels on a ‘Feed in Tariff’ (FIT) of which there is about two years remaining and currently provides an income for the owner.
GROUND FLOOR
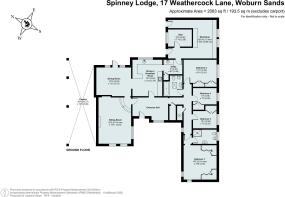
The part glazed front door opens to a spacious and light entrance hall with sitting area, feature arch window and tiled flooring. There is also a walk-in coats cupboard plus a linen cupboard. From the hall two steps drop down into a well-proportioned sitting room with a feature open fireplace and a high ceiling. This room is dual aspect with windows to the front and side. The dining room has a range of fitted cupboards, drawers and display cabinets to one wall, tiled flooring and a door to the rear terrace and garden. The kitchen/breakfast room is fully fitted with floor and wall mounted cupboards together with 1½ bowl sink unit, Corian work surfaces with tiled splash areas and a breakfast bar. Built in appliances include oven, a combination microwave with grill, ceramic hob, filter hood, a second microwave and a dishwasher. There is a window to the rear. The utility room has fitted cupboards and a double bowl stainless sink, tiled flooring and a full height cupboard. Off the rear hall is a further room currently used as a gym. Also off the rear hall is access to the ‘L’ shaped workshop which has a door to outside. Off the entrance hall is the side hall with access to the roof space. Bedroom one is dual aspect with windows to the front and side and it has a range of fitted wardrobes. It has an ensuite shower room fitted with a white suite comprising a large shower cubicle, low level WC, wash basin and bidet. There is a window to the side. Bedroom two has a window to the side and two built-in double wardrobes. Bedroom three has a built-in cupboard and a window to the side. Bedroom four has a built-in double wardrobe and window to the side. The bathroom is fitted with a coloured suite comprising panelled bath, low level WC, bidet and pedestal wash basin. There are fully tiled walls and a Velux roof window.
OUTSIDE
The plot in total extends to approximately half an acre.
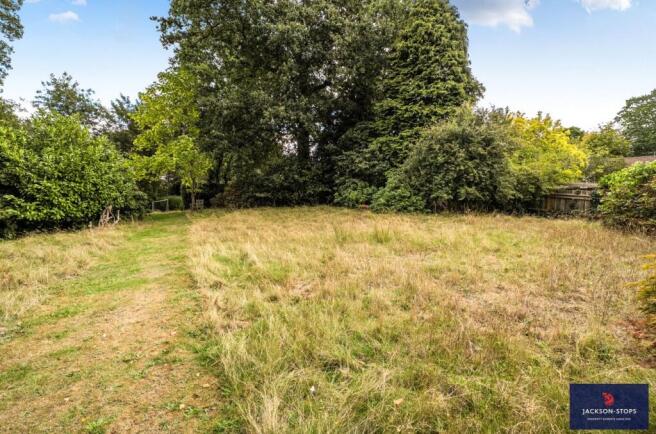
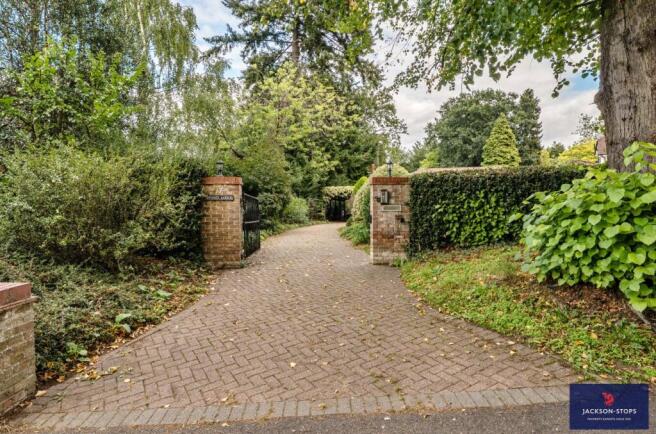
The property is entered through a wrought iron gate set on brick pillars, the block paved driveway provides parking and turning space and leads to the car port. There is an extremely secluded block paved sitting area with pergola. The front gardens are extremely mature and private, being well-stocked with a variety of established shrubs and trees. To the side of the property is a drive-through car port and this leads to the rear garden which is also extremely private and secluded and stocked with numerous shrubs and trees. Immediately to the rear of the property is a large, paved terrace with steps up to the garden, which is laid mainly to grass. The rear garden is well screened by a wide variety of trees, including oak, maple, silver birch together with shrubs, fruit trees, holly and privet hedging and some impressive rhododendron bushes. At the far end of this garden are two greenhouses, a chicken run and a wood store. There is a gate which allows access to Aspley Guise Golf Club but this only applies if the owner of Spinney Lodge is a member.
LOCATION
Woburn Sands has two supermarkets, pharmacy, library, a GPs’ surgery, opticians and dental practice. For a more extensive range of shops, restaurants and leisure activities the centre of Milton Keynes is only 6 miles away. Woburn Sands railway station is ½ mile away and has regular services running between Bletchley and Bedford. There are trains from both Bletchley and Milton Keynes to London Euston taking about 35 minutes. Swallowfield Lower School and Fulbrook Middle/Upper School in Woburn Sands are both only a short walk away and are rated ‘Good’ by Ofsted. Wavendon Gate School is 1½ miles away and is also rated good. Oakgrove secondary school which is rated good (with outstanding aspects) is 2½ miles away.
PROPERTY INFORMATION
Services: Mains water, drainage, electricity and gas are connected. An air source heat pump provides central heating and there are 22 solar panels.
Local Authority: Central Bedfordshire Council.
Tel:
Outgoings: Council Tax Band “G”
Tenure: Freehold.
EPC Rating: “C”
Viewing: Strictly by appointment through the sole agents Jackson-Stops. 1 Market Place, Woburn, MK17 9PZ. .
Brochures
Particulars- COUNCIL TAXA payment made to your local authority in order to pay for local services like schools, libraries, and refuse collection. The amount you pay depends on the value of the property.Read more about council Tax in our glossary page.
- Band: G
- PARKINGDetails of how and where vehicles can be parked, and any associated costs.Read more about parking in our glossary page.
- Covered
- GARDENA property has access to an outdoor space, which could be private or shared.
- Yes
- ACCESSIBILITYHow a property has been adapted to meet the needs of vulnerable or disabled individuals.Read more about accessibility in our glossary page.
- Ask agent

Add an important place to see how long it'd take to get there from our property listings.
__mins driving to your place
Affordability




Notes
Staying secure when looking for property
Ensure you're up to date with our latest advice on how to avoid fraud or scams when looking for property online.
Visit our security centre to find out moreDisclaimer - Property reference WOB260151. The information displayed about this property comprises a property advertisement. Rightmove.co.uk makes no warranty as to the accuracy or completeness of the advertisement or any linked or associated information, and Rightmove has no control over the content. This property advertisement does not constitute property particulars. The information is provided and maintained by Jackson-Stops, Woburn. Please contact the selling agent or developer directly to obtain any information which may be available under the terms of The Energy Performance of Buildings (Certificates and Inspections) (England and Wales) Regulations 2007 or the Home Report if in relation to a residential property in Scotland.
*This is the average speed from the provider with the fastest broadband package available at this postcode. The average speed displayed is based on the download speeds of at least 50% of customers at peak time (8pm to 10pm). Fibre/cable services at the postcode are subject to availability and may differ between properties within a postcode. Speeds can be affected by a range of technical and environmental factors. The speed at the property may be lower than that listed above. You can check the estimated speed and confirm availability to a property prior to purchasing on the broadband provider's website. Providers may increase charges. The information is provided and maintained by Decision Technologies Limited. **This is indicative only and based on a 2-person household with multiple devices and simultaneous usage. Broadband performance is affected by multiple factors including number of occupants and devices, simultaneous usage, router range etc. For more information speak to your broadband provider.