
Atherton Gardens, Pinchbeck

Letting details
- Let available date:
- Now
- Deposit:
- £1,211A deposit provides security for a landlord against damage, or unpaid rent by a tenant.Read more about deposit in our glossary page.
- Furnish type:
- Ask agent
- Council Tax:
- Ask agent
- PROPERTY TYPE
Semi-Detached
- BEDROOMS
3
- BATHROOMS
2
- SIZE
Ask agent
Key features
- Three Bedroom Semi Detached Property
- Single Garage and Off Road Parking
- Enclosed Rear Garden
- Village Location
Description
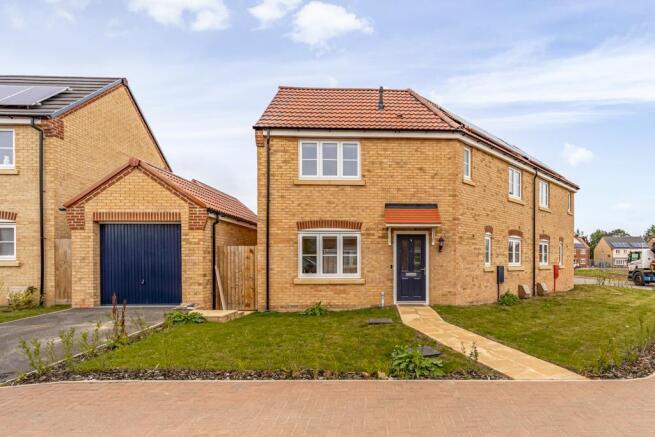
A well-presented three-bedroom semi-detached property situated in the popular village of Pinchbeck. The property offers well-proportioned accommodation arranged over two floors, together with a garage, off-road parking and a fully enclosed rear garden.
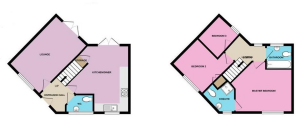
The accommodation briefly comprises an entrance hallway, ground-floor cloakroom, kitchen/diner and a separate living room. To the first floor are three bedrooms, with the principal bedroom benefiting from an en-suite shower room, along with a family bathroom.
Outside, the property benefits from a fully enclosed rear garden, predominantly laid to lawn and complemented by a paved seating area, providing an ideal space for outdoor dining and entertaining. A single garage and off-road parking complete the external accommodation.
Entrance Hallway - Part glazed door to front aspect. Stairs to first floor landing. Radiator.
Cloakroom - Upvc window to front. Toilet. Wash hand basin. Radiator. Fuse box.
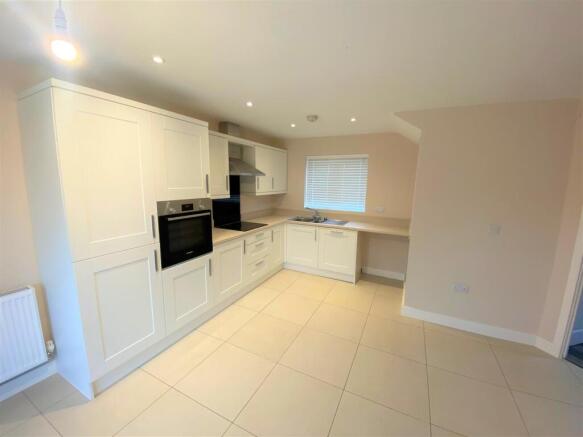
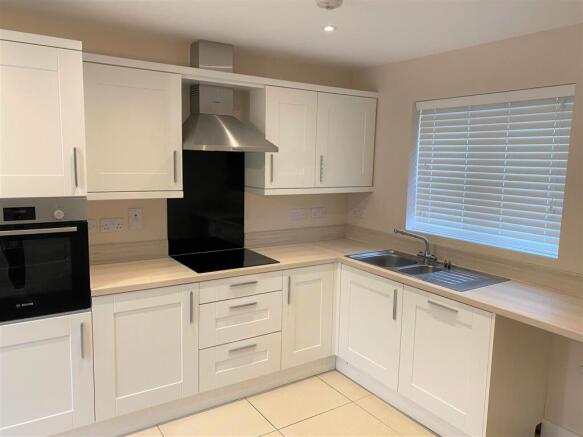
Kitchen Diner - 4.96m x 2.95m - Upvc window to front and double doors opening to rear garden. Base and wall units with work surface over. Integrated oven. Hob with stainless steel extractor over. Sink with one and a half bowl, drainer and tap over. Integrated dishwasher and fridge freezer. Space for washing machine. Radiator. Tiled flooring.
Living Room - 4.96m x 2.96m - Upvc window to front aspect and double doors opening to rear garden. Carpeted. Radiator.
First Floor Landing - Upvc window to rear elevation. Carpeted.
Bedroom One - 3.97m x 2.95m - Upvc window to front elevation. Carpeted. Radiator. Double fitted wardrobes.
En-Suite - 2.06m x 1.74m - Upvc window to front elevation. Heated towel rail. Toilet. Wash hand basin. Shaver point. Part tiled walls. Shower cubicle.
Bedroom Two - 3.01m x 2.6m - Upvc window to front elevation. Radiator. Carpeted. Double fitted wardrobe.
Bedroom Three - 2.25m x 2.02m (7'4" x 6'7" ) - Upvc window to rear elevation. Radiator. Carpeted.
Bathroom - 1.75m x 1.89m - Upvc window to rear elevation. Part tiled walls. Paneled bath with hand held shower attachment. Wash hand basin. Toilet.
Exterior - Low maintenance front garden with path way leading to entrance door. Gated side access to rear garden. Driveway providing off road parking and vehicular access to the single garage. Fully enclosed rear garden, mainly laid to lawn with paved area ideal for seating and entertaining.
Property Postcode - For location purposes the postcode of this property is: PE11 3YJ
Viewing - Viewing is by appointment with Ark Property Centre only. We suggest you call our office for full information about this property before arranging a viewing.
Ark Property Centre - If you are thinking about selling your property or are not happy with your current agent - we can offer a FREE valuation service with no obligation.
We can also offer full Financial and Solicitor services. Please note we do get a referal fee for any recommended client service used.
Disclaimer - These particulars, whilst believed to be accurate are set out as general outline only for guidance and do not constitute any part of an offer or contract. Intending purchasers should not rely on them as statements of representation of fact, but must satisfy themselves by inspection or otherwise as to their accuracy. No person in this firms employment has authority to make or give representation or warranty in respect of the property. These details are subject to change.
Rental Fees - Holding Deposit:A refundable holding deposit (to reserve a property) equivalent to one week's rent.
This will be withheld if the applicant (or the guarantor) provide false or misleading information, fail a right to rent check, withdraw from the proposed agreement or fail to take all reasonable steps to enter an agreement (i.e. Responding to reasonable requests for information required to progress the agreement) before the deadline for agreement'. The deadline for agreement' for both parties is usually 15 days after a holding deposit has been received (unless otherwise agreed in writing).
Deposit:A tenancy deposit is used as security for the performance of any obligations, or the discharge of any liability arising under or in connection with the tenancy for example in case of any damage or unpaid rent or bills at the end of the tenancy. A refundable tenancy deposit is capped at no more than five weeks' rent where the annual rent is less than £50,000, or six weeks' rent where the total annual rent is £50,000 or above
Changes to the Tenancy:Payments to change the tenancy when requested by the tenant, is capped at £50, or reasonable costs incurred if higher
Early Termination:If a tenant requests to leave before the end of their tenancy they will be charged to cover the financial loss that the landlord has suffered in permitting, or reasonable costs that have been incurred by the agent in arranging for the tenant to leave early, and for the rent they would have received before the tenancy reaches its end.
Late Rent Payment: A late rent payment will be charged if the rent is outstanding after 14 calendar days and has still not been paid. We will levy the late payment until day 14 but charge from day one. The charge will be at 3% above Bank of England base rate for each day that the payment is outstanding.
Lost Keys or Other Security Devices;Tenants will be charged a fee to cover the cost of replacing a lost key or security device. This fee will be dependent on the style and make of the key/lock/device.
Verified Material Information - Council tax band: B
Property construction: Brick
Electricity supply: Mains
Water supply: Mains
Sewerage: Mains
Heating: Gas Central Heating
Broadband: As stated by Ofcom, As stated by Ofcom, Standard, Superfast and Ultrafast is available.
Mobile coverage: As stated by Ofcom, As stated by Ofcom, Indoor - EE is Likely over Voice and Data. Three is Limited over Voice and Data. O2 is Limited over Voice and Data. Vodafone is Limited over Voice and Data.
Parking: Driveway and Single Garage
Flood risk: Surface water - low. Rivers and the sea - medium. Other flood risks - Groundwater - flooding from groundwater is unlikely in this area. Reservoirs - flooding from reservoirs is unlikely in this area.
Coastal erosion risk: No
Planning permission: Please refer to South Holland District Council for any local planning applications
Energy Performance rating: B
Brochures
Atherton Gardens, PinchbeckBrochure- COUNCIL TAXA payment made to your local authority in order to pay for local services like schools, libraries, and refuse collection. The amount you pay depends on the value of the property.Read more about council Tax in our glossary page.
- Band: B
- PARKINGDetails of how and where vehicles can be parked, and any associated costs.Read more about parking in our glossary page.
- Yes
- GARDENA property has access to an outdoor space, which could be private or shared.
- Yes
- ACCESSIBILITYHow a property has been adapted to meet the needs of vulnerable or disabled individuals.Read more about accessibility in our glossary page.
- Ask agent
Atherton Gardens, Pinchbeck

Add an important place to see how long it'd take to get there from our property listings.
__mins driving to your place

Notes
Staying secure when looking for property
Ensure you're up to date with our latest advice on how to avoid fraud or scams when looking for property online.
Visit our security centre to find out moreDisclaimer - Property reference 34968242. The information displayed about this property comprises a property advertisement. Rightmove.co.uk makes no warranty as to the accuracy or completeness of the advertisement or any linked or associated information, and Rightmove has no control over the content. This property advertisement does not constitute property particulars. The information is provided and maintained by Ark Property Centre, Spalding. Please contact the selling agent or developer directly to obtain any information which may be available under the terms of The Energy Performance of Buildings (Certificates and Inspections) (England and Wales) Regulations 2007 or the Home Report if in relation to a residential property in Scotland.
*This is the average speed from the provider with the fastest broadband package available at this postcode. The average speed displayed is based on the download speeds of at least 50% of customers at peak time (8pm to 10pm). Fibre/cable services at the postcode are subject to availability and may differ between properties within a postcode. Speeds can be affected by a range of technical and environmental factors. The speed at the property may be lower than that listed above. You can check the estimated speed and confirm availability to a property prior to purchasing on the broadband provider's website. Providers may increase charges. The information is provided and maintained by Decision Technologies Limited. **This is indicative only and based on a 2-person household with multiple devices and simultaneous usage. Broadband performance is affected by multiple factors including number of occupants and devices, simultaneous usage, router range etc. For more information speak to your broadband provider.