
Danum Drive, Fulford, York

- PROPERTY TYPE
Semi-Detached
- BEDROOMS
3
- BATHROOMS
1
- SIZE
872 sq ft
81 sq m
- TENUREDescribes how you own a property. There are different types of tenure - freehold, leasehold, and commonhold.Read more about tenure in our glossary page.
Freehold
Key features
- Three-bedroom semi-detached home in a desirable Fulford location
- Offered for sale with no onward chain
- Cul-de-sac setting within Fulford School catchment
- Convenient access to York city centre and the University of York
- Welcoming lounge with bay window and fitted shutters
- Approximately 17ft breakfast kitchen opening onto the rear decking
- Two double bedrooms and a versatile third bedroom
- Enclosed rear garden with lawn, raised decking and established lawn
- Driveway parking and brick-built garage/studio with heating, power and lighting
- Planning approval for a single-storey rear extension – reference 24/00814/FUL
Description
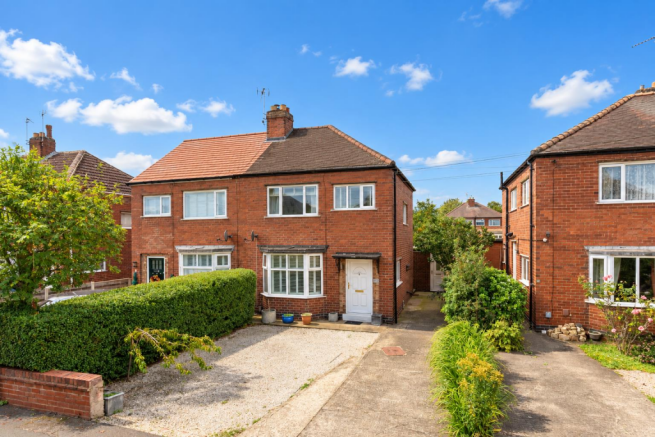
Offered with no onward chain, this well-cared-for three-bedroom semi-detached home enjoys a cul-de-sac setting in Fulford, with an enclosed rear garden, driveway parking and a versatile brick-built garage/studio. Planning approval for a single-storey rear extension adds an appealing opportunity to develop the accommodation around the needs of its next owners.
The location brings together the convenience of city living and the appeal of an established residential neighbourhood. York city centre, the University of York and local amenities are within easy reach, while its position within the Fulford School catchment will be of particular interest to families.
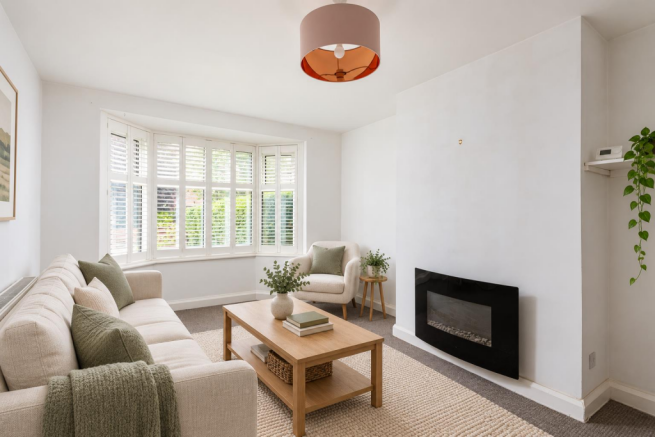
An entrance hallway welcomes you into the home, with stairs rising to the first floor. To the front, the lounge provides a comfortable setting for quieter evenings, with a bay window drawing in natural light. Fitted shutters complement the window, while an electric fire and surround create a focal point.
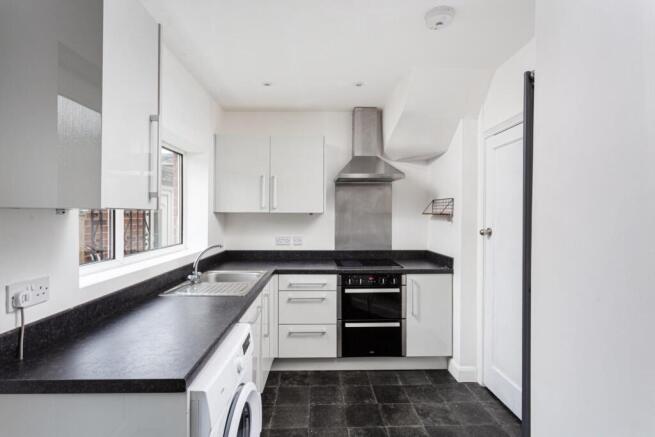
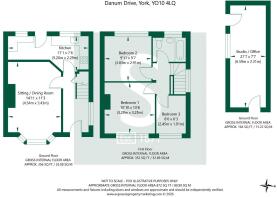
Across the rear of the house, the breakfast kitchen extends to approximately 17 feet, offering room for everyday dining alongside a range of fitted wall and base units. A built-in double oven and hob, space for further appliances, recessed lighting and a column radiator complete the room. Windows overlook the garden, and a door opens directly onto the raised decking, making it easy to take breakfast outside or enjoy meals in the warmer months.
Upstairs, the landing leads to two double bedrooms and a single bedroom. The principal bedroom overlooks the front, while the second enjoys an outlook across the rear garden. The third room offers flexibility as a child’s bedroom, guest room or study for those working from home. A house bathroom serves the accommodation, fitted with a bath, pedestal wash basin, WC and heated towel rail.
The enclosed rear garden offers space to relax, play and entertain. A raised timber deck provides a natural setting for outdoor seating, with a lawn beyond and established trees and shrubs adding greenery and character. Side access connects the garden to the front driveway, which provides off-street parking.
The brick-built garage/studio is a useful addition, with a side window, heating, power and lighting. It offers scope for hobbies, a workshop or workspace alongside valuable storage.
Planning permission has been granted for a single-storey rear extension under reference 24/00814/FUL. This presents an opportunity to enlarge the ground-floor accommodation and shape the home around future needs, whether the priority is more space for family life, dining or entertaining. Any works would need to follow the approved drawings and conditions.
With gas central heating, uPVC double glazing and no onward chain, this is an attractive opportunity to secure a comfortable home with scope to grow in a convenient Fulford setting.
In accordance with Anti-Money Laundering Regulations, we are required to carry out identity and anti-money laundering checks on all purchasers. A non-refundable fee of £30 + VAT (£36 including VAT) per purchaser is payable for these checks. The fee must be paid before we can issue a Memorandum of Sale to the solicitors and is non-refundable should the purchase subsequently not proceed.
Tenure: Freehold
Broadband Coverage: Up to 5500* Mbps download speed
EPC Rating: C - 70
Council Tax: C - City of York
Current Planning Permission: Application Approved - 24/00814/FUL. Single storey rear extension
Imagery Disclaimer: Some photographs and videos within these sales particulars may have been digitally enhanced or edited for marketing purposes. They are intended to provide a general representation of the property and should not be relied upon as an exact depiction.
*Download speeds vary by broadband providers so please check with them before purchasing.
Brochures
Danum Drive, Fulford, York- COUNCIL TAXA payment made to your local authority in order to pay for local services like schools, libraries, and refuse collection. The amount you pay depends on the value of the property.Read more about council Tax in our glossary page.
- Band: C
- PARKINGDetails of how and where vehicles can be parked, and any associated costs.Read more about parking in our glossary page.
- Off street
- GARDENA property has access to an outdoor space, which could be private or shared.
- Yes
- ACCESSIBILITYHow a property has been adapted to meet the needs of vulnerable or disabled individuals.Read more about accessibility in our glossary page.
- Ask agent
Danum Drive, Fulford, York

Add an important place to see how long it'd take to get there from our property listings.
__mins driving to your place



Notes
Staying secure when looking for property
Ensure you're up to date with our latest advice on how to avoid fraud or scams when looking for property online.
Visit our security centre to find out moreDisclaimer - Property reference 34968330. The information displayed about this property comprises a property advertisement. Rightmove.co.uk makes no warranty as to the accuracy or completeness of the advertisement or any linked or associated information, and Rightmove has no control over the content. This property advertisement does not constitute property particulars. The information is provided and maintained by Stephensons, York. Please contact the selling agent or developer directly to obtain any information which may be available under the terms of The Energy Performance of Buildings (Certificates and Inspections) (England and Wales) Regulations 2007 or the Home Report if in relation to a residential property in Scotland.
*This is the average speed from the provider with the fastest broadband package available at this postcode. The average speed displayed is based on the download speeds of at least 50% of customers at peak time (8pm to 10pm). Fibre/cable services at the postcode are subject to availability and may differ between properties within a postcode. Speeds can be affected by a range of technical and environmental factors. The speed at the property may be lower than that listed above. You can check the estimated speed and confirm availability to a property prior to purchasing on the broadband provider's website. Providers may increase charges. The information is provided and maintained by Decision Technologies Limited. **This is indicative only and based on a 2-person household with multiple devices and simultaneous usage. Broadband performance is affected by multiple factors including number of occupants and devices, simultaneous usage, router range etc. For more information speak to your broadband provider.