Brookvale Road, Priorslee

- PROPERTY TYPE
Detached
- BEDROOMS
4
- BATHROOMS
2
- SIZE
Ask agent
- TENUREDescribes how you own a property. There are different types of tenure - freehold, leasehold, and commonhold.Read more about tenure in our glossary page.
Freehold
Key features
- Detached House
- Four Good Sized Bedrooms
- Family Bathroom, En-Suite and Guest WC
- Two Reception Rooms and Two Conservatories
- Double Garage
- EPC Rating TBC
Description
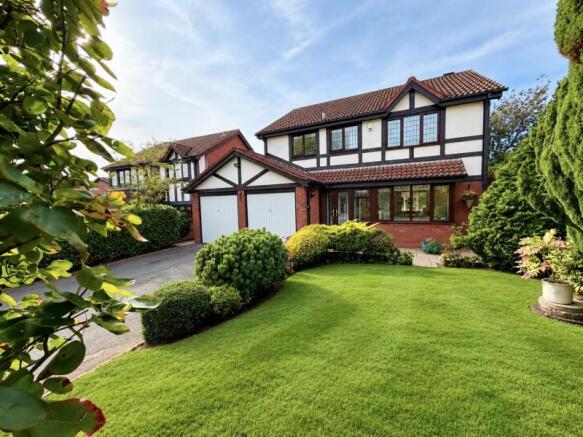
Step inside to discover a welcoming layout, featuring a bright and spacious living area, a guest WC, and a sleek family bathroom. The principal bedroom benefits from a private en-suite, ensuring a touch of luxury and convenience. Externally, the property stands out with its double garage, driveway parking for four standard sized cars, accessed via a shared driveway, offering plentiful parking and storage. Attractive, mature gardens to both the front and rear create a serene outdoor escape—perfect for family gatherings, relaxation, or gardening enthusiasts.
Priorslee is renowned for its peaceful atmosphere and strong sense of community, providing a host of amenities within easy reach. Families will appreciate proximity to highly regarded schools, while commuters benefit from excellent transport links to Telford town centre, the M54, and beyond. Local parks and lakes offer scenic walking and cycling routes, and nearby retail outlets, cafes, and leisure facilities ensure all your daily needs are catered for.
This exceptional residence is offered to the market with no upward chain, making it an attractive prospect for those ready to move swiftly. Don’t miss out on the opportunity to view this wonderful home—contact us today to arrange your appointment and experience all that this delightful property and its location have to offer.
Accommodation
Porch
Entrance Hall
Stairs to the first floor, a radiator and understairs cupboard.
Guest WC 3' x 7'10''
Double glazed window to the side, low level WC, sink with storage, and a radiator
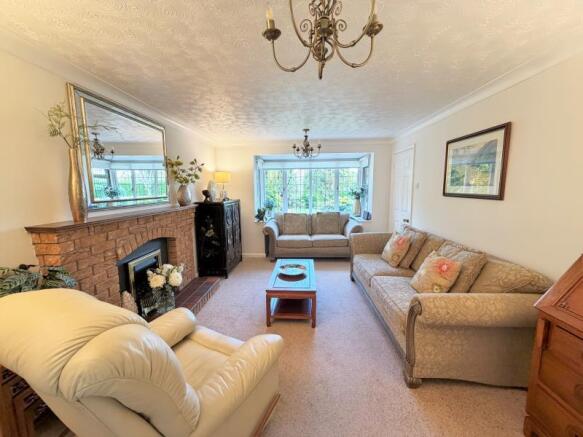
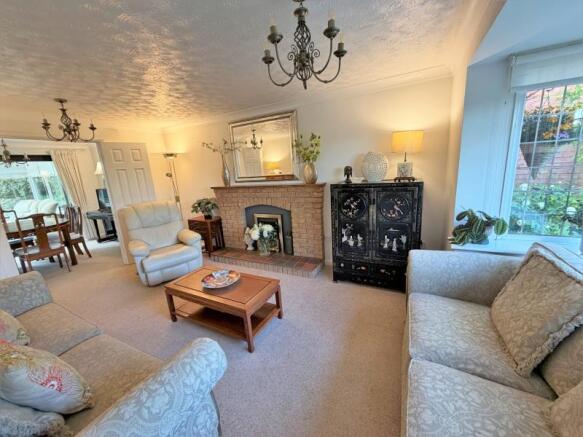
Lounge 14'11'' (excluding the bay) x 11'4''
Double glazed bay window to the rear, brick built feature fireplace with tiled hearth, two radiators and double doors into the dining room
Dining Room 8'10'' x 11'
With a radiator, doors to lounge,door to kitchen, and sliding door to the conservatory
Conservatory 9'3'' x 9'2''
Double glazed windows, French doors to the garden
Kitchen 9'2'' x 14'3''
Double glazed window to the rear, five ring gas hob with an extractor over, eye level double oven, space for a fridge freezer, composite sink/drainer with mixer tap, integrated dishwasher, range of wall and base units, tiled floor with under floor heating and tiled splash backs
Side Conservatory 12'2'' x 7'6''
Double glazed, with sliding doors to the garden and a door into the garage.
Bedroom 1 12'4'' (to wardrobes) x 11'2''
Double glazed window to the front, a radiator and built in wardrobes
En-Suite 5'9'' (min) x 5'3''
Double glazed window to the front, shower enclosure, bowl style sink with storage, low level WC and a radiator
Bedroom 2 12'3'' x 10'9''
Double glazed window to the front, built in wardrobes and a radiator
Bedroom 3 9'8'' x 7'10''
Double glazed window to the rear and a radiator
Bedroom 4 9'7'' x 7'7'' (min excluding alcove)
Double glazed window to the rear and a radiator
Bathroom 6'8'' (max) x 7'8''
Panelled bath with shower over and glass screen, built in WC and sink with storage , tiled floor and part tiled walls and a radiator.
Landing
With an airing cupboard and loft access
Double Garage
With power and lighting, and plumbing for the washing machine and space for a tumble dryer
Front Garden
Driveway parking for four standard sized cars, lawn, hedges and mature shrub borders
Rear Garden
Patio area, shed, lawn, mature shubs.
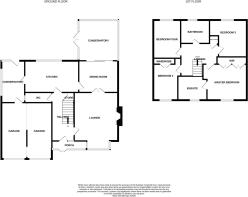
Whilst every attempt has been made to ensure the accuracy of the floor plan contained here, measurements of doors, windows, rooms and any other items are approximate and no responsibility is taken for any error, omission, or mis-statement. This plan is for illustrative purposes only and should be used as such by any prospective purchaser. *Maximum measurements are taken at the largest point of the room.
The services, systems and appliances shown have not been tested and no guarantee as to their operability or efficiency can be given. We have not tested the services, equipment or appliances in this property; also, please note that any fixture, fitting or apparatus not specifically referred to in these details, is not included in the sale, even if they appear in any internal photographs. You are advised to commission appropriate investigations and ensure your solicitor verifies what is included in the sale, before entering a legal commitment to purchase.
While we make our sales details accurate and reliable, Foden Property does not give, nor does any officer or employee have authority to give any warranty, as to the accuracy of any statement, written verbal or visual. You should not rely on any information contained in these details when deciding whether to view or purchase.
- COUNCIL TAXA payment made to your local authority in order to pay for local services like schools, libraries, and refuse collection. The amount you pay depends on the value of the property.Read more about council Tax in our glossary page.
- Band: E
- PARKINGDetails of how and where vehicles can be parked, and any associated costs.Read more about parking in our glossary page.
- Garage
- GARDENA property has access to an outdoor space, which could be private or shared.
- Yes
- ACCESSIBILITYHow a property has been adapted to meet the needs of vulnerable or disabled individuals.Read more about accessibility in our glossary page.
- Ask agent
Energy performance certificate - ask agent
Brookvale Road, Priorslee

Add an important place to see how long it'd take to get there from our property listings.
__mins driving to your place
Affordability

Notes
Staying secure when looking for property
Ensure you're up to date with our latest advice on how to avoid fraud or scams when looking for property online.
Visit our security centre to find out moreDisclaimer - Property reference 2735251. The information displayed about this property comprises a property advertisement. Rightmove.co.uk makes no warranty as to the accuracy or completeness of the advertisement or any linked or associated information, and Rightmove has no control over the content. This property advertisement does not constitute property particulars. The information is provided and maintained by Foden Property, Lawley. Please contact the selling agent or developer directly to obtain any information which may be available under the terms of The Energy Performance of Buildings (Certificates and Inspections) (England and Wales) Regulations 2007 or the Home Report if in relation to a residential property in Scotland.
*This is the average speed from the provider with the fastest broadband package available at this postcode. The average speed displayed is based on the download speeds of at least 50% of customers at peak time (8pm to 10pm). Fibre/cable services at the postcode are subject to availability and may differ between properties within a postcode. Speeds can be affected by a range of technical and environmental factors. The speed at the property may be lower than that listed above. You can check the estimated speed and confirm availability to a property prior to purchasing on the broadband provider's website. Providers may increase charges. The information is provided and maintained by Decision Technologies Limited. **This is indicative only and based on a 2-person household with multiple devices and simultaneous usage. Broadband performance is affected by multiple factors including number of occupants and devices, simultaneous usage, router range etc. For more information speak to your broadband provider.