
Cross Lane, Aldwincle, Kettering, Northamptonshire, NN14

- PROPERTY TYPE
Detached
- BEDROOMS
6
- BATHROOMS
3
- SIZE
2,612-3,225 sq ft
243-300 sq m
- TENUREDescribes how you own a property. There are different types of tenure - freehold, leasehold, and commonhold.Read more about tenure in our glossary page.
Freehold
Key features
- SPACIOUS SIX-BEDROOM DETACHED FAMILY HOME
- EXCELLENT FLEXIBILITY FOR FAMILY LIVING
- APPROACHING 3,000 SQFT OF VERSATILE ACCOMMODATION
- OFF-STREET PARKING
- SET WITHIN THE DESIRABLE VILLAGE OF ALDWINCLE SURROUNDED BY ATTRACTIVE COUNTRYSIDE
- EXCELLENT OPPORTUNITY TO CREATE A SUPERB FAMILY HOME
Description
GROUND FLOOR
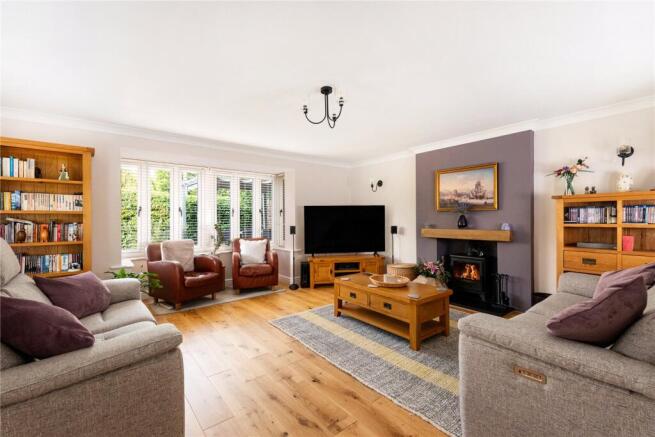
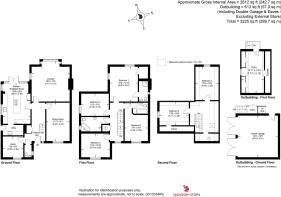
The accommodation is approached through an entrance porch which opens into a central hallway, providing access to the principal ground-floor rooms. To the front is a dedicated study, offering a useful home-working environment, together with a separate formal dining room. To the rear, the main sitting room is generously proportioned and benefits from a recently installed wood-burning stove, creating a comfortable principal reception space with views across the garden.
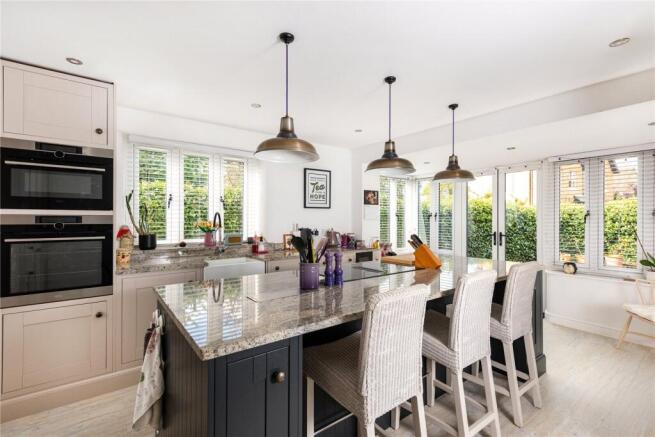
A particular feature of the house is the kitchen/breakfast/family room, which has been comprehensively re-modelled and refitted with high-quality cabinetry and contrasting granite work surfaces. A central island provides additional preparation space and informal seating, while the kitchen includes a broad range of integrated appliances including fridge and freezer, twin ovens, induction hob with integrated extraction, dishwasher, wine cooler and a traditional Belfast sink. The adjoining utility room has been finished in a matching style, providing further practical storage and workspace, while a guest cloakroom completes the ground-floor accommodation.
FIRST FLOOR
The first floor is arranged around four generous double bedrooms, all accessible from a spacious landing. The principal bedroom benefits from a dual aspect, walk-in wardrobe and private en-suite shower room, while a second bedroom also includes en-suite facilities, making it particularly suitable for guests or older children. The remaining bedrooms are served by a re-modelled family bathroom, fitted with a four-piece suite including a freestanding slipper bath and a large separate shower enclosure.
SECOND FLOOR
The second floor provides two further spacious double bedrooms, both with characterful sloping ceilings. Alongside the bedrooms is an unusually generous landing area with roof-profile windows, providing useful additional floor space and the potential to create a further study or quiet working area. There is also a separate tank room, with the current arrangement offering scope, subject to the necessary consents, for the introduction of additional bathroom facilities if required.
OUTSIDE
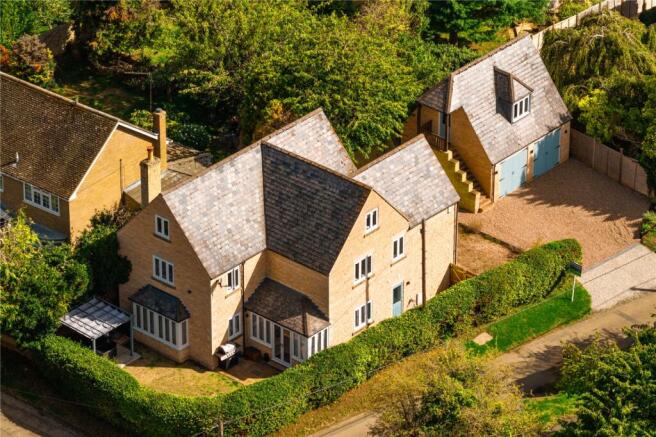
The property occupies a peaceful plot with gardens to both the front and rear. The rear garden is predominantly laid to lawn, with a patio adjoining the kitchen/breakfast room and established trees and shrubs providing a mature backdrop. To the front, a private garden is complemented by a gravelled driveway providing parking for two cars.
A detached stone-built double garage measures approximately 19’2” x 17’6” and is fitted with two sets of barn-style doors, power and lighting. An external staircase rises to a substantial first-floor room, currently used as a home gym, offering further flexibility for hobbies, working from home or ancillary use. A secure storage area positioned alongside the garage also houses the oil tank.
LOCATION
Aldwincle is an attractive North Northamptonshire village positioned between the market towns of Thrapston and Oundle, with the surrounding area characterised by open countryside and a network of nearby villages. Within the village are a convenience store, pre-school and Trinity CofE Primary School, while a broader range of everyday amenities, independent shops, restaurants and services can be found in both Thrapston, approximately four miles away, and Oundle, approximately five miles away.
Road connections from the village provide access towards the A605 and onwards to the wider regional road network, while the surrounding countryside offers an appealing setting for walking and outdoor pursuits.
The nearby town of Oundle has a vibrant community feel and is well equipped with schools, services, independent shops and restaurants and one of the finest churches in the region.
PROPERTY INFORMATION
Services: Mains water, electricity and sewerage connected.
Broadband: Ultrafast broadband available to the property
Local Authority: North Northamptonshire Council
Council Tax Band: G
Tenure: Freehold
Viewings: Strictly by appointment with Jackson-Stops
DIRECTIONS
Navigation: NN14 3EG
what3words:///result.headstone.hinted
Brochures
Particulars- COUNCIL TAXA payment made to your local authority in order to pay for local services like schools, libraries, and refuse collection. The amount you pay depends on the value of the property.Read more about council Tax in our glossary page.
- Band: G
- PARKINGDetails of how and where vehicles can be parked, and any associated costs.Read more about parking in our glossary page.
- Garage,Off street
- GARDENA property has access to an outdoor space, which could be private or shared.
- Yes
- ACCESSIBILITYHow a property has been adapted to meet the needs of vulnerable or disabled individuals.Read more about accessibility in our glossary page.
- No wheelchair access

Add an important place to see how long it'd take to get there from our property listings.
__mins driving to your place
Affordability


Notes
Staying secure when looking for property
Ensure you're up to date with our latest advice on how to avoid fraud or scams when looking for property online.
Visit our security centre to find out moreDisclaimer - Property reference OUN260111. The information displayed about this property comprises a property advertisement. Rightmove.co.uk makes no warranty as to the accuracy or completeness of the advertisement or any linked or associated information, and Rightmove has no control over the content. This property advertisement does not constitute property particulars. The information is provided and maintained by Jackson-Stops, Oundle. Please contact the selling agent or developer directly to obtain any information which may be available under the terms of The Energy Performance of Buildings (Certificates and Inspections) (England and Wales) Regulations 2007 or the Home Report if in relation to a residential property in Scotland.
*This is the average speed from the provider with the fastest broadband package available at this postcode. The average speed displayed is based on the download speeds of at least 50% of customers at peak time (8pm to 10pm). Fibre/cable services at the postcode are subject to availability and may differ between properties within a postcode. Speeds can be affected by a range of technical and environmental factors. The speed at the property may be lower than that listed above. You can check the estimated speed and confirm availability to a property prior to purchasing on the broadband provider's website. Providers may increase charges. The information is provided and maintained by Decision Technologies Limited. **This is indicative only and based on a 2-person household with multiple devices and simultaneous usage. Broadband performance is affected by multiple factors including number of occupants and devices, simultaneous usage, router range etc. For more information speak to your broadband provider.