
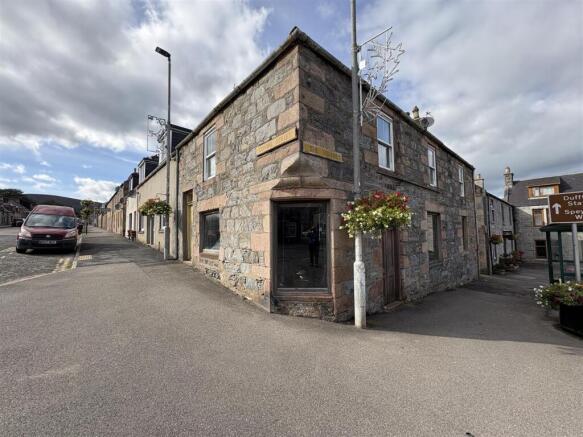
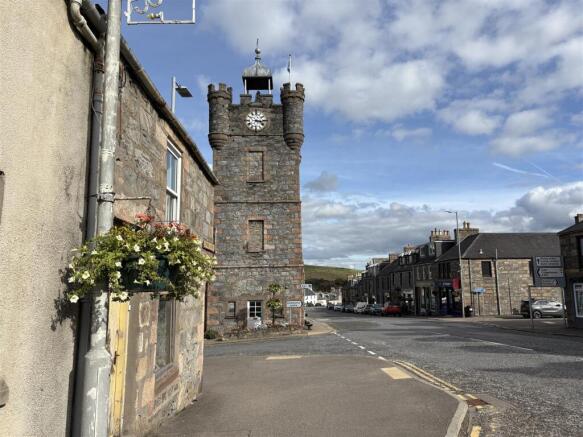
Conval Street, Dufftown, Keith

- PROPERTY TYPE
Residential Development
- SIZE
Ask agent
Description
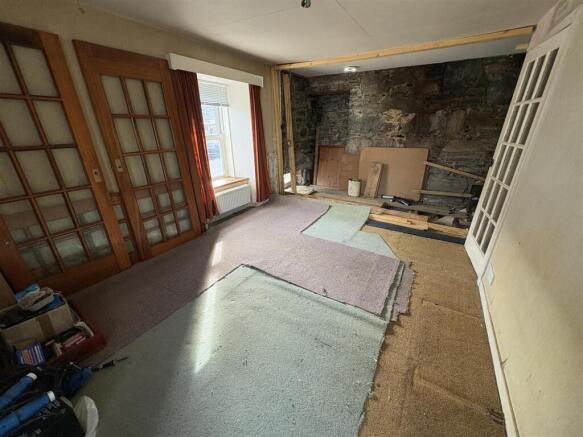
Plans were drawn in 2019 for conversion into a two bedroom mid terraced house but planning permission has not been applied for. The property should be inspected by a structural engineer as the floors and lower walls have been removed.
1 Conval Street, Dufftown - KITCHEN (3.92m x 1.70m)
ROOM 1 (4.57m x 3.59m)
HALLWAY (3.83m x 1.66m)
ROOM 2 (3.22m x 2.51m)
ROOM 3 (3.76m x 4.50m)
BATHROOM (2.52m x 1.71m)
1 The Square, Dufftown - One room- it is likely that internal walls have been removed. Three windows & doors to Conval Street & The Square, large pit below floor level.
Outside - There is an area of shared ground to the rear of the property.
Notes - Included in the asking price are all carpets and fitted floor coverings, all light fittings, all bathroom fittings, all appliances in the kitchen.
Brochures
Conval Street, Dufftown, KeithBrochureConval Street, Dufftown, Keith

NEAREST STATIONS
Distances are straight line measurements from the centre of the postcode- Keith Station9.8 miles

Notes
Disclaimer - Property reference 34968384. The information displayed about this property comprises a property advertisement. Rightmove.co.uk makes no warranty as to the accuracy or completeness of the advertisement or any linked or associated information, and Rightmove has no control over the content. This property advertisement does not constitute property particulars. The information is provided and maintained by Harper Macleod, Elgin. Please contact the selling agent or developer directly to obtain any information which may be available under the terms of The Energy Performance of Buildings (Certificates and Inspections) (England and Wales) Regulations 2007 or the Home Report if in relation to a residential property in Scotland.