Hunts Corner, Banham, Norwich NR16 2HL

- PROPERTY TYPE
Semi-Detached
- BEDROOMS
2
- BATHROOMS
1
- SIZE
1,097 sq ft
102 sq m
- TENUREDescribes how you own a property. There are different types of tenure - freehold, leasehold, and commonhold.Read more about tenure in our glossary page.
Freehold
Key features
- No onward chain
- Tucked away & secluded position
- Established & well stocked southerly facing rear garden
- Off-road parking
- Much charm & character being an old coach house
- Immaculately presented
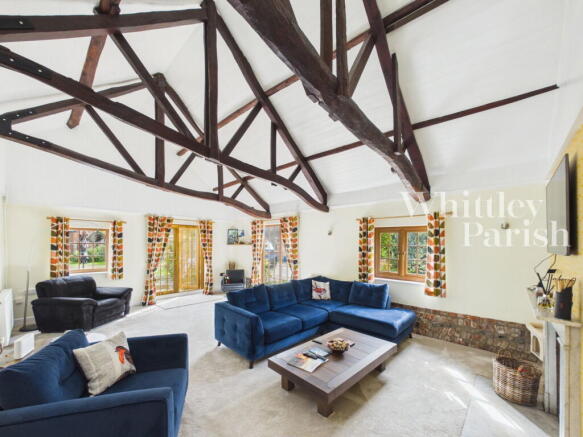
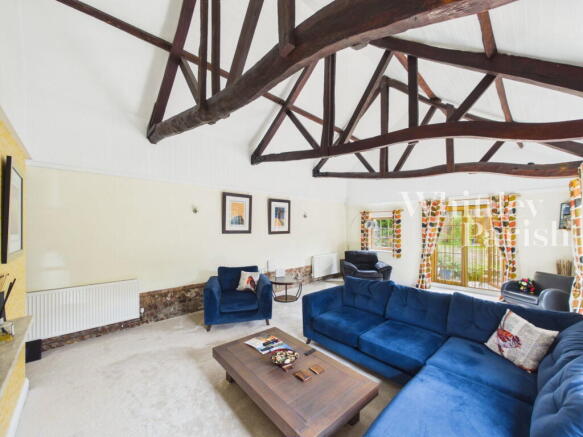
- Stunning vaulted reception room with original features
- EPC Rating E
- Council Tax Band C
Description
Situation
Situated approximately one mile west of Banham in South Norfolk, the property sits towards the outskirts of this popular village. Banham itself is a most attractive village, boasting a beautiful array of period buildings and surrounded by rural Norfolk countryside. Despite its rural charm, Banham retains a strong, active community, with good local amenities including a school, village shop, post office, public house, church, and the renowned Banham Zoo—a popular tourist attraction.
The historic market town of Diss lies around six miles to the south-east, offering an extensive range of day-to-day amenities and facilities, including a mainline railway station with regular, direct services to London Liverpool Street and Norwich. Attleborough, four miles to the north, also boasts good facilities and its own mainline railway station, connecting to Norwich and Cambridge. Norwich itself is within easy reach too, just sixteen miles north of the property.
Description
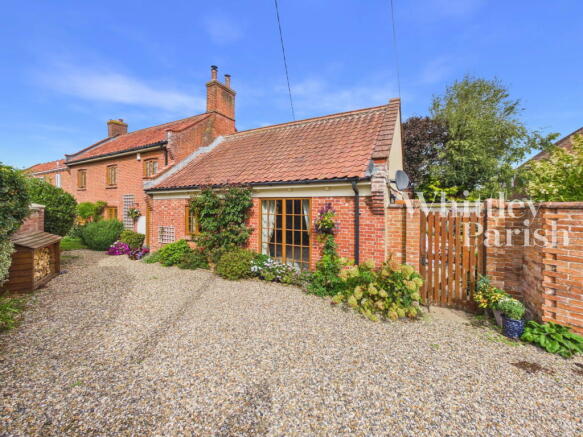
The property itself comprises a former coach house believed to date back to the mid-1800s, now forming a beautifully converted semi-detached house. It retains many period features and offers an attractive, cottage-style frontage with mellow red brick elevations under a pitched clay pantile roof. In more recent years, the property has been significantly enhanced and upgraded, and is presented in immaculate decorative order throughout. Heating is provided via radiators by a modern oil-fired central boiler, thought to have been installed around 10 years ago.
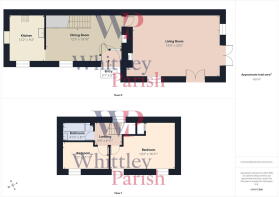
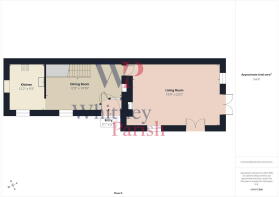
The accommodation is well laid out, totalling some 1,000 sq ft. The main reception room is a particular highlight of the house, featuring vaulted ceilings and exposed timbers that accentuate the feeling of space and light, helped further by a dual aspect and French doors leading onto the rear garden. The room is centred around an attractive fireplace with wood burner. The second reception room is equally well-sized and ideally positioned in the centre of the property, making for a dining room with easy access to the kitchen. This room features an attractive Victorian fireplace. A door and stained leaded-glass window to the front provide useful additional space, serving as the entrance hall. Completing the ground floor accommodation is a modern kitchen, which is excellently presented and offers a good range of storage space. At first-floor level, there are two bedrooms and a bathroom, which is likewise beautifully presented, with a modern three-piece suite in white. The principal bedroom is most generously sized and benefits from built-in storage space.
Externally
Set back from the road, the property is approached via a shingle driveway that provides ample off-road parking for up to three cars. The main garden is well-sized and private, enjoying a sunny, south-facing aspect. Thoughtfully planted over the years, it now offers plenty of charm and colour throughout the summer months. A paved patio abuts the rear of the house, with additional space behind it that could be used as a vegetable growing area or to accommodate a shed or workshop for extra storage. Along the front boundary sits a triangular brick outbuilding, adjacent to a timber shed.
ENTRY:
LIVING ROOM: - 4.88m x 7.06m (16'0" x 23'2")
DINING ROOM: - 3.73m x 6.05m (12'3" x 19'10")
KITCHEN: - 3.71m x 2.79m (12'2" x 9'2")
FIRST FLOOR LEVEL - LANDING:
BEDROOM: - 3.71m x 5.16m (12'2" x 16'11")
BEDROOM: - 2.18m x 3.63m (7'2" x 11'11")
BATHROOM: - 1.47m x 2.46m (4'10" x 8'1")
SERVICES:
Drainage - mains
Heating - oil
EPC Rating E
Council Tax Band C
Tenure - freehold
Anti-Money Laundering Fee Statement
To comply with HMRC's regulations on Anti-Money Laundering (AML), Whittley Parish are legally required to conduct AML checks on every purchaser(s) once a sale is agreed. We use a government-approved electronic identity verification service from Landmark to ensure compliance, accuracy, and security. This is approved by the Government as part of the Digital Identity and Attributes Trust Framework (DIATF).
The cost of anti-money laundering (AML) checks is £50 + VAT (£60 inc VAT) per purchase, payable in advance after an offer has been accepted. This fee to Whittley Parish is mandatory to comply with HMRC regulations and must be paid before a memorandum of sale can be issued. Please note that the fee is non-refundable.
Brochures
Brochure 1Brochure 2- COUNCIL TAXA payment made to your local authority in order to pay for local services like schools, libraries, and refuse collection. The amount you pay depends on the value of the property.Read more about council Tax in our glossary page.
- Band: C
- PARKINGDetails of how and where vehicles can be parked, and any associated costs.Read more about parking in our glossary page.
- Driveway
- GARDENA property has access to an outdoor space, which could be private or shared.
- Patio,Private garden
- ACCESSIBILITYHow a property has been adapted to meet the needs of vulnerable or disabled individuals.Read more about accessibility in our glossary page.
- No wheelchair access
Hunts Corner, Banham, Norwich NR16 2HL

Add an important place to see how long it'd take to get there from our property listings.
__mins driving to your place
Affordability

Notes
Staying secure when looking for property
Ensure you're up to date with our latest advice on how to avoid fraud or scams when looking for property online.
Visit our security centre to find out moreDisclaimer - Property reference S1875842. The information displayed about this property comprises a property advertisement. Rightmove.co.uk makes no warranty as to the accuracy or completeness of the advertisement or any linked or associated information, and Rightmove has no control over the content. This property advertisement does not constitute property particulars. The information is provided and maintained by Whittley Parish, Attleborough. Please contact the selling agent or developer directly to obtain any information which may be available under the terms of The Energy Performance of Buildings (Certificates and Inspections) (England and Wales) Regulations 2007 or the Home Report if in relation to a residential property in Scotland.
*This is the average speed from the provider with the fastest broadband package available at this postcode. The average speed displayed is based on the download speeds of at least 50% of customers at peak time (8pm to 10pm). Fibre/cable services at the postcode are subject to availability and may differ between properties within a postcode. Speeds can be affected by a range of technical and environmental factors. The speed at the property may be lower than that listed above. You can check the estimated speed and confirm availability to a property prior to purchasing on the broadband provider's website. Providers may increase charges. The information is provided and maintained by Decision Technologies Limited. **This is indicative only and based on a 2-person household with multiple devices and simultaneous usage. Broadband performance is affected by multiple factors including number of occupants and devices, simultaneous usage, router range etc. For more information speak to your broadband provider.