Tenterfield Grange, 5 Tenterfield Rise, Halifax, HX3 7AN

- PROPERTY TYPE
Detached
- BEDROOMS
5
- BATHROOMS
2
- SIZE
Ask agent
- TENUREDescribes how you own a property. There are different types of tenure - freehold, leasehold, and commonhold.Read more about tenure in our glossary page.
Freehold
Key features
- Property Reference - CR1528
- A Unique Five Bedroom Detached Property
- Sought After Location
- Far Reaching Views
- Modern Kitchen and Bathrooms
- Three Reception Rooms
- Patio With a Fantastic Views
- Tenure - Freehold
- Councill Tax Band - G
- Book Your Viewing Today
Description
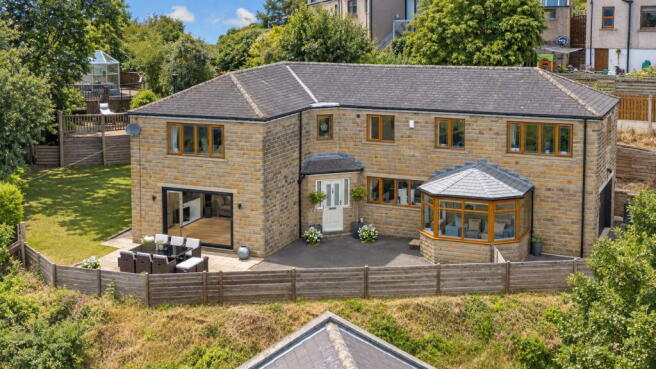
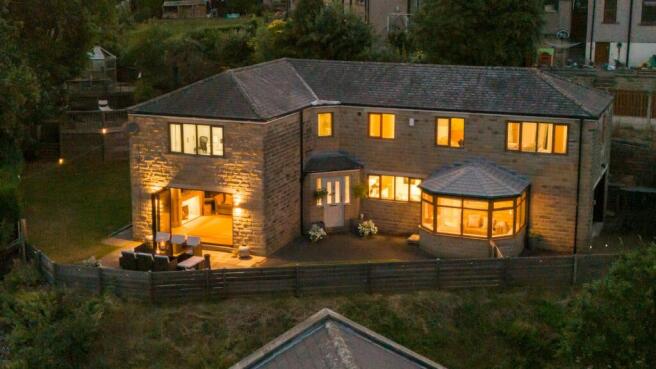
Set at the end of a private lane in the highly sought-after village of Northowram, this stunning five double bedroom detached home enjoys an exceptional elevated position with breathtaking panoramic views stretching for miles across the surrounding countryside.
Beautifully presented throughout, the property has been thoughtfully designed to make the very most of its enviable setting. The impressive living room is a real highlight, featuring a charming wood-burning stove and bi-fold doors that frame the spectacular views, creating a wonderful space to relax or entertain. The spacious kitchen, complete with a large central island, flows seamlessly into the light-filled sun room, where the stunning outlook can once again be enjoyed.
Each of the five generous double bedrooms benefits from the home’s wonderful position, with many enjoying far-reaching countryside views, ensuring every aspect of this property embraces its idyllic surroundings.
Outside, the property continues to impress with an Indian stone patio area to the front and a large side garden with a lawn, an ideal spot for entertaining or relaxing with family.
Offering generous and versatile accommodation in an enviable village location, this exceptional home combines contemporary comfort with outstanding natural beauty, making it the perfect family home.
Entrance Vestibule
A welcoming entrance vestibule accessed via a contemporary composite front door with glazed side panels, allowing plenty of natural light to flood the space. Finished with practical entrance matting and an additional PVCu glazed door leading into the main hallway.
Entrance Hallway
The spacious entrance hallway is finished with luxury laminate flooring and provides access to the principal reception rooms, kitchen/dining area, ground floor WC and staircase to the first floor, creating an impressive first impression of the home.
Living Room
A beautifully presented principal reception room featuring solid oak flooring and elegant panelled walls. A stunning stone fireplace with tiled hearth houses a wood-burning stove, creating a wonderful focal point, with bespoke storage cupboards positioned either side. Bi-fold doors open onto spectacular views across the valley, seamlessly connecting the indoor and outdoor spaces. Further features include coving to the ceiling, wall lighting, solid oak internal doors and double radiators.
Reception Room Three
Currently utilised as a home gym, this versatile room offers excellent flexibility and could equally serve as a home office, playroom or snug. Finished with laminate flooring, a side-facing window and a mirrored feature wall.
Reception Room Two
A generous additional reception room with contemporary décor and wood-effect laminate flooring. Patio doors open directly onto the garden, creating a bright and inviting living space. Complemented by stylish wall lights and a central heating radiator.
Ground Floor WC
Conveniently positioned beneath the staircase, the cloakroom comprises a low-level WC, wash basin with floating shelf, chrome heated towel rail and a privacy window to the rear. An under-stairs storage cupboard provides additional practical storage.
Kitchen/Dining Room
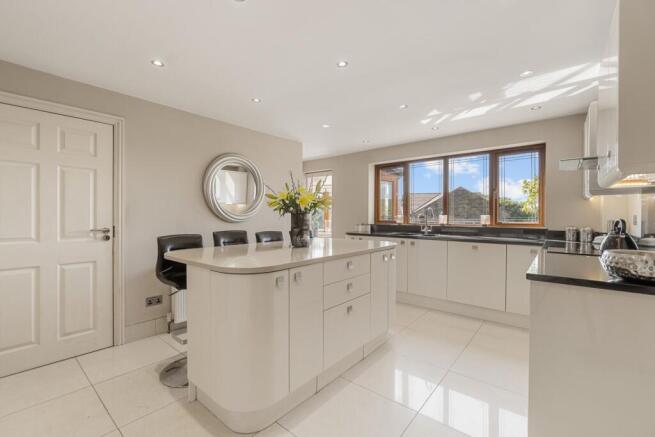
Beautifully appointed and designed with both style and practicality in mind, this stunning open-plan kitchen/dining space forms the heart of the home. Finished with elegant porcelain tiled flooring, the kitchen features a comprehensive range of high-gloss cream wall and base units, perfectly complemented by striking black granite worktops, creating a timeless and sophisticated aesthetic.
A suite of premium integrated appliances includes a Neff self-cleaning oven, Bosch microwave, four-ring induction hob with contemporary extractor hood, integrated dishwasher, fridge freezer, and a pull-out pantry unit, ensuring the space is as functional as it is stylish.
The impressive central island provides a natural focal point, offering generous preparation space, breakfast bar seating for up to five and incorporating a contrasting granite work top. Large windows to the front frame delightful views and flooding the room with natural light, while a wooden rear door provides access to the garden. Additional doors lead to the utility room and the sun room, enhancing the seamless flow of this exceptional living and entertaining space.
Sun Room
A fantastic all year-round living space featuring stone-effect tiled flooring with underfloor heating and a solid roof for added comfort. Large windows fitted with blinds maximise the outstanding surrounding views, while a door leads directly to the front garden, making this the perfect place to relax and enjoy the scenery.
Utility Room
A practical and well-equipped utility room fitted with wood-effect wall and base units, laminate worktops and a stainless-steel sink and drainer. There is plumbing for a washing machine, a double fridge freezer, a useful shoe storage cupboard and the property’s boiler (approximately eight years old). Internal access leads directly to the double garage.
Double Garage
A spacious double garage benefiting from an electric remote-controlled door, power and lighting, offering excellent storage and secure parking.
First Floor Landing
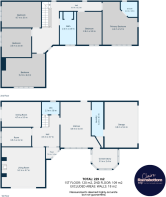
A spacious landing enhanced by decorative panelled walls and windows to both the front and rear aspects, allowing natural light to flow throughout. The landing provides access to all five bedrooms, the house bathroom and a loft space accessed via a Fakro loft ladder, offering excellent additional storage.
Master Bedroom
A generous dual-aspect principal bedroom enjoying stunning views from both the front and side elevations. Fitted wardrobes and drawers provide ample storage, while a private en-suite shower room completes this luxurious suite.
En-Suite
A fully tiled en-suite comprising a WC, wash basin with wall mirror, chrome heated towel rail and a corner steam shower. A rear-facing privacy window and extractor fan complete the room.
Bedroom Two
A spacious double bedroom enjoying breathtaking front-facing views. The room benefits from fitted wardrobes and drawers, together with fitted window blinds.
Bedroom Three
A well-proportioned double bedroom featuring fitted wardrobes, attractive wall panelling, laminate flooring and dual side-facing windows, creating a bright and airy feel.
Bedroom Four
A comfortable double bedroom with fitted wardrobes and a side-facing window overlooking the surrounding area.
Bedroom Five
A further generous double bedroom with a front-facing window enjoying spectacular far-reaching countryside views.
House Bathroom
A beautifully appointed, fully tiled family bathroom fitted with a walk-in shower featuring a rainfall shower head, elevated bath with feature floor lighting, WC, wash basin, chrome heated towel rail, display shelving, extractor fan and a front-facing window.
Exterior
The property occupies an enviable position with gardens to the front and side, incorporating lawned areas and a patio perfectly positioned to enjoy the exceptional panoramic views. There is also an elevated decking area. The driveway to the side of the property provides parking for up to 5 cars.
Location & Views
Occupying a truly outstanding elevated position, the property enjoys uninterrupted panoramic views across the beautiful Shibden Valley, Southowram and as far as Emley Moor. Ideally located, it is just a short walk from Shibden Park, Shibden Mill Inn, the picturesque Shibden Valley and the nearby village, making this a superb family home in an exceptional setting.
Mortgages
We recommend Chris Terry at Naomi Financial, on hand to discuss all of your mortgage and protection needs. Chris is available both in person and over the phone - if you would like to arrange an appointment contact us today.
Disclaimer
1. MONEY LAUNDERING REGULATIONS: Intending purchasers will be asked to produce identification documentation at a later stage and we would ask for your co-operation in order that there will be no delay in agreeing the sale.
2. General: While we endeavour to make our sales particulars fair, accurate and reliable, they are only a general guide to the property and, accordingly, if there is any point which is of particular importance to you, please contact the office and we will be pleased to check the position for you, especially if you are contemplating travelling some distance to view the property.
3. Measurements: These approximate room sizes are only intended as general guidance. You must verify the dimensions carefully before ordering carpets or any built-in furniture.
4. Services: Please note we have not tested the services or any of the equipment or appliances in this property, accordingly we strongly advise prospective buyers to commission their own survey or service reports before finalising their offer to purchase.
5. THESE PARTICULARS ARE ISSUED IN GOOD FAITH BUT DO NOT CONSTITUTE REPRESENTATIONS OF FACT OR FORM PART OF ANY OFFER OR CONTRACT. THE MATTERS REFERRED TO IN THESE PARTICULARS SHOULD BE INDEPENDENTLY VERIFIED BY PROSPECTIVE BUYERS OR TENANTS. NEITHER PETER DAVID PROPERTIES NOR ANY OF ITS EMPLOYEES OR AGENTS HAS ANY AUTHORITY TO MAKE OR GIVE ANY REPRESENTATION OR WARRANTY WHATEVER IN RELATION TO THIS PROPERTY.
Property Reference - CR1528
Brochures
Brochure 1- COUNCIL TAXA payment made to your local authority in order to pay for local services like schools, libraries, and refuse collection. The amount you pay depends on the value of the property.Read more about council Tax in our glossary page.
- Band: G
- PARKINGDetails of how and where vehicles can be parked, and any associated costs.Read more about parking in our glossary page.
- Garage,Driveway
- GARDENA property has access to an outdoor space, which could be private or shared.
- Private garden,Patio
- ACCESSIBILITYHow a property has been adapted to meet the needs of vulnerable or disabled individuals.Read more about accessibility in our glossary page.
- Ask agent

Add an important place to see how long it'd take to get there from our property listings.
__mins driving to your place
Affordability

Notes
Staying secure when looking for property
Ensure you're up to date with our latest advice on how to avoid fraud or scams when looking for property online.
Visit our security centre to find out moreDisclaimer - Property reference S1875847. The information displayed about this property comprises a property advertisement. Rightmove.co.uk makes no warranty as to the accuracy or completeness of the advertisement or any linked or associated information, and Rightmove has no control over the content. This property advertisement does not constitute property particulars. The information is provided and maintained by eXp UK, Yorkshire and The Humber. Please contact the selling agent or developer directly to obtain any information which may be available under the terms of The Energy Performance of Buildings (Certificates and Inspections) (England and Wales) Regulations 2007 or the Home Report if in relation to a residential property in Scotland.
*This is the average speed from the provider with the fastest broadband package available at this postcode. The average speed displayed is based on the download speeds of at least 50% of customers at peak time (8pm to 10pm). Fibre/cable services at the postcode are subject to availability and may differ between properties within a postcode. Speeds can be affected by a range of technical and environmental factors. The speed at the property may be lower than that listed above. You can check the estimated speed and confirm availability to a property prior to purchasing on the broadband provider's website. Providers may increase charges. The information is provided and maintained by Decision Technologies Limited. **This is indicative only and based on a 2-person household with multiple devices and simultaneous usage. Broadband performance is affected by multiple factors including number of occupants and devices, simultaneous usage, router range etc. For more information speak to your broadband provider.