
Grason, Westminster Road, Poole, Bournemouth Christchurch Poole

- PROPERTY TYPE
Apartment
- BEDROOMS
3
- BATHROOMS
2
- SIZE
Ask agent
Description
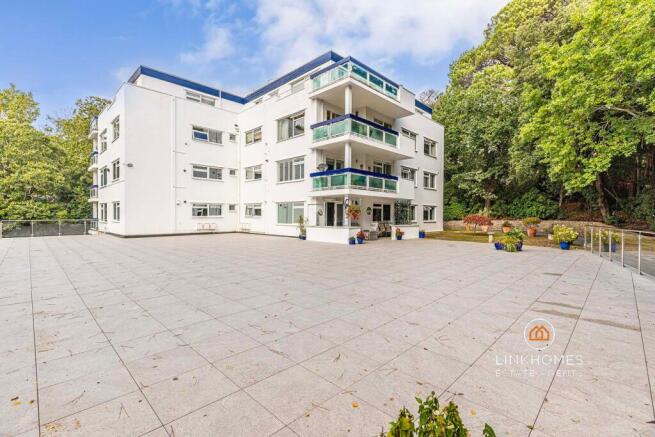
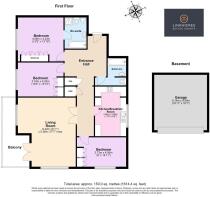
** PRESTIGIOUS BRANKSOME PARK LOCATION ** MINUTES FROM BRANKSOME BEACH ** OVER 1,600 SQUARE FEET OF ACCOMMODATION ** WESTERLY-FACING PRIVATE BALCONY ** Link Homes Estate Agents are delighted to offer for sale this three bedroom, two bathroom, first floor apartment situated in the highly sought-after BH13 postcode. Being sold with no forward chain and benefitting from an array of fine features including three double bedrooms all including fitted wardrobes and bedroom one offering a four-piece en-suite bathroom, a separate kitchen with integrated appliances and a breakfast bar with room for bar stools, a bright an airy living room with direct access onto the Westerly-facing private balcony, a three-piece main bathroom suite, a charming entrance hall, a secure underground garage with parking for two vehicles and a share of the freehold. This is a must-view to appreciate the level of living accommodation and enviable coastal position this property has to offer!
Grason is a purpose built block of just twelve apartments and is desirably-positioned on Westminster Road. Branksome Park is a popular tree-lined location and situated just footsteps from the award-winning Blue Flag beaches at Branksome Chine. It is also only a short distance from the popular shopping parade in Canford Cliffs, approximately just one mile away and the desirable Westbourne Village is also within walking distance. The shores of Poole Harbour and the world-famous Sandbanks Peninsula are easily accessible by car within a few minutes. The property has easy access to Bournemouth and Poole. Branksome Train Station, with its direct links to Southampton & London, is located just a short drive away making it an ideal place to own a second home.
Entrance Hallway
Coved and smooth set ceiling, ceiling lights, smoke alarm, carbon monoxide alarm, entry-phone system, cupboard with the consumer unit enclosed, power points, radiators, thermostat, two storage cupboards with lighting and partially carpeted and parquet flooring.
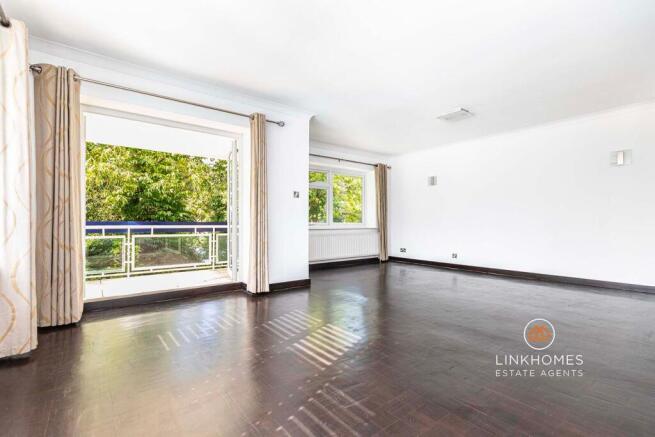
Open Plan Living/Dining Room
Coved and smooth set ceiling, ceiling lights, wall lights, UPVC double glazed windows to the front and side aspects with bespoke fitted shutters, UPVC double glazed French doors opening onto the Westerly-facing balcony, two radiators, power points and parquet flooring.
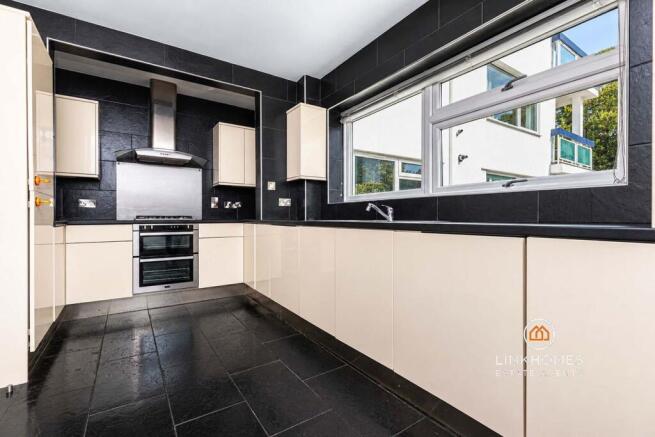
Kitchen
Smooth set ceiling, ceiling lights, UPVC double glazed window to the side aspect, wall and base fitted units, integrated longline fridge/freezer, ‘Stoves’ built-in hob and oven, stainless steel splash back and overhead extractor fan, integrated washing machine, integrated dishwasher, stainless steel sink with drainer, a breakfast bar with room for bar stools, power points, tiled splash back and tiled flooring.
Bedroom One
Coved and smooth set ceiling, ceiling light, UPVC double glazed windows the side aspect with fitted blinds, triple built-in wardrobe, power points, television point, radiator and carpeted flooring.
En-Suite
Smooth set ceiling, ceiling light, enclosed single shower, bath with an overhead shower, built-in storage cupboard, toilet, bidet, feature sink, fitted mirror with lighting, stainless steel towel rail, tiled walls and tiled flooring.
Bedroom Two
Smooth set ceiling, ceiling light, UPVC double glazed window to the side aspect with fitted blinds, double built-in wardrobes, radiator, power points and carpeted flooring.
Bedroom Three
Coved and smooth set ceiling, ceiling light, UPVC double glazed window to the front aspect with fitted blinds, double built-in wardrobes, radiator, power points, internet point and parquet flooring.
Bathroom
Smooth set ceiling, ceiling lights, panelled bath, sink with under storage, toilet, recess shelving, fitted mirror with lighting, heated towel rail, fully-tiled and tiled flooring.
Balcony
Westerly-facing, outside light, wooden balustrades with glass panels and tiled flooring.
Communal Balcony
Communal balcony with metal balustrades and glass panels.
Garage
Double garage, electric door, lighting and power points.
Agent's Notes
Tenure: Share of Freehold
Lease Length: 994 Years Remaining
Ground Rent: £0
Service Charge: £5,600 per annum which includes buildings insurance, water and sewerage and contributions to the sinking fund.
Managing Agents: Rebbecks
Pets are not permitted.
Rentals are permitted.
Holidays lets are not permitted.
EPC: C
Council Tax Band: F - Approximately £3,466.65 per annum.
Grason benefits from lift access to all floors.
Stamp Duty
First Time Buyer: £10,000
Moving Home: £15,000
Additional Property: £40,000
Brochures
Brochure 1- COUNCIL TAXA payment made to your local authority in order to pay for local services like schools, libraries, and refuse collection. The amount you pay depends on the value of the property.Read more about council Tax in our glossary page.
- Band: F
- PARKINGDetails of how and where vehicles can be parked, and any associated costs.Read more about parking in our glossary page.
- Yes
- GARDENA property has access to an outdoor space, which could be private or shared.
- Ask agent
- ACCESSIBILITYHow a property has been adapted to meet the needs of vulnerable or disabled individuals.Read more about accessibility in our glossary page.
- Ask agent
Grason, Westminster Road, Poole, Bournemouth Christchurch Poole

Add an important place to see how long it'd take to get there from our property listings.
__mins driving to your place
Affordability


Notes
Staying secure when looking for property
Ensure you're up to date with our latest advice on how to avoid fraud or scams when looking for property online.
Visit our security centre to find out moreDisclaimer - Property reference 31014251. The information displayed about this property comprises a property advertisement. Rightmove.co.uk makes no warranty as to the accuracy or completeness of the advertisement or any linked or associated information, and Rightmove has no control over the content. This property advertisement does not constitute property particulars. The information is provided and maintained by Link Homes Estate Agents, Poole. Please contact the selling agent or developer directly to obtain any information which may be available under the terms of The Energy Performance of Buildings (Certificates and Inspections) (England and Wales) Regulations 2007 or the Home Report if in relation to a residential property in Scotland.
*This is the average speed from the provider with the fastest broadband package available at this postcode. The average speed displayed is based on the download speeds of at least 50% of customers at peak time (8pm to 10pm). Fibre/cable services at the postcode are subject to availability and may differ between properties within a postcode. Speeds can be affected by a range of technical and environmental factors. The speed at the property may be lower than that listed above. You can check the estimated speed and confirm availability to a property prior to purchasing on the broadband provider's website. Providers may increase charges. The information is provided and maintained by Decision Technologies Limited. **This is indicative only and based on a 2-person household with multiple devices and simultaneous usage. Broadband performance is affected by multiple factors including number of occupants and devices, simultaneous usage, router range etc. For more information speak to your broadband provider.