
Croft Lane, Gailey, Staffordshire, ST19 5

- PROPERTY TYPE
Detached
- BEDROOMS
4
- BATHROOMS
4
- SIZE
Ask agent
- TENUREDescribes how you own a property. There are different types of tenure - freehold, leasehold, and commonhold.Read more about tenure in our glossary page.
Ask agent
Key features
- Approx. 3,443 Sq Ft
- Approx. Three Acres*
- Individual Detached Residence
- Four Generous Bedrooms
- Three Bath/Shower Rooms
- Spectacular Open-Plan Living
- Two Private Balconies
- Detached Summer Office
- Extensive Gated Parking
- Semi-Rural Location
Description
*** OUR OPENING TIMES ARE 9AM-9PM, 7 DAYS A WEEK! ***
*** 360 VIRTUAL TOUR AVAILABLE – CLICK THE LINK IN THE ADVERT ***
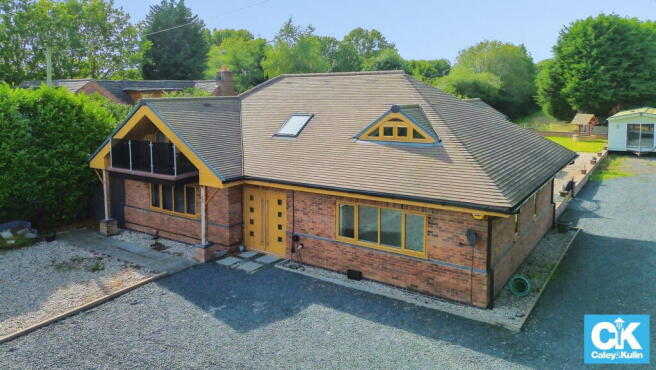
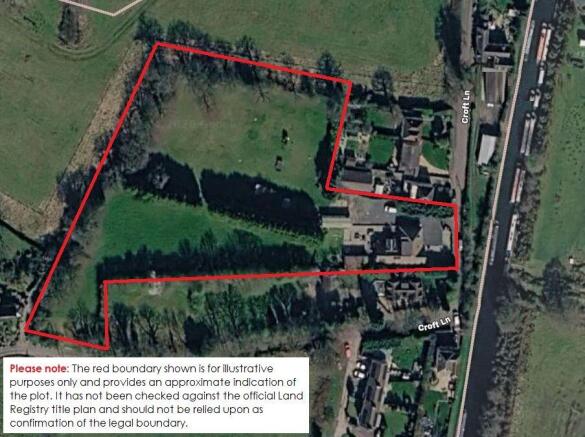
OFFERED WITH NO UPWARD CHAIN. Occupying a substantial semi-rural plot in Gailey (near Penkridge), this exceptional individually designed residence offers an impressive combination of space, contemporary architecture and versatility, with approximately 3,443 sq ft of accommodation and grounds understood to extend to approximately 3 acres*
Built in 2012 for the current owner’s own occupation, the property was designed around modern family living, with an outstanding specification and a layout that makes an immediate impression.
The heart of the home is undoubtedly the spectacular open-plan lounge, dining and kitchen room, extending to almost 60ft in length. This superb space provides an exceptional setting for both everyday living and entertaining, incorporating a contemporary gloss-white kitchen centred around a substantial horseshoe-style island with granite work surfaces and breakfast bar seating. A comprehensive range of integrated appliances includes Neff cooking appliances, while extensive glazing and doors connect the living space with the outside.
The sense of scale continues into the galleried reception hallway, where an attractive staircase with glazed balustrading rises to the first floor. Double doors lead into a separate and generously proportioned lounge, providing a quieter reception room away from the main open-plan living space. A laundry room and separate WC complete the ground-floor accommodation.
Upstairs, the accommodation is arranged to offer excellent flexibility. The principal bedroom suite includes a walk-in wardrobe, contemporary en-suite shower room and doors opening onto a private balcony.
There are three further bedrooms, including a particularly impressive fourth bedroom with its own walk-in wardrobe, en-suite shower room and balcony. Its position and arrangement away from the other bedrooms could make this an excellent option for older children, guests or multi-generational living, while a separate family bathroom serves the remaining bedrooms.
Outside, the scale of the grounds sets this home apart. The property is approached through remote-controlled wrought-iron gates, opening onto a substantial gravelled driveway with extensive parking for numerous vehicles.
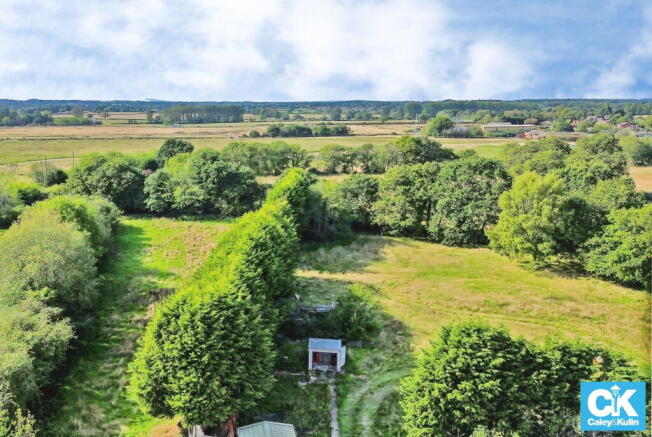
The gardens and grounds are understood by the vendor to extend to approximately 3 acres*, providing a considerable amount of outside space with lawned areas, mature boundaries, terraces and plenty of scope for recreation and entertaining.
A particularly useful addition is the substantial detached summer office, measuring approximately 30'9" x 15'6". Offering an excellent dedicated workspace away from the main house, it could equally lend itself to a studio, games room, gym or hobby space, subject to a purchaser's individual requirements.
The property occupies a semi-rural position on Croft Lane in Gailey while remaining exceptionally convenient for travelling. The A5 and A449 provide straightforward access towards Stafford, Cannock and Wolverhampton, with the M6 and wider motorway network also readily accessible. The nearby villages of Penkridge, Brewood and Wheaton Aston provide a further range of shops, schools, pubs and everyday amenities.
A genuinely individual home where the photographs alone cannot fully convey the sheer scale of the accommodation and grounds. Viewing is highly recommended to appreciate everything this impressive property has to offer.
*The grounds are understood to extend to approximately 3 acres, as advised by the vendor. This has not been independently measured or verified and should be treated as an approximate guide only. Any marketing boundary shown is for illustrative purposes and has not been checked against the official Land Registry title plan. Buyers should rely upon their own legal enquiries to confirm the extent and boundaries of the property.
*** Take a full tour of the property from the comfort of your home — simply click the 360° video tour link in this advert ***
Do you need a mortgage? Do you need a valuation on your current home? If so then a member of our British Property Gold Award Winning team can book you a free, no obligation appointment.
Our main areas include Cannock, Penkridge, Stafford, Wolverhampton and all surrounding areas.
Tenure - Freehold
Council Tax Band - F
EPC Rating: Awaited
Anti-Money Laundering (AML) & ID Checks
Once an offer is accepted on a property marketed by Caley & Kulin Ltd. We are required to complete verification checks on all buyers and to apply ongoing monitoring until the transaction is concluded.
Whilst this is the responsibility of Caley & Kulin Ltd. We use the third party services of Move Reports UK Ltd. To verify clients identity.
The cost of these checks is £30.00 including VAT per buyer.
This will not effect your credit history as it is not a credit check.
This is an up front cost and payable when an offer is agreed, prior to the memorandum of sale being issued. The charge is non-refundable.
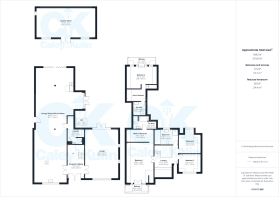
Ground Floor
Reception Hallway - 5.3m x 2.63m (17'4" x 8'7")
Lounge - 7.8m x 5.26m (25'7" x 17'3")
Lounge, Dining & Kitchen Room - 18.17m x 4.86m (59'7" x 15'11")
Laundry Room - 1.24m x 2.59m (4'0" x 8'5")
WC - 0.94m x 1.6m (3'1" x 5'2")
First Floor
Bedroom One - 6.3m x 4.29m (20'8" x 14'0")
Walk-in Wardrobe/Dressing Room - 1.94m x 4.29m (6'4" x 14'0")
En-Suite - 2m x 3.76m (6'6" x 12'4")
Bedroom Two - 3.46m x 2.98m (11'4" x 9'9")
Bedroom Three - 3.45m x 2.87m (11'3" x 9'4")
Bathroom - 3.68m x 2.4m (12'0" x 7'10")
Bedroom Four - 3.07m x 2.8m (10'0" x 9'2")
Walk-in Wardrobe/Dressing Room
En-Suite - 2.04m x 2.01m (6'8" x 6'7")
Outside
Summer Office - 9.38m x 4.73m (30'9" x 15'6")
Plot
- COUNCIL TAXA payment made to your local authority in order to pay for local services like schools, libraries, and refuse collection. The amount you pay depends on the value of the property.Read more about council Tax in our glossary page.
- Ask agent
- PARKINGDetails of how and where vehicles can be parked, and any associated costs.Read more about parking in our glossary page.
- Driveway
- GARDENA property has access to an outdoor space, which could be private or shared.
- Private garden
- ACCESSIBILITYHow a property has been adapted to meet the needs of vulnerable or disabled individuals.Read more about accessibility in our glossary page.
- Ask agent

Add an important place to see how long it'd take to get there from our property listings.
__mins driving to your place
Affordability


Notes
Staying secure when looking for property
Ensure you're up to date with our latest advice on how to avoid fraud or scams when looking for property online.
Visit our security centre to find out moreDisclaimer - Property reference S1875894. The information displayed about this property comprises a property advertisement. Rightmove.co.uk makes no warranty as to the accuracy or completeness of the advertisement or any linked or associated information, and Rightmove has no control over the content. This property advertisement does not constitute property particulars. The information is provided and maintained by Caley & Kulin, Staffordshire. Please contact the selling agent or developer directly to obtain any information which may be available under the terms of The Energy Performance of Buildings (Certificates and Inspections) (England and Wales) Regulations 2007 or the Home Report if in relation to a residential property in Scotland.
*This is the average speed from the provider with the fastest broadband package available at this postcode. The average speed displayed is based on the download speeds of at least 50% of customers at peak time (8pm to 10pm). Fibre/cable services at the postcode are subject to availability and may differ between properties within a postcode. Speeds can be affected by a range of technical and environmental factors. The speed at the property may be lower than that listed above. You can check the estimated speed and confirm availability to a property prior to purchasing on the broadband provider's website. Providers may increase charges. The information is provided and maintained by Decision Technologies Limited. **This is indicative only and based on a 2-person household with multiple devices and simultaneous usage. Broadband performance is affected by multiple factors including number of occupants and devices, simultaneous usage, router range etc. For more information speak to your broadband provider.