GL51, CHELTENHAM. 18 Arle Road, Cheltenham GL51 8JU

- PROPERTY TYPE
Terraced
- BEDROOMS
3
- BATHROOMS
1
- SIZE
1,106 sq ft
103 sq m
- TENUREDescribes how you own a property. There are different types of tenure - freehold, leasehold, and commonhold.Read more about tenure in our glossary page.
Freehold
Key features
- Three Bedroom Period Home
- Two Reception Rooms
- Private Landscaped Garden
- Off Road Parking
- Thoroughly renovated throughout
- Close to Town Centre and Cheltenham Spa Train Station
Description
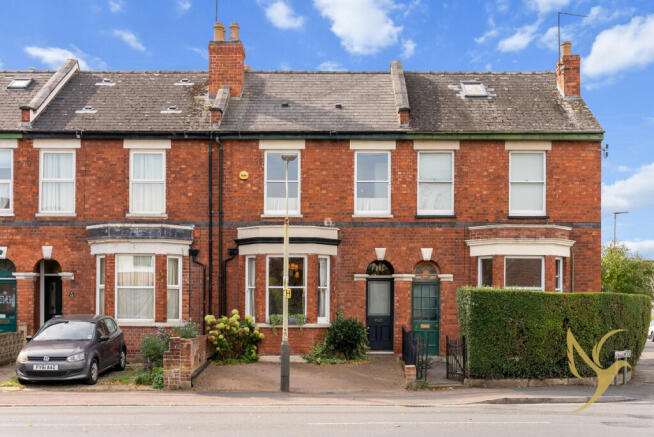
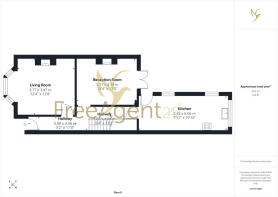
Set back from the road, the property has off-road parking for one car and makes an impressive first impression before you even reach the front door. Original features begin immediately, with a tiled entrance porch, beautifully detailed front door and original sash windows hinting at the character that continues throughout the house.
Step inside and the beautifully restored hallway sets the tone. Artisan Tile Company checkerboard flooring runs beneath a detailed archway, with the original staircase and doors retained and carefully restored. High ceilings and plenty of natural light create an immediate sense of space and grandeur.
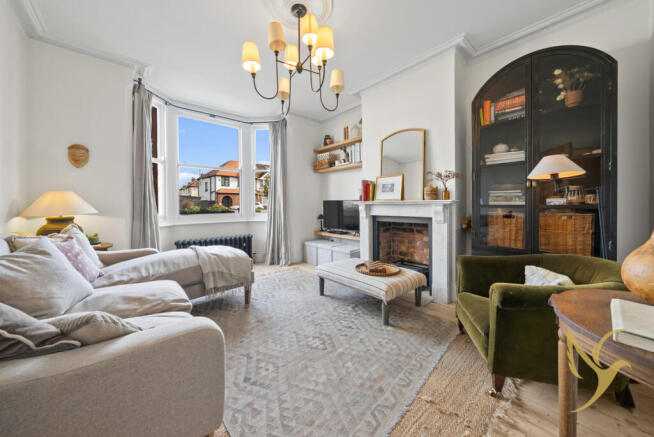
To the front of the house, the main reception room has been thoughtfully restored around its original character. The fireplace has been opened up and finished with a marble surround, along with a bio-ethanol insert, while the bay window sits above a cast-iron radiator. Oak built-in shelving fills the alcove, creating both useful storage and a natural styling feature, while original floorboards have been sanded and restored. A large ceiling rose completes this elegant and inviting room.
The second reception room is colour-drenched and equally full of character. Its fireplace has been opened up, with built-in alcove shelving either side and double timber double glazed doors opening directly onto the garden. Original sanded floorboards, a large ceiling rose and period doors add to the sense of character, while the garden outlook makes this a lovely room to relax in, whether enjoying a morning coffee or an evening drink.
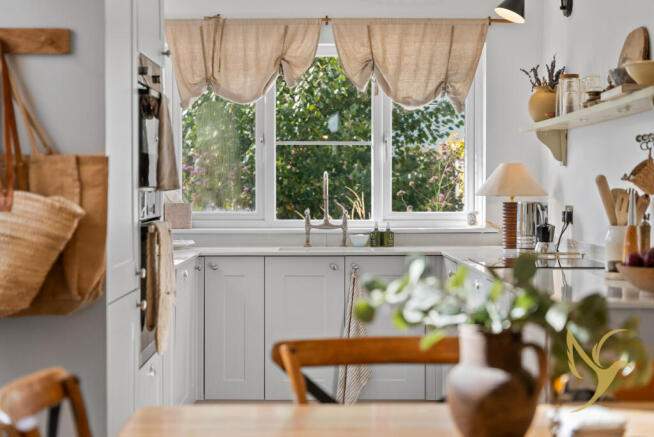
To the rear of the property is the beautifully renovated kitchen/diner, a genuinely sociable space designed as much for living as it is for cooking. Natural light floods in through the windows and garden door, with space for a dining table making this an ideal spot for everyday family meals, entertaining friends or simply opening the doors onto the garden on warmer days.
The kitchen itself has been thoughtfully designed with integrated dishwasher, integrated bin and recycling unit, induction hob and Neff Slide&Hide oven, alongside quartz worktops. A beautifully styled open shelf provides additional storage and display space, while the kitchen window looks out across the garden. With the dining area positioned within the kitchen, this is a room that naturally becomes the hub of the house.
OUTSIDE
The garden has been cleverly divided into a series of distinct zones, creating different spaces to enjoy throughout the day. A border of ornamental grasses and daisies leads towards the main garden, where a herringbone-paved patio provides the perfect spot for soaking up the sun. Stepping stones lead beneath a mature silver birch to the rear of the garden, where a new shed and separate dining area create a lovely space for outdoor entertaining. There is also convenient rear access to the street via a private gate.
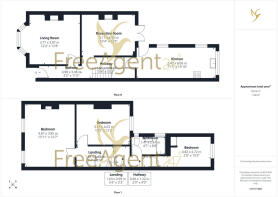
Back inside, the space beneath the stairs has been cleverly utilised to create a compact utility area, with plumbing for the washing machine and additional shelving.
UPSTAIRS
Upstairs, the accommodation continues with three well-proportioned bedrooms arranged from a split-level landing.
The principal bedroom sits at the front of the property and features two double glazed sash windows, built-in wardrobes and high ceilings, creating a beautifully proportioned and light-filled space. An off-centre, semi-open fireplace adds another interesting period detail and works beautifully as a design feature.
Bedroom two also benefits from an original chimney breast, with the alcoves providing potential for additional storage. A double glazed sash window overlooks the garden, bringing plenty of natural light into the room.
To the rear is the recently renovated family bathroom, which combines period character with contemporary finishes. A period-style sink and WC sit alongside the bath, which is enclosed by a Crittall-style glass screen.
Bedroom three is positioned next to the bathroom and offers built-in storage and another garden-facing window.
THOUGHTFULLY RENOVATED THROUGHOUT
The property has undergone a thorough renovation, with considerable care taken to retain, restore and enhance its period character while introducing the practicalities required for modern living.
Externally, the rear render has been removed, re-rendered and painted, with new sash windows, guttering and downpipes also installed. The roof has recently been cleaned and sprayed, while internally the house has been replastered throughout.
The attention to detail is particularly evident in the smaller touches, from the restoration and enhancement of the original period features to the addition of Dowsing & Reynolds hardware throughout. The result is a home that feels considered rather than simply renovated — retaining the character, proportions and details of a period property while being beautifully set up for modern life.
With its three bedrooms, two reception rooms and sociable kitchen/diner, this is a wonderfully versatile home. It would suit a couple looking for a character property with space to entertain and enjoy everything Cheltenham has to offer, while equally lending itself to family life, with three bedrooms, flexible reception space, a good-sized garden and access to well-regarded local schools.
For someone who loves period architecture but doesn't want the work that can come with an older property, the combination of original features and comprehensive renovation is particularly appealing. There is also plenty of flexibility in how the accommodation is used — from a home office or snug to a playroom, second sitting room or dedicated entertaining space.
LOCATION LOCATION
Arle Road is situated to the west of Cheltenham, offering a particularly convenient location for those who want easy access to the town centre while also being well connected for commuting. Cheltenham town centre is around a 15-minute walk away, while Cheltenham Spa railway station is approximately 12 minutes on foot, making this a practical choice for commuters travelling further afield.
Everyday amenities are close at hand, with both Waitrose and Tesco nearby, alongside the retail parks and wider range of shops and services found just off Tewkesbury Road. The area also has a growing independent feel, with a great selection of cafés, food and drink destinations and local businesses. Popular coffee spots include Botanica, Six Chimneys, Ritual and SLO, while Deya Brewing Company's Taproom and Brewery is a real local favorite, offering a lively space with food, events and activities throughout the year.
For families, there is a good choice of schools and nurseries in the surrounding area, including Gloucester Road and Christ Church C of E Primary Schools. There is also a wide selection of fitness options, from well-known gyms to independent studios, including yoga and wellness spaces.
The location works particularly well for those who enjoy getting outside. The Honeybourne Line provides a green route through the town, while Pittville Park and a number of smaller local parks are also within easy reach. There are plenty of opportunities for walking, cycling and enjoying the outdoors without being far from the amenities of town.
Cheltenham itself offers a rare combination of Regency architecture, green open spaces, independent businesses and a lively cultural scene. Known as one of the Cotswolds' best-known towns, it hosts a packed calendar of festivals throughout the year, including the Cheltenham Literature, Jazz, Science and Music Festivals, as well as the famous Cheltenham Gold Cup at Prestbury Park.
The town has an excellent selection of restaurants, cafés, bars, independent shops and larger high-street names, with the surrounding Cotswold villages and countryside providing plenty of opportunities to escape the town when you want to.
For commuters, Cheltenham is also well placed for access to the wider region. The railway station provides direct services to destinations including Bristol, Birmingham and London, while the M5 is readily accessible for road connections across the South West and Midlands. Gloucester, Tewkesbury and the Cotswolds are all within easy reach, making Cheltenham a well-connected base for both work and leisure.
FAQ's
All Mains Services
EPC Rating: E
Council Tax: Band C
Property built: 1900's
Loft: Boarded, Insulated, With Ladder and Light.
Boiler: Worcester Combi Boiler, Installed 2015, last serviced 2026.
Alarm system: Yes
Extensive Renovations carried out to include; New Kitchen, New wooden Sash windows, Re-rendered rear of property, landscaped garden, New gutters, New waste Pipe, New Flooring, Dowsing and Reynolds hardware throughout. Marble Fire surround. Re-plastered throughout. Gas at fireplaces but capped off. New double glazed timber sash windows in kitchen, living room, bedroom one and bedroom two.
OFFER:
To make a formal offer:
Please visit our website freeagent247.com - find the listing by using our search bar on homepage - click on 'make an offer’ on the relevant listing, which will load up our digital offer form.
Or scan the QR Code on the pictures (usually the last one) using another mobile device.
Or request us to send a link to you.
Please complete and submit in as much detail as possible.
Good luck! Team247
BUYER'S FEE:
A buyer's fee is payable on completion of sale and through the solicitors only of £2500.00 + VAT (if the purchase price is lower than £250,000) or 1% + VAT of the eventual selling price (if purchase price is higher than £250,000), in addition to the agreed purchase price. Payment of the buyer's fee being instructed by the seller and forming part of the property seller's sale contract. It is the buyer’s responsibility to seek advice as to whether stamp duty land tax (SDLT) is payable on the buyer’s fee via their selected solicitor.
ANTI MONEY LAUNDERING:
It is a legal requirement for Estate Agents to verify both sellers and buyers on any transaction. FreeAgent247.com have partnered with ‘Lifetime Legal’, a third-party company, to help process our checks to comply with HMRC guidelines. There is a £55 fee for these checks paid directly to Lifetime Legal. Anyone completing these checks will be entitled to a range of benefits from Lifetime Legal. Full details will be provided by them.
DETAILS DISCLAIMER:
Any information provided by FreeAgent247.com, whether in writing or verbally, is intended for general guidance purposes only and should not be relied upon as such nor considered as part of a sale contract due to the potential for errors or omissions. Our role is to market the property based on the information that we are provided by vendors. We do not provide any warranty as to the information that is given. Purchasers are advised to verify all details and obtain their independent advice on all aspects from their own qualified professionals. FreeAgent247.com cannot be held liable for any matters arising in connection with the property and/or its clients.
Brochures
Brochure 1- COUNCIL TAXA payment made to your local authority in order to pay for local services like schools, libraries, and refuse collection. The amount you pay depends on the value of the property.Read more about council Tax in our glossary page.
- Band: C
- PARKINGDetails of how and where vehicles can be parked, and any associated costs.Read more about parking in our glossary page.
- Yes
- GARDENA property has access to an outdoor space, which could be private or shared.
- Yes
- ACCESSIBILITYHow a property has been adapted to meet the needs of vulnerable or disabled individuals.Read more about accessibility in our glossary page.
- Ask agent

Add an important place to see how long it'd take to get there from our property listings.
__mins driving to your place

Notes
Staying secure when looking for property
Ensure you're up to date with our latest advice on how to avoid fraud or scams when looking for property online.
Visit our security centre to find out moreDisclaimer - Property reference RX844898. The information displayed about this property comprises a property advertisement. Rightmove.co.uk makes no warranty as to the accuracy or completeness of the advertisement or any linked or associated information, and Rightmove has no control over the content. This property advertisement does not constitute property particulars. The information is provided and maintained by FreeAgent247.com HQ, Worcestershire. Please contact the selling agent or developer directly to obtain any information which may be available under the terms of The Energy Performance of Buildings (Certificates and Inspections) (England and Wales) Regulations 2007 or the Home Report if in relation to a residential property in Scotland.
*This is the average speed from the provider with the fastest broadband package available at this postcode. The average speed displayed is based on the download speeds of at least 50% of customers at peak time (8pm to 10pm). Fibre/cable services at the postcode are subject to availability and may differ between properties within a postcode. Speeds can be affected by a range of technical and environmental factors. The speed at the property may be lower than that listed above. You can check the estimated speed and confirm availability to a property prior to purchasing on the broadband provider's website. Providers may increase charges. The information is provided and maintained by Decision Technologies Limited. **This is indicative only and based on a 2-person household with multiple devices and simultaneous usage. Broadband performance is affected by multiple factors including number of occupants and devices, simultaneous usage, router range etc. For more information speak to your broadband provider.