Grove View, Trevarth Road, Trevarth, Carharrack, Cornwall

- PROPERTY TYPE
Detached
- BEDROOMS
3
- BATHROOMS
2
- SIZE
1,216 sq ft
113 sq m
- TENUREDescribes how you own a property. There are different types of tenure - freehold, leasehold, and commonhold.Read more about tenure in our glossary page.
Freehold
Key features
- DETACHED FAMILY HOME THAT OFFERS FURTHER POTENTIAL
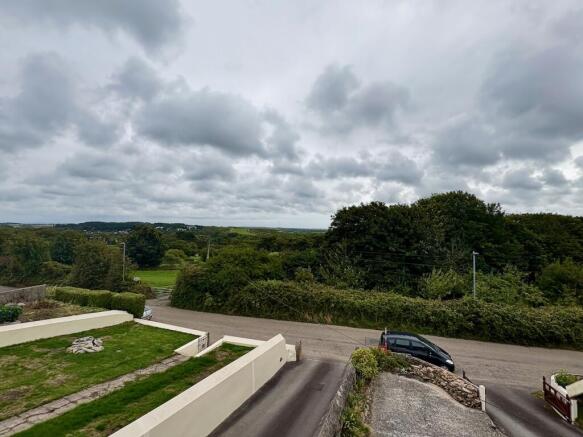
- SET ON THE VILLAGE OUTSKIRTS WITH VIEWS
- THREE BEDROOMS, ONE EN-SUITE
- TWO RECEPTION ROOMS AND KITCHEN
- GARDENS FRONT AND REAR, DRIVEWAY PARKING
Description
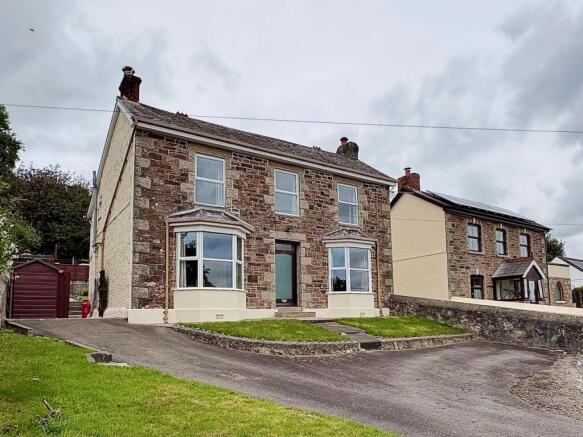
A driveway offers ample parking with lawned gardens, to one side of the property there is hardstanding where there is potential for a garage subject to permissions. The rear gardens are lawned with patio and stone storage outbuilding.
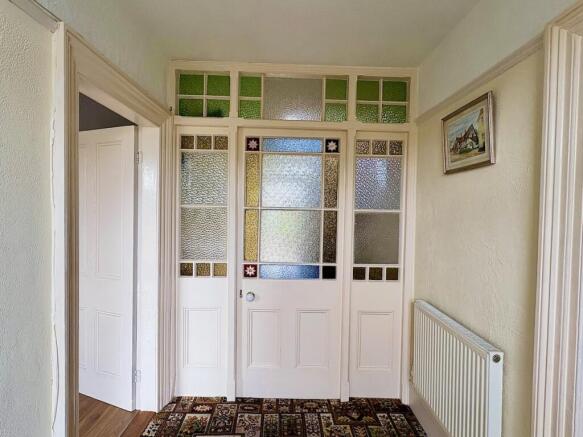
The wide entrance offers access to the sitting and dining room, coloured glass door and surround opens to the rear hall with access to the rear sunroom, kitchen and stairs rising to the first floor.
It should be noted that to the rear of the sitting room, accessed from the rear of the property is a storage room that offers potential to those seeking to extend.
First floor there are three bedrooms, two good doubles (one en suite) and a good single, subject to permissions the aforementioned single storey storage room seems to offer potential to create a fourth room if extended over. The generous bathroom, currently with shower, wc and basin, rear facing and sloping ceiling.
Meneth Carn (Mount of Stone) is set on the edge of the village which offers convenience store, community centre and children's park. The adjoining village of St. Day offers local primary school, public house and post office. Centrally located there is good access to the North and South coasts.
This is a grand home that will offer huge potential to the right buyer.
SITTING ROOM: 11'0" x 11'11" (3.35m x 3.63m)
DINING ROOM: 12'8" x 12'6" (3.86m x 3.81m)
KITCHEN: 12'8" x 10'11" (3.86m x 3.33m)
SUN ROOM: 5'11" x 15'2" (1.80m x 4.62m)
MASTER BEDROOM: 12'6" x 11'0" (3.81m x 3.35m)
EN-SUITE SHOWER: 5'5" x 5'8" (1.65m x 1.73m)
BEDROOM TWO: 12'3" x 10'4" (3.73m x 3.15m)
BEDROOM THREE: 8'10" x 8'0" (2.69m x 2.44m)
SHOWER ROOM/WC: 11'11" MAX x 11'0" MAX (3.63m x 3.35m)
Other Information -
Age of Construction: TBC
Construction Type: SEE EPC
Heating: OIL
Electrical Supply: MAINS
Water Supply: MAINS
Drainage: MAINS
Council Tax: C
EPC's: EPC E 39
Tenure: FREEHOLD
Agents Notes -
VIEWINGS: Strictly by appointment only with HOMES OF CORNWALL WEST
MONEY LAUNDERING REGULATIONS
Intending purchasers will be asked to produce identification documentation at offer stage and we would ask for your cooperation in order that there will be no delay in agreeing the sale.
PROPERTY MISDESCRIPTIONS
These details are for guidance only and complete accuracy cannot be guaranteed. They do not constitute a contract or part of a contract. All measurements are approximate. No guarantee can be given with regard to planning permissions or fitness for purpose. No guarantee can be given that the property is free from any latent or inherent defect. No apparatus, equipment, fixture or fitting has been tested. Items shown in photographs and plans are NOT necessarily included. If there is any point which is of particular importance to you, verification should be obtained. Interested parties are advised to check availability and make an appointment to view before travelling to see a property.
DATA PROTECTION ACT 2018
Please note that all personal information provided by customers wishing to receive information and/or services from the estate agent will be processed by the estate agent, for the purpose of providing services associated with the business of an estate agent and for the additional purposes set out in the privacy policy, copies available on request, but specifically excluding mailings or promotions by a third party. If you do not wish your personal information to be used for any of these purposes, please notify your estate agent.
- COUNCIL TAXA payment made to your local authority in order to pay for local services like schools, libraries, and refuse collection. The amount you pay depends on the value of the property.Read more about council Tax in our glossary page.
- Band: C
- PARKINGDetails of how and where vehicles can be parked, and any associated costs.Read more about parking in our glossary page.
- Driveway,Off street
- GARDENA property has access to an outdoor space, which could be private or shared.
- Front garden,Patio,Rear garden,Back garden
- ACCESSIBILITYHow a property has been adapted to meet the needs of vulnerable or disabled individuals.Read more about accessibility in our glossary page.
- Ground floor

Add an important place to see how long it'd take to get there from our property listings.
__mins driving to your place
Affordability

Notes
Staying secure when looking for property
Ensure you're up to date with our latest advice on how to avoid fraud or scams when looking for property online.
Visit our security centre to find out moreDisclaimer - Property reference WEST246. The information displayed about this property comprises a property advertisement. Rightmove.co.uk makes no warranty as to the accuracy or completeness of the advertisement or any linked or associated information, and Rightmove has no control over the content. This property advertisement does not constitute property particulars. The information is provided and maintained by Homes of Cornwall West Ltd, Cornwall. Please contact the selling agent or developer directly to obtain any information which may be available under the terms of The Energy Performance of Buildings (Certificates and Inspections) (England and Wales) Regulations 2007 or the Home Report if in relation to a residential property in Scotland.
*This is the average speed from the provider with the fastest broadband package available at this postcode. The average speed displayed is based on the download speeds of at least 50% of customers at peak time (8pm to 10pm). Fibre/cable services at the postcode are subject to availability and may differ between properties within a postcode. Speeds can be affected by a range of technical and environmental factors. The speed at the property may be lower than that listed above. You can check the estimated speed and confirm availability to a property prior to purchasing on the broadband provider's website. Providers may increase charges. The information is provided and maintained by Decision Technologies Limited. **This is indicative only and based on a 2-person household with multiple devices and simultaneous usage. Broadband performance is affected by multiple factors including number of occupants and devices, simultaneous usage, router range etc. For more information speak to your broadband provider.