The Quay, Newburgh, AB41

- PROPERTY TYPE
Terraced
- BEDROOMS
4
- BATHROOMS
3
- SIZE
2,056 sq ft
191 sq m
- TENUREDescribes how you own a property. There are different types of tenure - freehold, leasehold, and commonhold.Read more about tenure in our glossary page.
Freehold
Key features
- Spectacular coastal location overlooking the Ythan Estuary
- Friendly and welcoming community atmosphere
- Convenient commuting to Aberdeen, Dyce, Bridge of Don and Ellon
- Excellent access to Education, Services and transport links
- Great for outdoor pursuits
- Easy access to the renowned Forvie National Nature Reserve and outdoor pursuits
Description
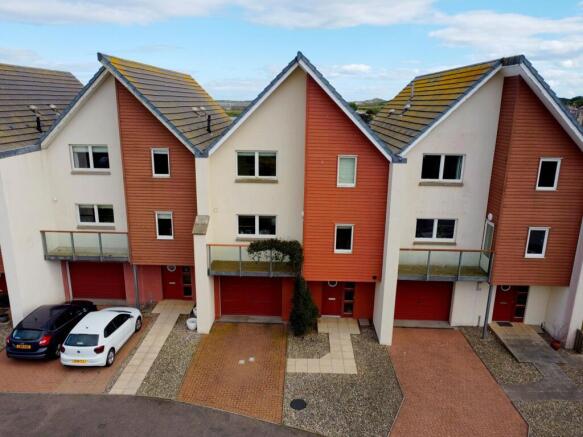
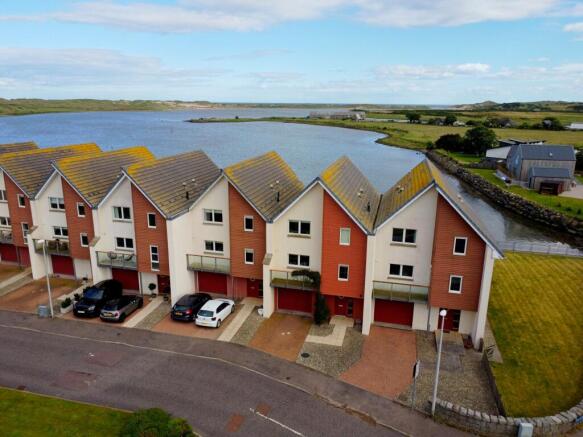
Gillian Milne of RE/MAX Evolution is delighted to bring to the open market this impressive four-bedroom townhouse, enviably positioned within the highly sought-after Quays development in Newburgh and enjoying breathtaking views across the beautiful Ythan Estuary.
Arranged over three floors, this exceptional family home offers spacious and versatile accommodation, combining contemporary living with a truly outstanding waterside setting. Thoughtfully designed to maximise its enviable position, the property benefits from an abundance of natural light, with generous windows capturing the ever-changing scenery across the estuary.
The well-planned accommodation provides an excellent balance of comfortable family living, entertaining space and flexibility for those working from home. Three well-proportioned bedrooms are located on the upper floor, while a further fourth bedroom is positioned on the second floor, creating a particularly versatile layout for growing families, visiting guests or those requiring a dedicated home office.
A particular highlight of the property is its spectacular outlook, providing a wonderful backdrop to everyday life and enhancing the sense of space and tranquillity throughout the home.
Externally, the property benefits from off-street parking together with an electronically operated garage, featuring doors opening to both the front and rear. This practical arrangement provides secure parking, excellent accessibility and valuable additional storage. The low-maintenance outdoor areas are ideally suited to those wishing to enjoy their surroundings without the demands of extensive garden upkeep.
The property occupies an exceptional position within the picturesque coastal village of Newburgh, with scenic walks along the Ythan Estuary and Newburgh Beach close at hand. The renowned Forvie National Nature Reserve is also nearby, providing wonderful opportunities to enjoy the area's abundant wildlife, coastal scenery and outdoor pursuits.
Newburgh offers a range of local amenities, while convenient road connections provide straightforward access to Ellon, Aberdeen and surrounding areas, making this an excellent choice for those seeking coastal living while remaining within commuting distance of the city.
Combining generous four-bedroom accommodation, breathtaking estuary views, excellent parking and garaging, and a highly desirable coastal location, this outstanding townhouse represents a rare opportunity to acquire a distinctive family home within one of Aberdeenshire's most picturesque waterside communities.
All white goods, light fittings, flooring and window dressings are included in the sale.
EPC Rating: C
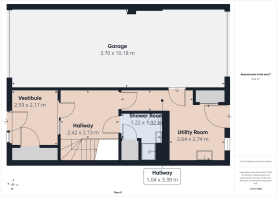
Vestibule
2.58m x 2.14m
The vestibule offers a bright and welcoming entrance to the home, accessed via a solid external door featuring a distinctive porthole window. A glazed side panel with three windows allows natural light to flood the space, creating an inviting first impression. There is ample room for a storage unit, ideal for coats and footwear, while a built-in cupboard discreetly houses the boiler and provides additional storage.
Hallway
2.72m x 2.42m
A door with an additional glazed side panel leads from the vestibule into the welcoming hallway, allowing natural light to filter through while maintaining privacy. The hallway provides convenient access to the shower room and utility room, enhancing the practicality of the home. Well presented and inviting. A staircase rises from the hallway to the first-floor landing, which in turn provides access to the remaining accommodation.
Shower Room
1.89m x 1.22m
The shower room is fitted with a modern white three-piece suite comprising a shower, WC and wash hand basin housed within a vanity unit, providing useful storage space. Finished in neutral tones, the room offers a bright and practical environment for everyday living. A door provides convenient access to a useful under-stair cupboard, ideal for household items. Well presented throughout, this functional shower room is a valuable addition to the home.
Utility Room
3.35m x 2.76m
The utility room is fitted with base units incorporating a sink and drainer, together with dedicated space for a washing machine and tumble dryer. A tall housing unit provides excellent additional storage, while a double storage cupboard with wooden doors offers additional storage for household essentials, helping to keep the space organised and clutter-free. A window overlooking the rear garden allows natural light to flood the room, while a door provides direct access to rear garden. An internal door leads conveniently into the integral garage.
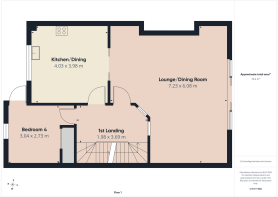
First Floor Landing
3.68m x 1.99m
The first-floor landing is a bright and welcoming space, enhanced by attractive glazed internal window panels looking into the lounge/dining room, creating a wonderful sense of openness and allowing natural light to flow throughout this level. From these internal windows, delightful views towards the estuary can also be enjoyed, adding to the appeal of the home. Doors provide access to the lounge, kitchen, and Bedroom 4, while a staircase leads to the second-floor landing. Serving as a central hub, this attractive landing combines character, practicality, and scenic outlooks.
Lounge/Dining Room
7.22m x 6.1m
This impressive open-plan lounge and dining room is a bright and welcoming living space, perfectly designed to make the most of the stunning estuary views. A fitted gas-fired inset fireplace, set within the chimney breast, creates an attractive focal point and provides a warm, cosy atmosphere. Two full-length glazed windows flood the room with natural light, while double-glazed doors open directly onto a balcony, offering an ideal spot to relax and enjoy the ever-changing outlook across the estuary. The picturesque views provide a wonderful backdrop, with opportunities to observe an abundance of local wildlife throughout the seasons. Generous proportions allow ample space for both comfortable lounge furnishings and a dining area, making this an ideal setting for everyday living and entertaining alike.
Kitchen/Diner
4.01m x 4m
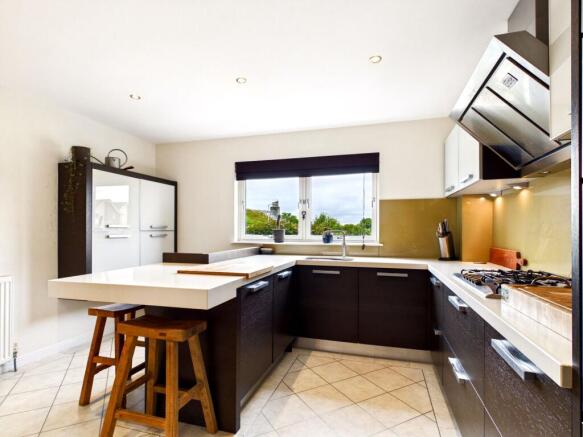
The kitchen is a bright and welcoming space, positioned to the front of the property and enjoying pleasant outlook through the window. Fitted with a range of wall and base units complemented by matching worktops, it offers excellent storage and preparation space for everyday family living. A breakfast bar provides a practical dining area, ideal for casual meals, morning coffee, or entertaining guests. Sliding pocket doors create a versatile connection to the lounge, allowing the rooms to flow seamlessly together when open or providing privacy and separation when closed, making this a flexible and functional heart of the home.
Bedroom 4
3.08m x 2.74m
Bedroom 4 is a versatile and well-proportioned room overlooking the front of the property, currently utilised as a home study. Bright and inviting, the room benefits from a glazed side door providing direct access to a balcony, creating an ideal spot to enjoy the outlook across the front of the property and surrounding area. A built-in double wardrobe with wooden doors offers excellent storage while maintaining a clean and uncluttered feel. With ample space for a variety of uses, this adaptable room could easily serve as a comfortable double bedroom, guest room, study, or hobby room.
Second Floor Landing
The second-floor landing is a bright and welcoming space, enhanced by two feature funnel lights that flood the area with natural daylight. Providing access to the Master bedroom, Bedrooms Two and Three, and the family bathroom, this central landing creates a practical flow throughout the upper level. The abundance of natural light adds to the airy feel, while the neutral décor offers a versatile backdrop to suit a range of interior styles. A pleasant and functional space, it serves as the hub of the bedroom accommodation.
Master Bedroom
4.35m x 4.07m
The impressive master bedroom enjoys a peaceful rear aspect and is beautifully positioned to take full advantage of the stunning estuary and sand dune views. Glazed patio doors open directly onto a private balcony, creating the perfect spot to enjoy the ever-changing coastal scenery and local wildlife. A striking range of full-width triple sliding wardrobes, finished in a stylish combination of oak and opaque panels, provides excellent built-in storage while maintaining a contemporary feel. The generous proportions of the room allow ample space for additional furnishings, with a dedicated area ideally suited for a vanity or dressing table. A bright and tranquil retreat, this bedroom offers both comfort and exceptional views.
En-suite
2.48m x 1.73m
The en-suite shower room is beautifully presented and fitted with a contemporary three-piece suite. A spacious walk-in shower with glazed enclosure provides a luxurious space to refresh, while the stylish vanity unit incorporates both the wash hand basin and WC, offering excellent storage and a sleek, streamlined finish. Thoughtfully designed with modern fixtures and fittings, this attractive En-suite complements the master bedroom perfectly, creating a private and practical retreat for everyday living.
Bedroom 2
3.96m x 3.39m
This generously proportioned double bedroom enjoys a pleasant outlook over the front of the property and offers a bright, comfortable space for relaxation. The room benefits from two double built-in wardrobes with attractive wooden doors, providing excellent storage while maintaining a clean and uncluttered feel. There is ample floor space to accommodate a range of additional furniture, including bedside cabinets, a chest of drawers, or a dressing table, making it a versatile room suited to a variety of needs. Neutral décor and natural light further enhance the welcoming atmosphere of this well-presented bedroom.
Bedroom 3
3.05m x 3.19m
This well-proportioned double bedroom enjoys a pleasant outlook over the front of the property and offers a bright, welcoming atmosphere. Generous in size, the room provides ample space for a double bed and a range of additional bedroom furnishings, making it both comfortable and versatile. A built-in double wardrobe with wooden doors offers excellent storage while maintaining a neat and uncluttered appearance. Neutral décor enhances the sense of space and light, creating a relaxing environment suitable for a variety of lifestyles. An attractive and practical bedroom, ideal for family living or accommodating guests.
Bathroom
4.06m x 1.72m
The family bathroom is attractively presented and fitted with a modern four-piece suite comprising a bath, separate shower enclosure, WC, and a stylish wash hand basin incorporated within a contemporary vanity unit, offering useful storage. A full-width wall-mounted mirrored cabinet spans the length of the vanity area, providing excellent storage while enhancing the sense of space and light within the room. Finished with sleek chrome fittings and fixtures throughout, the bathroom combines practicality with modern style, creating a bright and welcoming space perfectly suited to family living.
Gararge
10.04m x 3.68m
The integral tandem garage is a highly versatile space, benefiting from electrically operated garage doors to both the front and rear, providing convenient drive-through access and excellent flexibility for vehicle storage. Generous in size, the garage comfortably accommodates a vehicle while still offering ample space for additional storage, workshop facilities, or hobby use. A range of fitted wall-mounted storage units helps keep the area organised and clutter-free, making it ideal for practical day-to-day living. The rear access door further enhances functionality, providing easy connection to the rear garden.
Front Garden
A neatly presented front garden welcomes you to the property, featuring a slabbed pathway leading directly to the front entrance. To one side, an attractive area of decorative chippings provides a low-maintenance outdoor space, perfectly suited for displaying a variety of potted plants and seasonal flowers. This charming frontage enhances the property's kerb appeal while offering an ideal setting to add colour and character throughout the year. The garden creates a pleasant first impression and complements the overall exterior of the home.
Rear Garden
The rear garden has been thoughtfully designed for low-maintenance outdoor living, featuring extensive slabbed areas complemented by decorative stone-chip borders, providing the perfect setting for an array of potted plants and seasonal displays. A dedicated seating area offers an idyllic spot to relax and take in the stunning views across the estuary, where ever-changing scenery and local wildlife can be enjoyed throughout the year. Adding to the property's appeal, the tandem garage benefits from a rear access door that can be opened directly onto the garden, creating an excellent extension of the outdoor entertaining space and making it ideal for barbecues and social gatherings.
Brochures
Home Report- COUNCIL TAXA payment made to your local authority in order to pay for local services like schools, libraries, and refuse collection. The amount you pay depends on the value of the property.Read more about council Tax in our glossary page.
- Band: G
- PARKINGDetails of how and where vehicles can be parked, and any associated costs.Read more about parking in our glossary page.
- Yes
- GARDENA property has access to an outdoor space, which could be private or shared.
- Front garden,Rear garden
- ACCESSIBILITYHow a property has been adapted to meet the needs of vulnerable or disabled individuals.Read more about accessibility in our glossary page.
- Ask agent
The Quay, Newburgh, AB41

Add an important place to see how long it'd take to get there from our property listings.
__mins driving to your place
Affordability
About RE/MAX Property Marketing Centre, Bellshill
Willow House, Kestrel View, Strathclyde Business Park Bellshill ML4 3PB

Notes
Staying secure when looking for property
Ensure you're up to date with our latest advice on how to avoid fraud or scams when looking for property online.
Visit our security centre to find out moreDisclaimer - Property reference 0c1a7769-6a62-4fa3-b8a6-6bb8209f3a52. The information displayed about this property comprises a property advertisement. Rightmove.co.uk makes no warranty as to the accuracy or completeness of the advertisement or any linked or associated information, and Rightmove has no control over the content. This property advertisement does not constitute property particulars. The information is provided and maintained by RE/MAX Property Marketing Centre, Bellshill. Please contact the selling agent or developer directly to obtain any information which may be available under the terms of The Energy Performance of Buildings (Certificates and Inspections) (England and Wales) Regulations 2007 or the Home Report if in relation to a residential property in Scotland.
*This is the average speed from the provider with the fastest broadband package available at this postcode. The average speed displayed is based on the download speeds of at least 50% of customers at peak time (8pm to 10pm). Fibre/cable services at the postcode are subject to availability and may differ between properties within a postcode. Speeds can be affected by a range of technical and environmental factors. The speed at the property may be lower than that listed above. You can check the estimated speed and confirm availability to a property prior to purchasing on the broadband provider's website. Providers may increase charges. The information is provided and maintained by Decision Technologies Limited. **This is indicative only and based on a 2-person household with multiple devices and simultaneous usage. Broadband performance is affected by multiple factors including number of occupants and devices, simultaneous usage, router range etc. For more information speak to your broadband provider.