Shaw Crescent, Aberdeen, AB25

- PROPERTY TYPE
Flat
- BEDROOMS
2
- BATHROOMS
1
- SIZE
678 sq ft
63 sq m
- TENUREDescribes how you own a property. There are different types of tenure - freehold, leasehold, and commonhold.Read more about tenure in our glossary page.
Freehold
Key features
- Sought after location
- Security entry system
- Stair and lift access
- Woodland grounds
- Close proximity to nearby Aberdeen Royal Infirmary
Description
Gillian Milne of RE/MAX Evolution is delighted to bring to the open market this stylish two-bedroom executive apartment, ideally positioned within the highly sought-after Shaw Crescent development in Aberdeen. Offering contemporary accommodation in an exceptionally convenient location, the property is just moments from the Foresterhill Hospital complex, making it particularly well suited to medical professionals, first-time buyers, couples or those seeking a quality home within easy reach of the city.
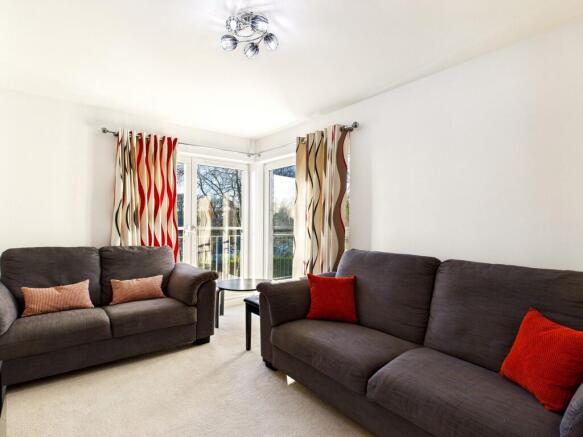
A welcoming entrance hallway leads through to the impressive open-plan lounge, kitchen and dining area, creating a spacious and sociable heart to the home. Generous windows allow an abundance of natural light to fill the room, enhancing the bright and airy atmosphere. The lounge provides ample space for comfortable seating, while the adjoining dining area is perfectly positioned for both everyday dining and entertaining.
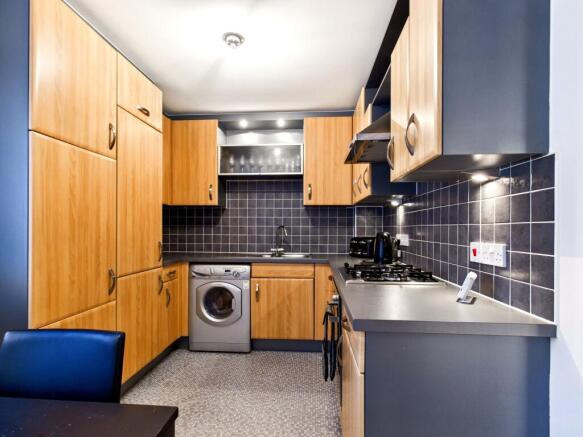
The contemporary kitchen is fitted with a stylish range of wall and base units complemented by contrasting worktops and integrated appliances. Excellent storage and preparation space combine with a clean, streamlined finish, while the open-plan arrangement allows the kitchen to connect effortlessly with the living and dining areas.
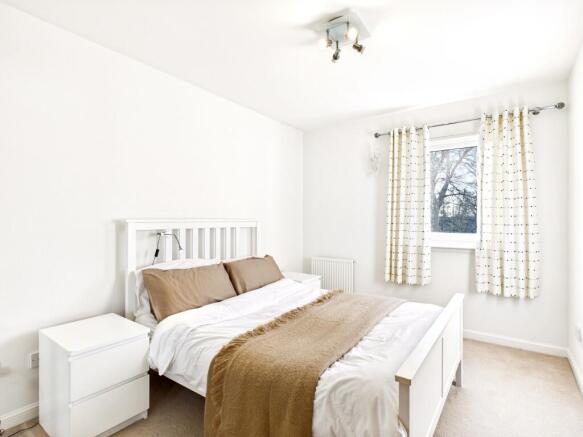
Both bedrooms are well-proportioned doubles and presented to an excellent standard. The principal bedroom benefits from fitted wardrobes, providing excellent storage while maintaining a smart and uncluttered appearance. The second double bedroom offers excellent versatility and could equally serve as a guest bedroom, home office or study.
Completing the accommodation is a modern bathroom fitted with quality fixtures and fittings, providing a fresh and contemporary finish.
Externally, the apartment benefits from private residents’ parking together with attractive and well-maintained communal grounds, contributing to the appealing setting of this modern development.
Shaw Crescent enjoys a peaceful residential position while remaining exceptionally convenient for local amenities, public transport connections and Aberdeen Royal Infirmary at Foresterhill, which is within easy walking distance.
Combining contemporary open-plan living, two double bedrooms, private residents’ parking and an excellent location close to Foresterhill, this attractive apartment presents an excellent opportunity for those seeking stylish and convenient city living.
All flooring, window dressings and white goods are included in the sale. Furniture may be available by separate negotiation.
EPC Rating: B
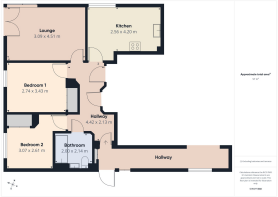
Hallway
4.42m x 2.13m
Entering through the front door, you are welcomed into a central hallway. The hallway offers a clean and practical layout, providing access to the living area, kitchen, bedrooms, and bathroom. Two built-in storage cupboards are conveniently located off the hallway, offering ample space for coats, household items, and additional storage needs. This well-designed entrance space creates an inviting first impression while allowing for efficient movement throughout the home.
Lounge
3.09m x 4.51m
A bright and welcoming lounge featuring two sets of full-length double windows overlooking the rear and side of the property. The generous glazing floods the room with natural light throughout the day, creating a light and airy atmosphere. The open outlook provides attractive views while enhancing the sense of space, making it an ideal area for relaxing or entertaining.
Kitchen/Diner
2.56m x 4.2m
A spacious dining kitchen featuring a large window overlooking the side of the property, allowing plenty of natural light. The kitchen is well-equipped with an integrated fridge/freezer, an integrated oven with gas hob, and a larder cupboard housing the boiler. There is a freestanding washer/dryer and ample base and wall units providing generous storage throughout. The dining area comfortably accommodates a table and chairs for four, creating an ideal space for everyday meals and entertaining.
Bathroom
2m x 2.14m
A well-appointed bathroom featuring a modern three-piece suite, including a bath with an overhead shower and sleek glass shower screen. The contemporary vanity unit combines an integrated sink and toilet for a streamlined finish, complemented by a recessed mirror with built-in vanity storage, providing ample space for toiletries and essentials. The layout creates a clean, functional space with a stylish, modern feel.
Bedroom 1
2.74m x 3.43m
A well-proportioned double bedroom overlooking the rear of the property, offering a pleasant outlook over the landscaped garden. The room benefits from a fitted wardrobe with mirrored sliding doors, providing generous storage while enhancing natural light and creating a spacious feel. Ideal as a primary bedroom or comfortable guest room.
Bedroom 2
3.07m x 2.61m
A spacious double bedroom positioned to the rear of the property, enjoying the same attractive outlook over the landscaped garden. The room features a fitted wardrobe offering practical storage, helping to maintain a clean and open feel. Versatile as a guest bedroom or home office.
Communal Garden
Nestled beneath a canopy of mature trees, the communal woodland area offers a peaceful retreat for residents seeking a connection with nature. Natural clearings throughout the woods create inviting spots for quiet reflection, casual gatherings, or simply enjoying the fresh air. Surrounded by native greenery, vibrant seasonal foliage, and local wildlife, this shared outdoor sanctuary feels both private and welcoming, enhancing the community’s lifestyle with its blend of tranquillity, beauty, and natural character.
Brochures
Home Report- COUNCIL TAXA payment made to your local authority in order to pay for local services like schools, libraries, and refuse collection. The amount you pay depends on the value of the property.Read more about council Tax in our glossary page.
- Band: G
- PARKINGDetails of how and where vehicles can be parked, and any associated costs.Read more about parking in our glossary page.
- Yes
- GARDENA property has access to an outdoor space, which could be private or shared.
- Communal garden
- ACCESSIBILITYHow a property has been adapted to meet the needs of vulnerable or disabled individuals.Read more about accessibility in our glossary page.
- Ask agent

Add an important place to see how long it'd take to get there from our property listings.
__mins driving to your place
Affordability
About RE/MAX Property Marketing Centre, Bellshill
Willow House, Kestrel View, Strathclyde Business Park Bellshill ML4 3PB

Notes
Staying secure when looking for property
Ensure you're up to date with our latest advice on how to avoid fraud or scams when looking for property online.
Visit our security centre to find out moreDisclaimer - Property reference 1bcc1983-f377-4cab-a0f4-d4667147f16e. The information displayed about this property comprises a property advertisement. Rightmove.co.uk makes no warranty as to the accuracy or completeness of the advertisement or any linked or associated information, and Rightmove has no control over the content. This property advertisement does not constitute property particulars. The information is provided and maintained by RE/MAX Property Marketing Centre, Bellshill. Please contact the selling agent or developer directly to obtain any information which may be available under the terms of The Energy Performance of Buildings (Certificates and Inspections) (England and Wales) Regulations 2007 or the Home Report if in relation to a residential property in Scotland.
*This is the average speed from the provider with the fastest broadband package available at this postcode. The average speed displayed is based on the download speeds of at least 50% of customers at peak time (8pm to 10pm). Fibre/cable services at the postcode are subject to availability and may differ between properties within a postcode. Speeds can be affected by a range of technical and environmental factors. The speed at the property may be lower than that listed above. You can check the estimated speed and confirm availability to a property prior to purchasing on the broadband provider's website. Providers may increase charges. The information is provided and maintained by Decision Technologies Limited. **This is indicative only and based on a 2-person household with multiple devices and simultaneous usage. Broadband performance is affected by multiple factors including number of occupants and devices, simultaneous usage, router range etc. For more information speak to your broadband provider.