
Clements Tump, Coleford, Gloucestershire. GL16 8LW

- PROPERTY TYPE
Detached
- BEDROOMS
3
- BATHROOMS
1
- SIZE
2,154 sq ft
200 sq m
- TENUREDescribes how you own a property. There are different types of tenure - freehold, leasehold, and commonhold.Read more about tenure in our glossary page.
Ask agent
Key features
- Lovely 3 Bedroom Period Home - 2,154sq ft
- 3/4 Acre Peaceful Landscaped Garden
- Lots of Original Character, Generous Open Plan Living
- Fabulous Bespoke Garden Room
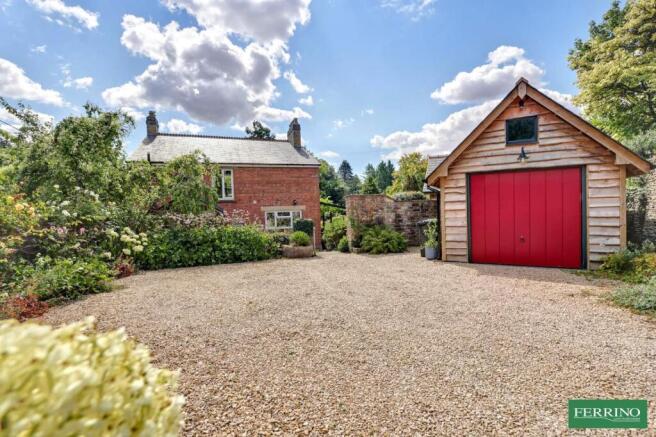
- Detached Cedar Clad Garage with Workshop, Parking
- Beautiful Woodland Setting
- Direct Access to Woodland, Coleford 2 Miles, Lydney 4 Miles
Description
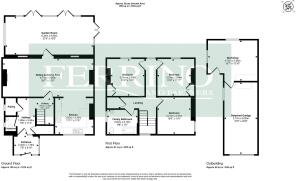
Ground Floor
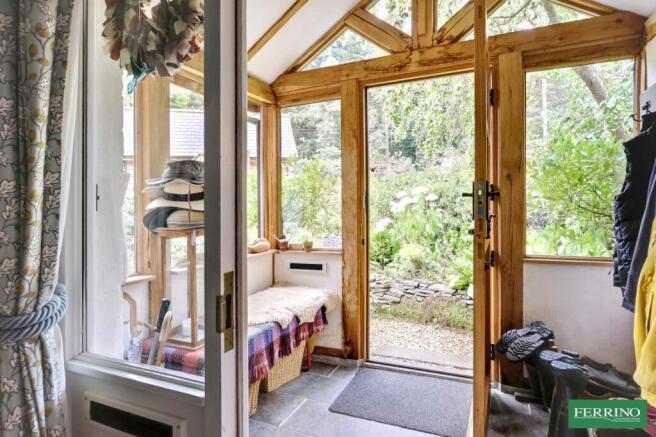
A handsome oak framed porch with bench seat leads to the hall.
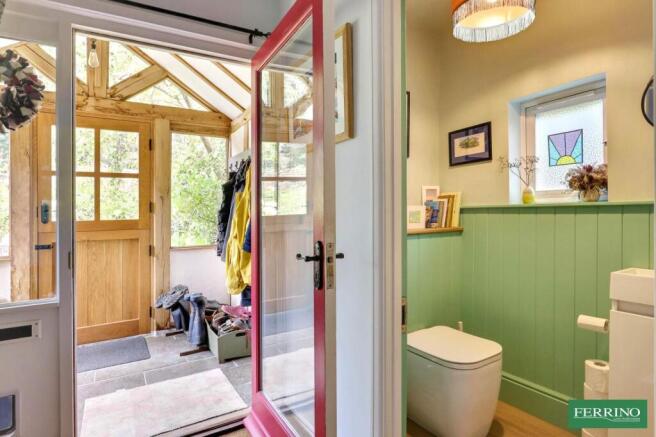
The hall is a very practical room with a neat little study area and cloakroom. It has a useful walk-in pantry and a clever under stair utility area with plumbing for the washing machine.
The open plan kitchen, living, dining area is a superb beautifully designed room, light, spacious and presented in excellent order. A focal point of the sitting room is the fireplace with inset wood burning stove and alcoves either side with fitted display shelves. The dining room is open plan to the well-appointed kitchen.
The kitchen is fitted with stylish soft blue shaker style cabinets and bespoke dressers providing ample storage. Integrated appliances include an oven, induction hob, fridge/freezer and dishwasher. The kitchen overlooks the delightful cottage courtyard garden to the front.
A later addition to the house is a spectacular garden room. It is a very generous space, a fabulous design incorporating three roof lanterns
First Floor
There is a view of the front garden and woodland beyond through a large picture window on the half landing. Off the landing is access to bedrooms 1, 2, 3 and the family bathroom There is also a good size airing cupboard housing the central heating boiler.
Each of the bedrooms has a pleasant view of the garden. Bedroom 1 is bright cheerful room with built-in storage.
Bedroom 2 is a comfortable sunny double bedroom with built-in storage and good quality laminate floor.
Bedroom 3 is a peaceful double bedroom with fitted alcove book shelves.
The family bathroom has a deep P shaped bath with shower over, WC, wash basin and stylish wall and floor tiling.
Detached Garage / Workshop
A most attractive bespoke Douglas fir clad garage with an attached workshop to the rear. Power and light are connected.
Outside
The garden extends to approaching three quarters of an acre. It is a good level plot with a sheltered south westerly aspect. This lovely unspoiled garden is very peaceful, a magnet to visiting birds and wildlife.
There is gated access to the detached garage and gravelled parking area - it can accommodate at least three vehicles. To the front of the cottage is a delightful cottage style garden leading the oak porch entrance. A blackened pergola supports a well established vine and leads to the rear garden.
A raised flagstone patio runs along the length of the garden room and overlooks the lawn and colourful borders.
Beyond the rear lawn is the mini woodland garden, with shady winding walk and numerous secluded seating corners to sit and enjoy this delightful place. There is a productive apple tree and Blaisdon plum tree. Mature trees and specimen plants fill the borders and form the leafy boundary on the east side. There is direct access to surrounding open woodland from the
Directions
What3Words - ///laughs.poses.stepping
From Coleford follow the B4228 in the direction of Chepstow. After 1.5 miles turn left into Sling. At the crossroads turn right into Oakwood Road heading towards Bream. After 1 mile take the next left signposted Little Drybrook. Follow the lane around to the right. The driveway to the property is set back on the right hand side.
- COUNCIL TAXA payment made to your local authority in order to pay for local services like schools, libraries, and refuse collection. The amount you pay depends on the value of the property.Read more about council Tax in our glossary page.
- Band: E
- PARKINGDetails of how and where vehicles can be parked, and any associated costs.Read more about parking in our glossary page.
- Yes
- GARDENA property has access to an outdoor space, which could be private or shared.
- Yes
- ACCESSIBILITYHow a property has been adapted to meet the needs of vulnerable or disabled individuals.Read more about accessibility in our glossary page.
- Ask agent
Clements Tump, Coleford, Gloucestershire. GL16 8LW

Add an important place to see how long it'd take to get there from our property listings.
__mins driving to your place
Affordability




Notes
Staying secure when looking for property
Ensure you're up to date with our latest advice on how to avoid fraud or scams when looking for property online.
Visit our security centre to find out moreDisclaimer - Property reference PRA16091. The information displayed about this property comprises a property advertisement. Rightmove.co.uk makes no warranty as to the accuracy or completeness of the advertisement or any linked or associated information, and Rightmove has no control over the content. This property advertisement does not constitute property particulars. The information is provided and maintained by Ferrino & Partners, Lydney. Please contact the selling agent or developer directly to obtain any information which may be available under the terms of The Energy Performance of Buildings (Certificates and Inspections) (England and Wales) Regulations 2007 or the Home Report if in relation to a residential property in Scotland.
*This is the average speed from the provider with the fastest broadband package available at this postcode. The average speed displayed is based on the download speeds of at least 50% of customers at peak time (8pm to 10pm). Fibre/cable services at the postcode are subject to availability and may differ between properties within a postcode. Speeds can be affected by a range of technical and environmental factors. The speed at the property may be lower than that listed above. You can check the estimated speed and confirm availability to a property prior to purchasing on the broadband provider's website. Providers may increase charges. The information is provided and maintained by Decision Technologies Limited. **This is indicative only and based on a 2-person household with multiple devices and simultaneous usage. Broadband performance is affected by multiple factors including number of occupants and devices, simultaneous usage, router range etc. For more information speak to your broadband provider.