
Sherborne Road, Milborne Port, Sherborne, Dorset, DT9

- PROPERTY TYPE
Detached
- BEDROOMS
8
- BATHROOMS
5
- SIZE
8,525 sq ft
792 sq m
- TENUREDescribes how you own a property. There are different types of tenure - freehold, leasehold, and commonhold.Read more about tenure in our glossary page.
Freehold
Key features
- Substantial village house
- Superbly renovated
- Additional cottage
- 4.24 acres
- Excellent village facilities
- Close to Sherborne
- EPC Rating = D
Description
Description
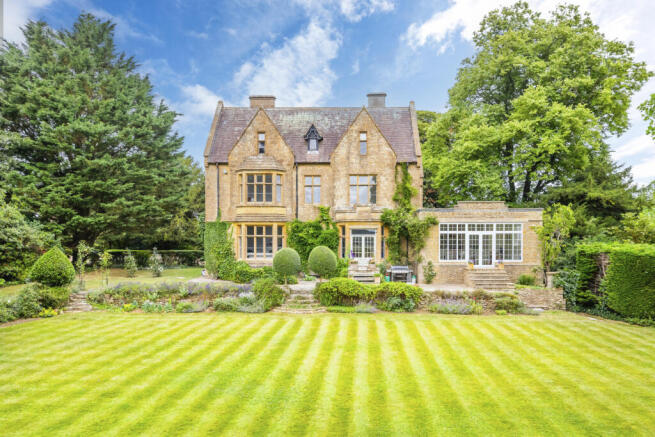
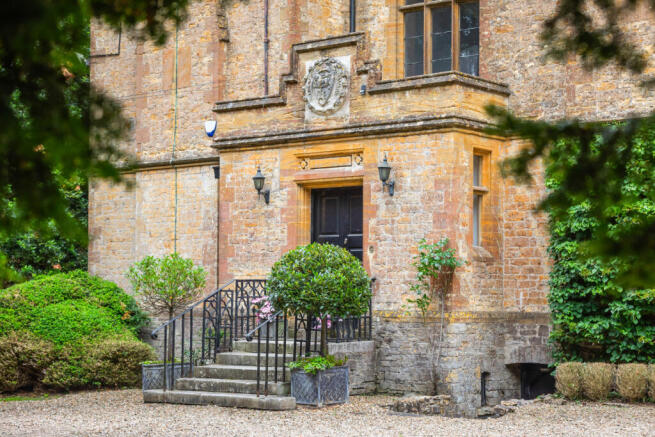
Built in 1870, The Old Vicarage is an impressive Grade II listed country house arranged over four floors, with extensive cellars and converted attic accommodation. Constructed of dressed local stone beneath a clay tiled roof, the property has period elegance and substantial, versatile living space.
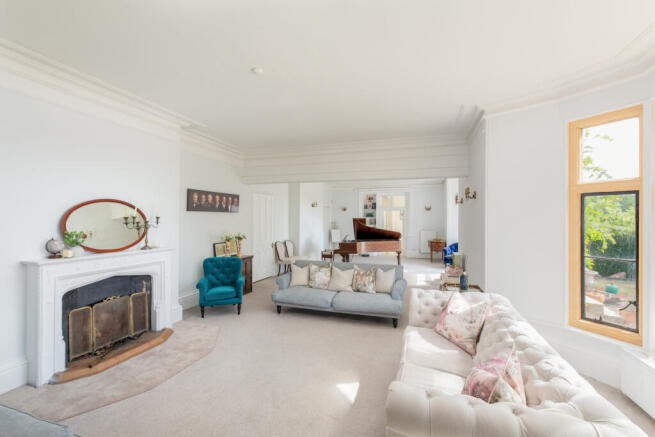
The house is filled with natural light, enhanced by high ceilings and large stone mullioned windows, many of which provide delightful views across the gardens and surrounding countryside. Numerous original architectural features have been carefully preserved, including attractive fireplaces, bespoke joinery, window seats, decorative coving and ornate ceiling roses.
The Old Vicarage once operated as a country house hotel, its generous layout including a splendid drawing room, formerly two separate rooms, with a striking bay window and French doors opening onto the terrace, a carved stone fireplace and an impressive floor-to-ceiling bookcase. From here, there are lovely views over the gardens and beyond.
The particularly spacious kitchen is fitted with bespoke painted timber cabinetry and centred around a substantial island unit. The kitchen is comprehensively equipped with a four-oven AGA, additional electric cooker and walk-in larder.
A generous dining area comfortably accommodates eighteen at a table, with French doors opening directly onto the terrace, creating an excellent space for both everyday family life and entertaining.
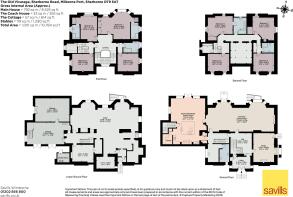
From the reception hall an elegant staircase rises to first-floor, where a galleried landing provides a sense of space and grandeur and an impressive full-height, stone mullioned window floods the space with light. The first floor provides four generous double bedrooms, while a secondary staircase serves a further four double bedrooms within the beautifully converted attic accommodation. The secondary staircase also offers direct access to the rear hall.
Of the property's eight bedrooms, four benefit from en suite bathroom facilities, while the remaining bedrooms are served by a family bathroom and separate shower room, providing flexible accommodation ideally suited to family living and guests alike.
Beneath the principal accommodation lies an integral double garage and extensive cellars with good ceiling height. This space would be ideal for a fitness suite, cinema room, offices or storage.
Coach House and Garden
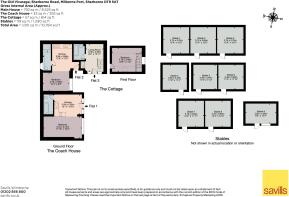
The Old Vicarage is approached via an attractive gravel driveway, which leads to a generous parking area in front of the house and continues to the integral double garage. From the parking area, a pathway leads to three timber-built stable blocks providing a total of nine loose boxes.
The formal gardens lie predominantly to the south of the house, taking full advantage of the property's elevated position and attractive outlook. A raised terrace spans the rear elevation, providing an ideal setting for outdoor entertaining and enjoying views across the grounds. Steps descend to an expansive lawn, featuring a large circular pond bordered with Lavender and some fine mature trees. The rear boundary is open, allowing uninterrupted views across to open countryside.
Additional areas of lawn extend alongside the driveway and are complemented by a further variety of mature specimen trees, together with climbing roses trained over ornamental metal arches and obelisks, creating colour and seasonal interest throughout the year.
In all, the gardens and grounds extend to approximately 4.264 acres, providing a wonderful balance of formal garden, equestrian facilities and paddock land in an attractive rural setting.
Adjacent to the parking area stands the former coach house, which is currently arranged as three self-contained studio apartments. Subject to requirements, the building could be readily reconfigured to create a single dwelling.
Location
The Old Vicarage enjoys an enviable position on the edge of the thriving village of Milborne Port, a vibrant and well-served community offering an excellent range of day-to-day amenities.
These include a parish church, primary school, doctor's surgery, village hall, two public houses, the highly regarded Clock Spire restaurant, a petrol station with post office, and a variety of local shops including a Co-op convenience store, newsagent, pharmacy, butcher, hairdresser and fish and chip shop.
For more extensive shopping, leisure and professional services, the historic market town of Sherborne, just 1.9 miles away, offers a further excellent selection of independent retailers, cafés and businesses, together with a Waitrose supermarket.
The regional centre of Yeovil is also conveniently located approximately 7.9 miles from the property.
The area is particularly well regarded for its excellent schooling, with a wide choice of both state and independent schools. These include The Gryphon School in Sherborne, rated ‘Good’ by Ofsted, as well as many of the region's leading independent schools, including Leweston, Hazlegrove, the Sherborne Schools, Perrott Hill, Bryanston and Milton Abbey.
Communications are excellent, with regular rail services from Sherborne to London Waterloo in approximately 2 hours 15 minutes, and from Castle Cary, around 13 miles away, to London Paddington in approximately 90 minutes. Bristol, Bournemouth and Exeter airports are all within easy reach, providing a wide range of domestic and international connections.
Square Footage: 8,525 sq ft
Acreage: 4.26 Acres
Directions
From Sherborne drive in an easterly direction on the A30 for 1.9 miles to the village of Milborne Port. On the edge of the village pass the petrol station on the right and immediately after Goathill Road (also on the right) turn right onto the gravelled driveway to property. The Old Vicarage will be found at the end of the drive after about 150 yards.
Additional Info
Mains water, drainage and electricity. Gas fired central heating. Please note that the working condition of any of the services or kitchen appliances have not been checked by the agents but at the time of taking particulars we were informed they were all in working order.
Brochures
Web Details- COUNCIL TAXA payment made to your local authority in order to pay for local services like schools, libraries, and refuse collection. The amount you pay depends on the value of the property.Read more about council Tax in our glossary page.
- Band: H
- PARKINGDetails of how and where vehicles can be parked, and any associated costs.Read more about parking in our glossary page.
- Yes
- GARDENA property has access to an outdoor space, which could be private or shared.
- Yes
- ACCESSIBILITYHow a property has been adapted to meet the needs of vulnerable or disabled individuals.Read more about accessibility in our glossary page.
- Ask agent
Sherborne Road, Milborne Port, Sherborne, Dorset, DT9

Add an important place to see how long it'd take to get there from our property listings.
__mins driving to your place
Affordability


Notes
Staying secure when looking for property
Ensure you're up to date with our latest advice on how to avoid fraud or scams when looking for property online.
Visit our security centre to find out moreDisclaimer - Property reference WBS240067. The information displayed about this property comprises a property advertisement. Rightmove.co.uk makes no warranty as to the accuracy or completeness of the advertisement or any linked or associated information, and Rightmove has no control over the content. This property advertisement does not constitute property particulars. The information is provided and maintained by Savills, Wimborne. Please contact the selling agent or developer directly to obtain any information which may be available under the terms of The Energy Performance of Buildings (Certificates and Inspections) (England and Wales) Regulations 2007 or the Home Report if in relation to a residential property in Scotland.
*This is the average speed from the provider with the fastest broadband package available at this postcode. The average speed displayed is based on the download speeds of at least 50% of customers at peak time (8pm to 10pm). Fibre/cable services at the postcode are subject to availability and may differ between properties within a postcode. Speeds can be affected by a range of technical and environmental factors. The speed at the property may be lower than that listed above. You can check the estimated speed and confirm availability to a property prior to purchasing on the broadband provider's website. Providers may increase charges. The information is provided and maintained by Decision Technologies Limited. **This is indicative only and based on a 2-person household with multiple devices and simultaneous usage. Broadband performance is affected by multiple factors including number of occupants and devices, simultaneous usage, router range etc. For more information speak to your broadband provider.