
Bostall Lane, London

- PROPERTY TYPE
Terraced
- BEDROOMS
3
- BATHROOMS
1
- SIZE
Ask agent
- TENUREDescribes how you own a property. There are different types of tenure - freehold, leasehold, and commonhold.Read more about tenure in our glossary page.
Freehold
Key features
- Chain Free
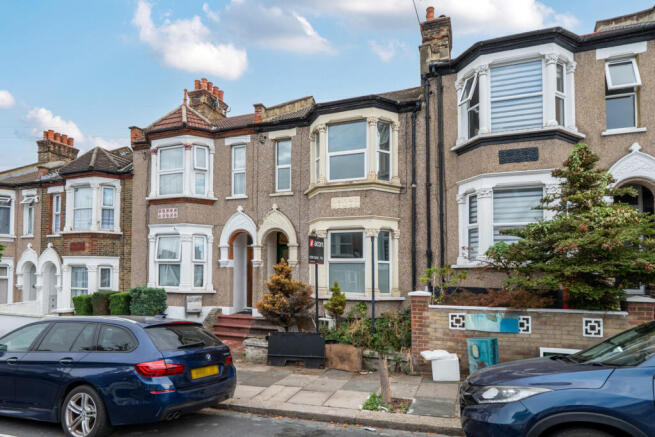
- Substantial Period Mid-Terrace Family Home
- Three Double Bedrooms
- Generous Through Lounge & Separate Dining Room
- Approx. 30ft Rear Garden
- Excellent Scope To Modernise, Reconfigure & Extend (STPP)
- Approx. 0.5 Miles From Abbey Wood Station With Elizabeth Line Access
- Buyer’s Fee Applies, Payable On Completion
Description
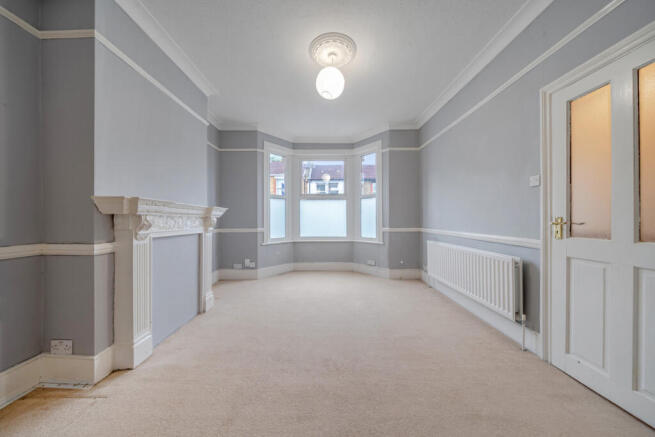
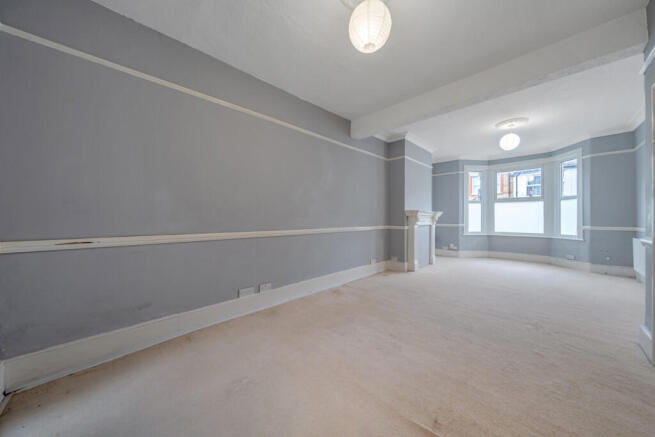
The accommodation is arranged over two floors and retains the proportions and layout associated with these characterful period homes. On the ground floor, a particularly impressive through lounge provides a substantial reception space, extending to over 25ft in length and incorporating a front bay window. This gives the house an excellent foundation for a more contemporary open and sociable living environment, while retaining the option to create distinct areas for relaxing, entertaining and dining.
A separate dining room sits beyond the main reception space, providing further flexibility for family dining, a playroom, home office or potentially a reconfigured kitchen/dining arrangement, depending on the purchaser's plans.
To the rear, the existing fitted kitchen provides access directly onto the garden. While the property would benefit from modernisation, the layout offers plenty of scope for a future purchaser to create a significantly more contemporary kitchen and entertaining space, with the potential to reconsider the relationship between the kitchen, dining room and garden.
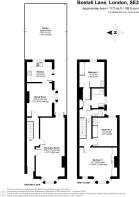
The first floor provides three genuine double bedrooms, with the principal bedroom measuring approximately 15'1" x 13'5". Two of the bedrooms benefit from existing vanity sinks, adding useful practicality. There is also a family bathroom, separate WC and split-level landing.
One of the property's most compelling features is the scope it offers for the future. The existing accommodation is already generously proportioned, while the overall layout provides several possibilities for modernisation and reconfiguration. Depending on the buyer's requirements and the necessary planning and building regulation consents, there may also be potential to create a four-bedroom family home, making this particularly interesting for buyers who want to add value and remain in the property for many years.
Outside, the rear garden extends to approximately 30ft, providing a good-sized private outdoor space with ample opportunity for landscaping, entertaining and family use.
Bostall Lane provides a notably attractive combination of established residential surroundings, extensive green space and fast access into Central and East London.
Abbey Wood Station is approximately half a mile away, providing access to the Elizabeth line as well as National Rail services. The Elizabeth line has transformed connectivity from Abbey Wood, with Canary Wharf approximately 11 minutes away and Liverpool Street approximately 18 minutes away, providing a particularly compelling proposition for London commuters.
For families, Alexander McLeod Primary School is located on Fuchsia Street, close to Bostall Lane, and caters for children aged 5 to 11.
The surrounding area also benefits from an unusually strong amount of accessible green space. Bostall Woods and Lesnes Abbey Woods provide extensive woodland and recreational space, while Lesnes Abbey Woods itself covers approximately 88 hectares and includes walking routes, a large recreation area, children's play facilities, BMX facilities, outdoor gym equipment and basketball courts.
In short, this is a property where the opportunity lies in what it could become. The accommodation is already substantial, the garden is a good size, the location combines a genuine residential feel with excellent transport connectivity, and the Elizabeth line puts Canary Wharf, Liverpool Street and the wider Central London network considerably closer than the property's traditional Abbey Wood setting might suggest.
For a purchaser prepared to undertake modernisation, this is an opportunity to create a sizeable and highly individual family home in a location where connectivity and amenities continue to make the area increasingly attractive.
** Buyer's Fee: The buyer will be required to pay a fee in addition to the agreed purchase price. The fee is 2% plus VAT of the final sale price, subject to a minimum of £4,000 plus VAT, payable upon completion of the sale and collected by the sellers' solicitors administering the estate.
- COUNCIL TAXA payment made to your local authority in order to pay for local services like schools, libraries, and refuse collection. The amount you pay depends on the value of the property.Read more about council Tax in our glossary page.
- Band: C
- PARKINGDetails of how and where vehicles can be parked, and any associated costs.Read more about parking in our glossary page.
- Ask agent
- GARDENA property has access to an outdoor space, which could be private or shared.
- Yes
- ACCESSIBILITYHow a property has been adapted to meet the needs of vulnerable or disabled individuals.Read more about accessibility in our glossary page.
- Ask agent
Energy performance certificate - ask agent
Bostall Lane, London

Add an important place to see how long it'd take to get there from our property listings.
__mins driving to your place


Notes
Staying secure when looking for property
Ensure you're up to date with our latest advice on how to avoid fraud or scams when looking for property online.
Visit our security centre to find out moreDisclaimer - Property reference HEC263994. The information displayed about this property comprises a property advertisement. Rightmove.co.uk makes no warranty as to the accuracy or completeness of the advertisement or any linked or associated information, and Rightmove has no control over the content. This property advertisement does not constitute property particulars. The information is provided and maintained by Acorn, Belvedere. Please contact the selling agent or developer directly to obtain any information which may be available under the terms of The Energy Performance of Buildings (Certificates and Inspections) (England and Wales) Regulations 2007 or the Home Report if in relation to a residential property in Scotland.
*This is the average speed from the provider with the fastest broadband package available at this postcode. The average speed displayed is based on the download speeds of at least 50% of customers at peak time (8pm to 10pm). Fibre/cable services at the postcode are subject to availability and may differ between properties within a postcode. Speeds can be affected by a range of technical and environmental factors. The speed at the property may be lower than that listed above. You can check the estimated speed and confirm availability to a property prior to purchasing on the broadband provider's website. Providers may increase charges. The information is provided and maintained by Decision Technologies Limited. **This is indicative only and based on a 2-person household with multiple devices and simultaneous usage. Broadband performance is affected by multiple factors including number of occupants and devices, simultaneous usage, router range etc. For more information speak to your broadband provider.