Hallam Drive, Radcliffe-On-Trent, Nottingham

- PROPERTY TYPE
Semi-Detached
- BEDROOMS
2
- BATHROOMS
1
- SIZE
Ask agent
- TENUREDescribes how you own a property. There are different types of tenure - freehold, leasehold, and commonhold.Read more about tenure in our glossary page.
Freehold
Description
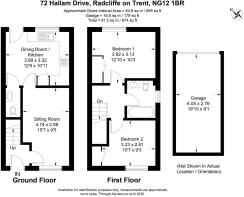
The layout has been particularly well considered, with a separate sitting room to the front and a kitchen and dining room opening onto the garden at the rear. Upstairs are two genuine double bedrooms together with a smart contemporary bathroom. Outside, the property continues to impress, with tandem driveway parking, an electric vehicle charging point, single garage and an established rear garden offering two separate seating areas.
Accommodation - The ground floor is unified by practical wood-effect tiled flooring throughout. From the entrance hall, the staircase rises directly ahead, with access through to the principal ground floor accommodation.
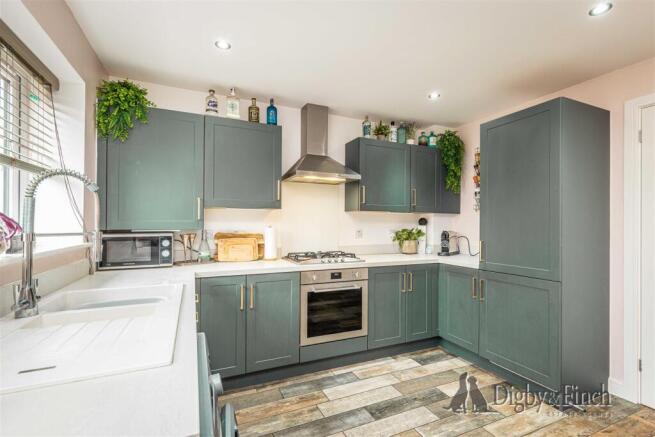
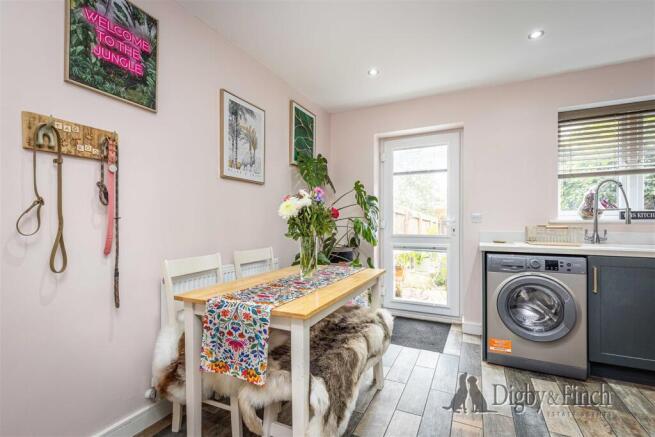
To the rear is the kitchen and dining room, where forest-green Shaker-style cabinetry brings a strong sense of character and is paired with contrasting white wood-effect laminate worktops. The kitchen is equipped with a Smeg four-ring gas hob with extractor above and a Smeg single oven, together with an integrated fridge/freezer and under-counter space for a washing machine. A Rangemaster composite one-and-a-half bowl sink with drainer sits beneath the kitchen window, while there is ample room alongside for a four-seater dining table. A glazed door opens directly onto the rear patio, providing a natural connection with the garden.
Tucked beneath the staircase and accessed from the kitchen is a useful ground floor WC, fitted with a wash hand basin and WC.
Positioned at the front of the house, the sitting room is a comfortable and inviting reception space. A window overlooking the front allows natural light into the room, while its proportions provide ample space for a an arrangement of seating and occasional furniture.
The first-floor landing leads to two well-proportioned double bedrooms and the family bathroom.
To the front is a good-sized double bedroom with the added benefit of a fitted cupboard incorporating a hanging rail and shelf above. The principal bedroom is positioned to the rear and is of similarly generous double proportions, with a fitted wardrobe providing useful built-in storage.
Serving both bedrooms is a smart contemporary bathroom with grey stone-effect vinyl flooring and feature tiling around the bath and behind the wash hand basin. The suite comprises a bath with glazed screen and both rainfall and handheld shower heads over, wash hand basin and WC, complemented by a heated towel radiator.
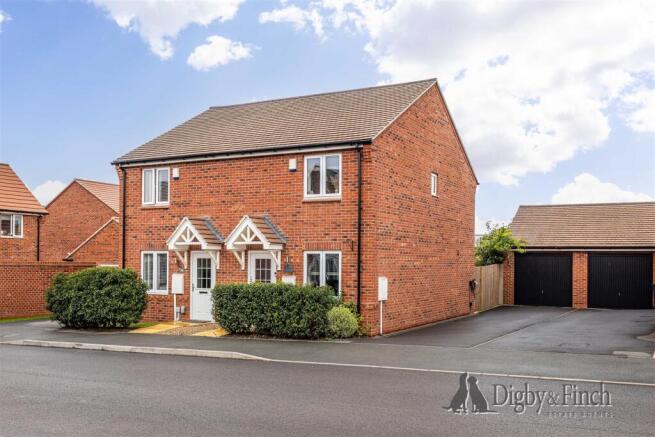
Grounds & Gardens - The property is pleasantly set back behind a pathway leading to the front door, with mature hedging and established planting softening the frontage. To the right-hand side, a private driveway runs alongside the house and provides tandem off-road parking for two vehicles, together with an Ohme electric vehicle charging point. The driveway leads to a detached single garage with an up-and-over door, power and lighting, while a side gate provides direct access into the rear garden.
To the rear, the garden has been thoughtfully arranged to offer a choice of places to sit and enjoy the outside space. A paved patio immediately outside the kitchen provides room for a bistro table and chairs, while a second decked seating area is tucked behind the garage. The remainder is predominantly laid to lawn, with fenced boundaries and established planting alongside the garage, including mature roses. A gravel pathway runs along the left-hand side of the garden to a raised vegetable planter at the far end, adding a practical element for those wishing to grow their own produce.
Local Amenities - The village of Radcliffe on Trent is much favoured by purchasers who seek good local amenities and schooling. The village offers a range of shops, supermarkets, health centre, optician and dentist, regular public transport services (both bus and rail) and several public houses and restaurants.
The village also enjoys good road access via the A52 to the A46 Fosse Way leading north to Newark (quick rail link to London Kings Cross from both Newark and Grantham) and south to Leicester and M1 (J21a) and the A52 direct to Grantham, where the A1 trunk road is also accessible. Rail connections are also good with the village station providing access to Nottingham and in turn London St Pancras.
Fixtures & Fittings - Every effort has been made to omit any fixtures belonging to the Vendor in the description of the property and the property is sold subject to the Vendor's right to the removal of, or payment for, as the case may be, any such fittings, etc. whether mentioned in these particulars or not.
Finer Details - Local Authority: Rushcliffe Borough Council
Council Tax Band: B
Tenure: Freehold
Service charge of £180 per annum to contribute towards the maintenance of the estate.
EPC rating: 83 |B
EPC potential: 96 | A
Possession: Vacant possession upon completion.
Plans: The site and floor plans forming part of these sale particulars are for identification purposes only. All relevant details should be legally checked as appropriate.
Services: Mains water, drainage, gas and electricity are understood to be connected. The property has a gas fired central heating. None of the services or appliances have been tested by the agent.
Disclaimer: - Digby and Finch Ltd for themselves and for the vendor of this property whose agents they are, give notice that [i] these particulars do not constitute any part of an offer or contract, [ii] all statements contained within these particulars are made without responsibility on the part of Digby and Finch Ltd or the vendor, [iii] whilst made in good faith, none of the statements contained within these particulars are to be relied upon as a statement of representation or fact, [iv] any intending purchaser must satisfy him/herself by inspection or otherwise as to the correctness of each of the statements contained within these particulars, [v] the vendor does not make or give Digby and Finch Ltd or any person in their employment any authority to make or give representation or warranty whatsoever in relation to this property. © Copyright Digby and Finch. Registered Office: Digby and Finch Ltd, 12 Main Road, Radcliffe-on-Trent, Nottingham, NG12 2FH. Registered in England & Wales. Company Number: 10063270
Brochures
Brochure- COUNCIL TAXA payment made to your local authority in order to pay for local services like schools, libraries, and refuse collection. The amount you pay depends on the value of the property.Read more about council Tax in our glossary page.
- Band: B
- PARKINGDetails of how and where vehicles can be parked, and any associated costs.Read more about parking in our glossary page.
- Garage,Driveway,No disabled parking,EV charging
- GARDENA property has access to an outdoor space, which could be private or shared.
- Yes
- ACCESSIBILITYHow a property has been adapted to meet the needs of vulnerable or disabled individuals.Read more about accessibility in our glossary page.
- Ask agent
Hallam Drive, Radcliffe-On-Trent, Nottingham

Add an important place to see how long it'd take to get there from our property listings.
__mins driving to your place



Notes
Staying secure when looking for property
Ensure you're up to date with our latest advice on how to avoid fraud or scams when looking for property online.
Visit our security centre to find out moreDisclaimer - Property reference 34968628. The information displayed about this property comprises a property advertisement. Rightmove.co.uk makes no warranty as to the accuracy or completeness of the advertisement or any linked or associated information, and Rightmove has no control over the content. This property advertisement does not constitute property particulars. The information is provided and maintained by Digby & Finch, Nottingham. Please contact the selling agent or developer directly to obtain any information which may be available under the terms of The Energy Performance of Buildings (Certificates and Inspections) (England and Wales) Regulations 2007 or the Home Report if in relation to a residential property in Scotland.
*This is the average speed from the provider with the fastest broadband package available at this postcode. The average speed displayed is based on the download speeds of at least 50% of customers at peak time (8pm to 10pm). Fibre/cable services at the postcode are subject to availability and may differ between properties within a postcode. Speeds can be affected by a range of technical and environmental factors. The speed at the property may be lower than that listed above. You can check the estimated speed and confirm availability to a property prior to purchasing on the broadband provider's website. Providers may increase charges. The information is provided and maintained by Decision Technologies Limited. **This is indicative only and based on a 2-person household with multiple devices and simultaneous usage. Broadband performance is affected by multiple factors including number of occupants and devices, simultaneous usage, router range etc. For more information speak to your broadband provider.