Main Street, Nottingham, East Bridgford, NG13 8PA

- PROPERTY TYPE
Cottage
- BEDROOMS
4
- BATHROOMS
2
- SIZE
2,314 sq ft
215 sq m
- TENUREDescribes how you own a property. There are different types of tenure - freehold, leasehold, and commonhold.Read more about tenure in our glossary page.
Freehold
Key features
- PLEASE QUOTE AGENT REF EH1626 - Marketed By Emma Hardy Personal Estate Agent
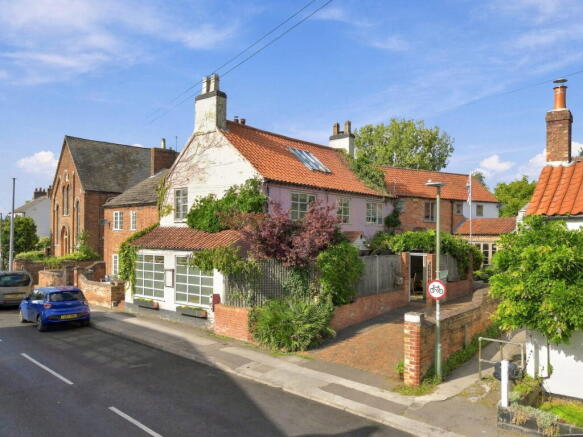
- Four-bedroom Character home dating from around 1870
- Total 2314 sq ft versatile accommodation arranged across three floors with converted outbuilding
- Former village Post Office with a fascinating history
- Principal bedroom with walk-in wardrobe & en-suite
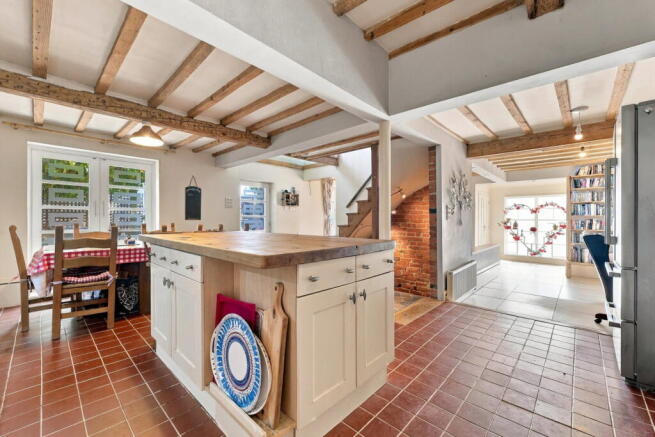
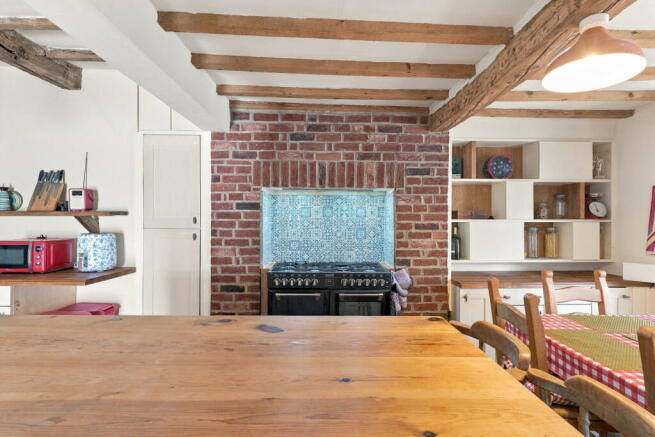
- Generous kitchen/diner with central island
- Private courtyard garden with gated direct access to Butt Field
- Private parking for two vehicles
- Detached Outbuilding - office, workshop, store with electricity
- Village location with primary school, countryside on the doorstep
Description
PLEASE QUOTE AGENT REF EH1626 - Marketed By Emma Hardy Personal Estate Agent
A Character Home with a Story to Tell
Dating from around 1870, this charming character four-bedroom home has a wonderful story woven into the fabric of East Bridgford.
Once serving as the village Post Office for around 45 years, from 1948 until 1993, the property was part of everyday village life for generations. Historical records even show the address operating as a Post Office and stationery business alongside an electrical engineering business in the 1980s. Today, it has become a welcoming residential home, while retaining the character and individuality that make period properties so special.
With total 2314 sq ft of accommodation, this is a substantial and wonderfully versatile home, arranged across three floors and offering the flexibility modern family life demands.
Step inside and the kitchen diner immediately becomes the social heart of the house. Generously proportioned, with a central island and plenty of space for dining, cooking and gathering together, it is a room designed for everyday life as much as entertaining. There is something lovely about a kitchen where family life can unfold naturally — morning coffees, homework at the island, relaxed suppers and friends staying long after dinner has finished.
The adjoining lounge provides a more intimate space to retreat to, while a downstairs WC and utility area add practical convenience.
One of the property's most intriguing features lies beneath your feet. The cellar has been retained as part of the home's story and is viewed through a striking glass floor, creating a fascinating connection with the building's past and an unexpected architectural feature within this otherwise contemporary family home.
Upstairs, the first floor provides two generous double bedrooms. The principal bedroom benefits from a walk-in wardrobe and private en-suite shower room, creating a comfortable retreat away from the rest of the house. A further double bedroom and family bathroom occupy this level, with the staircase continuing to the second floor.
The top floor provides two further rooms, offering genuine flexibility for children, teenagers, guests, hobbies or home working.
A Courtyard Garden Made for Easy Living
Outside, the courtyard garden offers a very different kind of garden experience — a beautiful private retreat with wonderful potential to create a garden filled with planting, colour and personality.
With planting in pots, raised beds or carefully chosen borders, there is wonderful scope to introduce colour, texture and seasonal interest without creating a garden that demands hours of maintenance. There is space for a good-sized table, somewhere for the barbecue and plenty of room to entertain friends on a summer evening.
It is the sort of garden that suits modern life beautifully. A place to enjoy rather than constantly maintain — whether that means a morning coffee in the sunshine, a barbecue with friends or simply sitting back at the end of a busy day with a glass of wine.
And perhaps this is where the property offers the best of both worlds.
A gate from the parking area opens to a footpath leading directly towards Butt Field, East Bridgford's much-loved village playing field. Within moments, the green space of the park becomes part of everyday life, whilst back at home the courtyard provides a private and manageable space to relax and entertain.
Parking & A Separate Space with Possibilities
The property is approached by car via a shared driveway serving the property and one neighbouring home, leading through to private parking for two vehicles.
But beyond the parking area lies something rather unexpected — almost another little treat tucked away from the main house.
A detached building currently provides a combination of office, workshop, store, giving the property an unusually useful additional space.
The office measures approximately 4.65m x 3.51m (15'3" x 11'6"), while the workshop measures approximately 4.09m x 3.61m (13'5" x 11'10"). There is also a useful store measuring approximately 2.18m x 2.16m (7'2" x 7'1").
Currently used by the owner, the building already has electricity connected and offers superb flexibility for modern life.
For someone working from home, it could provide a genuinely separate office away from the distractions of the main house. For a creative, tradesperson or hobbyist, the workshop and storage offer valuable space that many homes simply cannot provide.
There may also be further potential to explore. Subject to the necessary planning permissions and building regulations, the existing accommodation could potentially be considered for conversion into a more substantial self-contained Annexe space — perhaps incorporating a bedroom, bathroom, office and living area for guests, family members or those looking to work from home with a greater degree of separation.
The possibilities are interesting, but importantly, any such future conversion would need to be investigated and agreed with the relevant authorities.
A Village Life to Step Into
There is something rather special about having village life quite literally beyond your garden gate.
From the property, a gate opens onto a little lane leading directly into Butt Field, East Bridgford's much-loved village playing field — a wonderful expanse of green that feels almost like an extension of the garden.
It is somewhere children can head out to play, friends can meet, picnics can be spread across the grass on a summer afternoon, and weekends can be spent watching village cricket or football rather than getting in the car to find somewhere to go.
It is a setting that encourages children to be outdoors and gives families that increasingly rare sense of freedom and familiarity — knowing that just beyond the gate is a space where they can play, make friends and become part of village life.
And Butt Field is much more than a playing field. It is one of the places where East Bridgford's community comes together. Football and cricket, tennis and bowls all take place here, with clubs and teams providing opportunities for all ages. The pavilion and sporting facilities bring people together throughout the year, while village events and celebrations add to the wonderfully sociable atmosphere.
Nearby, the Scout HQ provides a home for the village's younger generations, from Squirrels and Beavers through to Cubs, Scouts and Explorers.
For families, the location has another particularly lovely advantage. East Bridgford Primary School can be reached on foot through the park and playing field, rather than following the roadside. The school run becomes a walk through green space — and, as children grow, the ability to walk to school and meet friends along the way is a wonderful part of village life.
It is this that gives the location such a lovely sense of community, connection and everyday freedom. Children playing outside, neighbours becoming familiar faces, weekends around the cricket pitch, a summer picnic on the grass and a walk home through the park — this is not simply a convenient location; it is a way of life that comes with the home.
Schools & Family Life
For families, the location offers another particularly appealing advantage — East Bridgford St Peter’s Church of England Academy is the village primary school, providing education for children from ages 3 to 11.
And here, the journey to school can be part of the pleasure of village life. From the property, the playing field provides a lovely green route towards the school, allowing the school run to feel less like a daily commute and more like a walk through the heart of the village.
As children grow older, the linked secondary school is Toot Hill School in Bingham, providing education for pupils from the surrounding villages.
The wider area also gives families access to a choice of secondary education across Nottinghamshire, with schools in Bingham, West Bridgford and the surrounding communities.
For parents, it is the combination that makes this location particularly attractive — a village primary school close to home, the freedom of the playing fields and village community beyond the garden gate, and established secondary education within easy reach.
School catchment areas, admissions criteria and transport arrangements should always be confirmed directly with the relevant school or local authority at the time of application.
Life in East Bridgford
Beyond Butt Field, East Bridgford offers the kind of village life where everyday connections still matter.
Set above the River Trent, with the countryside of the Vale of Belvoir stretching beyond the village, East Bridgford offers a wonderful balance of open countryside, community and accessibility.
And just across the river lies Gunthorpe, adding another lovely dimension to everyday life. The riverside village is known for its waterside setting, walks along the Trent and a choice of places to eat and meet friends.
From relaxed lunches and family-friendly dining to more special occasions, there is an appealing selection of restaurants, pubs and cafés around the river and Gunthorpe Lock.
For those who enjoy being outdoors, the River Trent provides a wonderful backdrop for walking. Riverside paths lead towards Gunthorpe Lock and beyond, with the water, boats, wildlife and changing seasons providing a constantly changing landscape to explore.
And when the walk is done, there is no need to head home immediately. The riverside restaurants and pubs provide the perfect opportunity to stop for lunch, an evening meal or simply a drink overlooking the water.
It is this combination that makes the location particularly appealing — village life at home, open green space through Butt Field, the countryside of the Vale of Belvoir beyond, and the River Trent and riverside life of Gunthorpe just across the water.
Village life can be enjoyed on foot, with the primary school, village hall, medical centre, local shops and other amenities all contributing to the sense of a genuinely connected community.
The village hall remains an important social hub, hosting a variety of activities and groups throughout the year, while the surrounding countryside provides wonderful opportunities for walking, running and enjoying the changing seasons.
A Home with History, Character and a Future
There is something rather lovely about a house that has already played its part in village life.
For around 45 years, people walked through these doors to post letters, collect parcels, buy stationery and conduct everyday business. Today, the role of the building has changed, but its connection with East Bridgford remains.
With total 2314 sq ft of accommodation, this is a substantial and wonderfully versatile home, offering space that can adapt as life changes. Across three floors, the current arrangement provides four bedrooms alongside generous living and entertaining spaces, while the detached office, workshop and additional outbuilding accommodation add another layer of flexibility.
It has clearly been a much-loved family home, and there is an opportunity now for its next owners to make it their own. The scale and versatility of the accommodation provide scope to introduce your own style, reimagine individual spaces and, subject to the necessary consents, explore further opportunities to develop the property and its additional accommodation.
There is something exciting about a home that gives you both the character of what has gone before and the opportunity to create what comes next.
A manageable courtyard garden, private parking, substantial detached office and workshop, and that wonderful connection with Butt Field beyond the garden gate all add to the appeal.
This is more than simply a four-bedroom house.
It is a character property with a story to tell, a home with the village quite literally on its doorstep, and a home that offers its next owners the opportunity to write the next chapter.
House
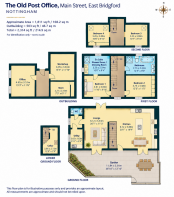
Ground Floor
Lounge
20'1" × 11'3"
Kitchen
20'1" × 19'4"
Utility
9'11" × 5'4"
First Floor
Bedroom 1
11'10" × 9'10"
En Suite Shower/Dressing Room
10'6" × 8'4"
3.20m × 2.54m
Bedroom 2
12'3" × 11'5"
Bathroom
12'4" × 8'0"
Second Floor
Bedroom 3
10'7" × 9'10"
Bedroom 4/Further Room - genuine flexibility for children, teenagers, guests, hobbies, cinema room or home working.
10'6" × 9'10"
Lower Ground
Cellar
12'0" × 7'0"
3.66m × 2.13m
Outbuilding
Office
15'3" × 11'6"
Workshop
13'5" × 11'10"
Store
approximately 7'3" × 7'
There may also be further potential to explore. Subject to the necessary planning permissions and building regulations, the existing accommodation could potentially be considered for conversion into a more substantial self-contained Annexe space — perhaps incorporating a bedroom, bathroom, office and living area for guests, family members or those looking to work from home with a greater degree of separation.
Courtyard Garden
– Approximate 38'10" × 12'10"
Main house: 1,811 sq ft
Outbuilding: 503 sq ft
Total: 2,314 sq ft
MAINS SERVICES – Mains drainage, water and electricity are connected (Main House).
COUNCIL TAX - This home is in Council Tax Band D according to the Rushcliffe Council website. The property is currently rated as Council Tax Band D. However, buyers should be aware that the local authority may review the council tax banding following completion.
AGENTS NOTE - Please be advised that the property details may be subject to change and must not be relied upon as an accurate description of this home. Although these details are considered materially correct, the accuracy cannot be guaranteed, and they do not form part of any contract. Where a title plan map image is available, we will use this in all marketing, but if it is not, we will add lines to what we believe are the boundaries of the subject property. All services and appliances must be considered 'untested', and a buyer should ensure their appointed solicitor collates any relevant information or service/warranty documentation. Please note that all dimensions are approximate/maximums and should not be relied upon for floor coverings.
ENHANCEMENT NOTICE - To present the property in its best light, some external images may have been enhanced to reflect more typical seasonal conditions (for example, sunnier skies or dry ground). These adjustments are purely visual and do not change the property itself in any way.
ANTI-MONEY LAUNDERING REGULATIONS - We are required by law to conduct Anti-Money Laundering (AML) checks on all parties involved in selling or purchasing a property. We take the responsibility of this seriously in line with HMRC guidance and ensure the accuracy and continuous monitoring of these checks. Our partner, Movebutler, will conduct the initial checks on our behalf. They will contact you once your offer has been accepted to conclude, where possible, a biometric check with you electronically.
As an applicant, you will be charged a non-refundable fee of £30 (inclusive of VAT) per buyer for these checks. The fee covers data collection, manual checking, and monitoring. You must pay this amount directly to Movebutler and complete all Anti-Money Laundering (AML) checks before your offer can be formally accepted.
Referral Fees - We offer various services through our trusted partners to support buyers and sellers. While you are welcome to choose any provider, if you require a solicitor to manage your purchase or sale, we can refer you to one of our trusted, experienced local solicitors with whom we work regularly. We may receive a referral fee of up to £200 if you choose their services. We can refer you to one of our qualified financial advisors for mortgage or remortgage assistance. We may receive a referral fee, typically 30% of the procuration fee they collect from the lender.
- COUNCIL TAXA payment made to your local authority in order to pay for local services like schools, libraries, and refuse collection. The amount you pay depends on the value of the property.Read more about council Tax in our glossary page.
- Band: D
- PARKINGDetails of how and where vehicles can be parked, and any associated costs.Read more about parking in our glossary page.
- Driveway
- GARDENA property has access to an outdoor space, which could be private or shared.
- Yes
- ACCESSIBILITYHow a property has been adapted to meet the needs of vulnerable or disabled individuals.Read more about accessibility in our glossary page.
- Ask agent
Main Street, Nottingham, East Bridgford, NG13 8PA

Add an important place to see how long it'd take to get there from our property listings.
__mins driving to your place
Affordability

Notes
Staying secure when looking for property
Ensure you're up to date with our latest advice on how to avoid fraud or scams when looking for property online.
Visit our security centre to find out moreDisclaimer - Property reference S1875978. The information displayed about this property comprises a property advertisement. Rightmove.co.uk makes no warranty as to the accuracy or completeness of the advertisement or any linked or associated information, and Rightmove has no control over the content. This property advertisement does not constitute property particulars. The information is provided and maintained by eXp UK, East Midlands. Please contact the selling agent or developer directly to obtain any information which may be available under the terms of The Energy Performance of Buildings (Certificates and Inspections) (England and Wales) Regulations 2007 or the Home Report if in relation to a residential property in Scotland.
*This is the average speed from the provider with the fastest broadband package available at this postcode. The average speed displayed is based on the download speeds of at least 50% of customers at peak time (8pm to 10pm). Fibre/cable services at the postcode are subject to availability and may differ between properties within a postcode. Speeds can be affected by a range of technical and environmental factors. The speed at the property may be lower than that listed above. You can check the estimated speed and confirm availability to a property prior to purchasing on the broadband provider's website. Providers may increase charges. The information is provided and maintained by Decision Technologies Limited. **This is indicative only and based on a 2-person household with multiple devices and simultaneous usage. Broadband performance is affected by multiple factors including number of occupants and devices, simultaneous usage, router range etc. For more information speak to your broadband provider.