Woolbrook Meadows, Sidmouth

Letting details
- Let available date:
- Ask agent
- Deposit:
- £2,185A deposit provides security for a landlord against damage, or unpaid rent by a tenant.Read more about deposit in our glossary page.
- Furnish type:
- Furnished
- Council Tax:
- Ask agent
- PROPERTY TYPE
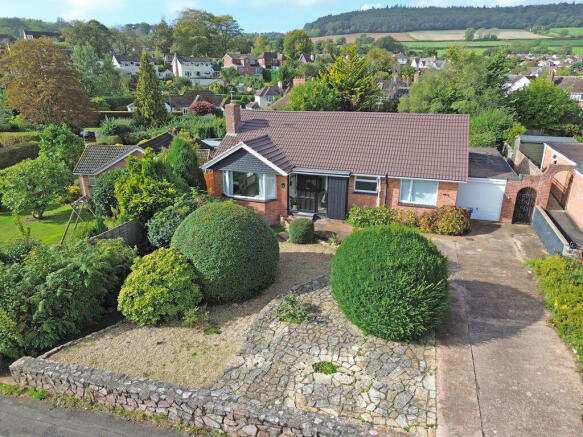
Detached Bungalow
- BEDROOMS
3
- BATHROOMS
2
- SIZE
Ask agent
Description
To Let Furnished.
SUMMARY
This detached property provides well proportioned accommodation and is located in Woolbrook close to local shopping facilities. There are bus services to Sidmouth, which is approximately a mile and a half a way and Exeter.
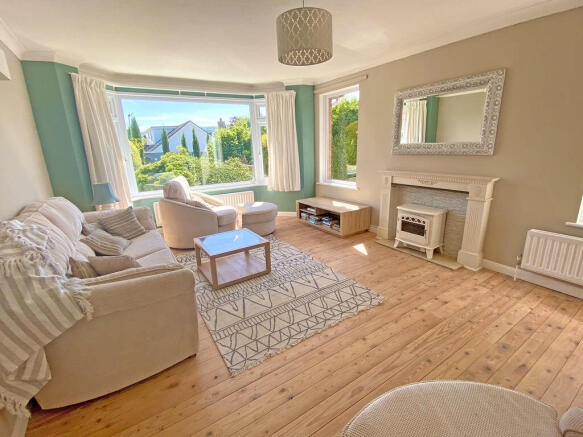
The property has been modernised and extended in recent years and now features a dressing room and en-suite bathroom to the main bedroom. A spacious sitting room adjoins the dining room which has access to the rear patio and garden. A modern kitchen provides integrated appliances.
SUMMARY 1
There are two double bedrooms and a third bedroom with bunkbeds, the master bedroom features a dressing room and en-suite bathroom, there is a further shower room and cloakroom/utility.
At the front of the property is a low maintenance garden with mature shrubs, a driveway providing off-road parking for two vehicles, a former garage/store and pedestrian access both sides to an enclosed rear garden featuring an elevated patio which is also accessed from the dining room and kitchen. There are lawns arranged over two levels with mature shrubs and trees. The rear garden enjoys a westerly aspect.
SUMMARY 2
The property has uPVC double glazed windows throughout, gas fired central heating. Previously used as an Airbnb the property is let fully furnished.
ACCOMMODATION
FRONT DOOR uPVC double glazed.
ENTRANCE HALL Tiled entrance. Wood floor. Radiator. Telephone point. Airing cupboard containing Vailant combi-boiler with slatted shelving. Loft hatch.
WC/UTILITY 2.33m x 1.23m (7'7 x 4'). Double glazed window. WC. Pedestal wash basin. Part tiled walls tiled flooring. Free standing washing machine.
SITTING ROOM 4.86m x 3.95m (15'11 x 12'11) uPVC bay window. Two further uPVC bay windows to side aspect. Fire surround with stone hearth and freestanding electric fire(Decorative only) Two radiators. Stripped wood flooring. Curtains and blinds.
ACCOMMODATION 1
DINING ROOM 3.65m x 2.87m (11'11 x 9'05) uPVC double glazed French doors to rear. Radiator. Stripped wood flooring. Door to kitchen and further door to hall.
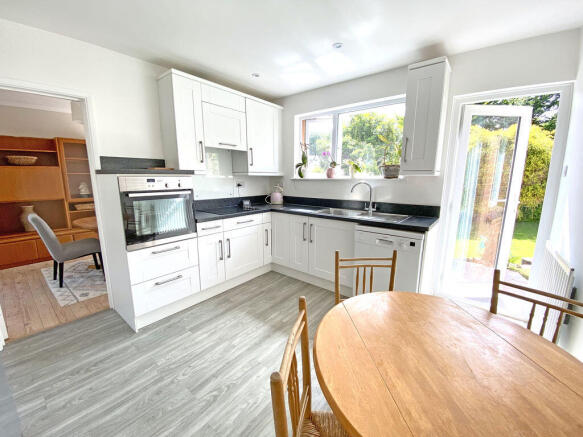
KITCHEN 3.64m x 3.24m (11'11 x 10'07) uPVC double glazed window to rear aspect and uPVC door to rear garden. Modern fitted kitchen comprising wall and base units. Cream Shaker style with co-ordinating work surfaces. Stainless steel sink and drainer. Electric hob. Cooker hood. Single electric oven. Freestanding fridge/freezer. Freestanding dishwasher. Radiator. Wood effect floor.
ACCOMMODATION 2
BEDROOM ONE 4.01m x 3.32m (13'01 x 10'10)
uPVC double glazed window overlooking the rear garden. Stripped wood flooring. Built-in wardrobe. Radiator. Door to:
DRESSING ROOM 2.54m x 2.54m (8'04 X 8'04) Carpet Flooring. Radiator. Door to:
EN-SUITE BATHROOM Obscure uPVC double glazed window. Modern white suite comprising WC, Washbowl with granite top, drawer unit beneath. Mirror over. Panel bath with shower and screen. Tiled floor covering. Heated towel rail. Extractor fan.
ACCOMMODATION 3
BEDROOM TWO 3.95m x 3.05m (12'11 x 10') uPVC double glazed window to the front aspect. Radiator. Built-in wardrobe. Curtains and blinds. Carpet.
BEDROOM THREE 3.64m x 2.15m (11'11 x 7') uPVC double glazed window to the rear aspect. Roller blind. Stripped wood flooring. Radiator.
SHOWER ROOM Obscure uPVC double glazed window. White suite comprising WC, Wash basin and vanity cupboard. Large shower with glazed screens.
Radiator. Heated towel rail.
GARDEN & GARAGE
REAR GARDEN Raised patio. Lawns arranged over two levels. Mature trees and shrubs. Enclosed with two side gates. Outside tap.
GARAGE/STORE 3.58m x 2.73m (11'08 x 8'11) Canopy door. Fuse board. Electric meter. Gas meter. Obscure uPVC Double glazed window. (For Storage only as unlikely to house a vehicle).
COUNCIL TAX
COUNCIL TAX We are advised by East Devon District Council that the council tax band is currently assessed as business rates. (To be assessed but formerly Band F).
EPC: C
SERVICES: Gas. Electric. Mains water and drainage.
REF: DHS02728
BROADBAND AND MOBILE
BROADBAND AND MOBILE Standard and Superfast broadband are available in the area with estimated download speeds of up to 80 mbps. Variable outdoor mobile coverage is available from EE, Three, O2 and Vodafone. Information provided by Ofcom. – September 2026
TENANCY DETAILS
Rental:
£1,895.00 per calendar month (payable monthly in advance) Plus utilities and Council Tax.
Deposit:
£2,185.00 (payable before signing the Tenancy Agreement)
Holding deposit: £437.30
Tenancy Type: Assured Periodic
Available: NOW
Restrictions: No Smokers.
We will require two forms of identification, namely a copy of your passport and/or birth certificate and/or driving licence.
Client money protection is provided through Propertymark.
VIEWING
All our existing tenants are told not to allow casual callers to enter the property on the grounds of safety and this includes people carrying our letting particulars, please therefore do not call at a property without an appointment as you will not be allowed to view it. Please contact Harrison-Lavers & Potbury's for an appointment.
Brochures
Property BrochureFull Details- COUNCIL TAXA payment made to your local authority in order to pay for local services like schools, libraries, and refuse collection. The amount you pay depends on the value of the property.Read more about council Tax in our glossary page.
- Ask agent
- PARKINGDetails of how and where vehicles can be parked, and any associated costs.Read more about parking in our glossary page.
- Yes
- GARDENA property has access to an outdoor space, which could be private or shared.
- Yes
- ACCESSIBILITYHow a property has been adapted to meet the needs of vulnerable or disabled individuals.Read more about accessibility in our glossary page.
- Ask agent
Woolbrook Meadows, Sidmouth

Add an important place to see how long it'd take to get there from our property listings.
__mins driving to your place
About Harrison-Lavers & Potbury's, Sidmouth
Hillsdon House,High Street, Sidmouth, EX10 8LD


Notes
Staying secure when looking for property
Ensure you're up to date with our latest advice on how to avoid fraud or scams when looking for property online.
Visit our security centre to find out moreDisclaimer - Property reference 12915393. The information displayed about this property comprises a property advertisement. Rightmove.co.uk makes no warranty as to the accuracy or completeness of the advertisement or any linked or associated information, and Rightmove has no control over the content. This property advertisement does not constitute property particulars. The information is provided and maintained by Harrison-Lavers & Potbury's, Sidmouth. Please contact the selling agent or developer directly to obtain any information which may be available under the terms of The Energy Performance of Buildings (Certificates and Inspections) (England and Wales) Regulations 2007 or the Home Report if in relation to a residential property in Scotland.
*This is the average speed from the provider with the fastest broadband package available at this postcode. The average speed displayed is based on the download speeds of at least 50% of customers at peak time (8pm to 10pm). Fibre/cable services at the postcode are subject to availability and may differ between properties within a postcode. Speeds can be affected by a range of technical and environmental factors. The speed at the property may be lower than that listed above. You can check the estimated speed and confirm availability to a property prior to purchasing on the broadband provider's website. Providers may increase charges. The information is provided and maintained by Decision Technologies Limited. **This is indicative only and based on a 2-person household with multiple devices and simultaneous usage. Broadband performance is affected by multiple factors including number of occupants and devices, simultaneous usage, router range etc. For more information speak to your broadband provider.