Branscombe Road, Tiverton, EX16

- PROPERTY TYPE
Semi-Detached
- BEDROOMS
3
- BATHROOMS
2
- SIZE
1,023 sq ft
95 sq m
- TENUREDescribes how you own a property. There are different types of tenure - freehold, leasehold, and commonhold.Read more about tenure in our glossary page.
Freehold
Key features
- Three Bedroom Semi Detached Property
- Recently Renovated Open Plan Kitchen And Dining Room
- Major Home Improvements Such As One Year Old Boiler, Full House Rewire, Underfloor Heating In Extension And LVT Flooring
- Versatile Office/Fourth Bedroom
- Spacious Living Room
- Extended Utility Room With Access To Garden And Garage
- Large Garage And Private Driveway
- Newly Installed Downstairs Shower Room
- Large Enclosed Rear Garden
- Convenient Tiverton Location With Local Amenities And Excellent Transport Links
Description
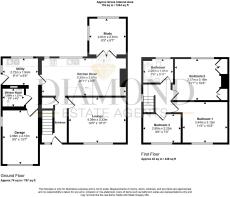
A beautifully presented and thoughtfully extended three-bedroom semi-detached property, offering spacious and versatile accommodation across both floors. The property has been recently renovated and benefits from a modern open-plan kitchen and dining room, separate living room, three bedrooms, family bathroom and a versatile office/fourth bedroom. Further features include a newly installed downstairs shower room, extended utility room, large garage, driveway and an impressive enclosed rear garden. Ideally suited to modern family living, the property offers excellent space, flexibility and storage throughout.
Entering the property, you are welcomed into a large, bright and open entrance hallway, featuring modern panelling throughout, a large radiator and a frosted front door. Stairs lead to the first floor, with useful built-in storage beneath.
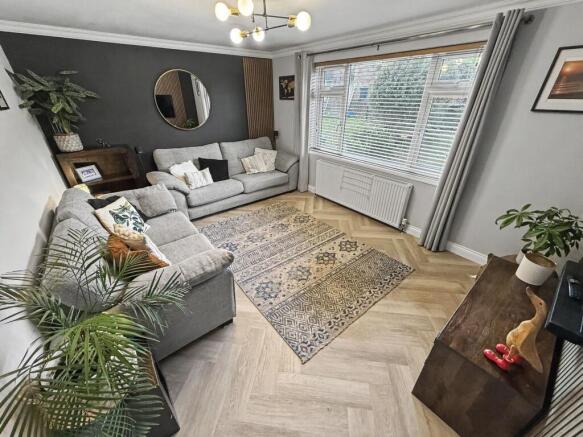
From the hallway, you enter the spacious living room, which benefits from a large front-facing window, large radiator, modern wall panelling, multiple power sockets, an internet point and aerial connection.
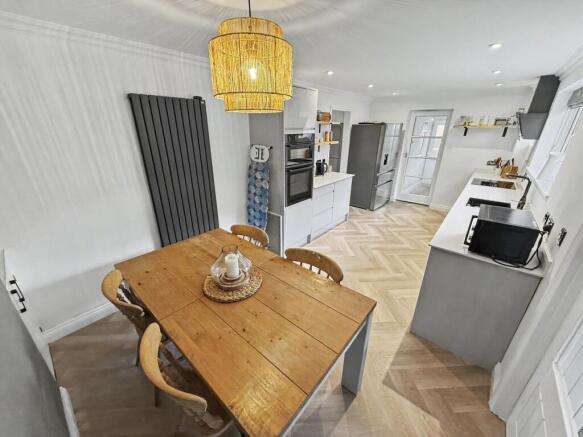
Continuing through the property, you reach the beautifully renovated open-plan kitchen and dining room. This bright and spacious area benefits from plenty of natural light through a large rear-facing window and offers an excellent amount of worktop space. The kitchen is fitted with a sink and tap, Neff induction hob with extractor hood, built-in Neff grill and oven, and an integrated Hisense dishwasher. There is also space for a large American-style fridge freezer. Multiple soft-close cupboards provide excellent storage, complemented by a large amount of compact laminate worktop space.
At the far end of the kitchen is the dining area, which provides further built-in storage within the alcove and features a large vertical radiator. From here, glazed double doors lead into a versatile additional room, currently used as an office but also suitable as a fourth bedroom.
This dual-aspect room has windows overlooking the side and rear of the property and benefits from a large radiator. It is currently arranged as an office with a Murphy bed, allowing the room to be easily transformed into a fourth bedroom when required.
From the kitchen, you continue into the extended utility room, which provides access to both the garage and the newly installed downstairs shower room. The utility area has plumbing for a washing machine beneath a large countertop, along with a stainless-steel sink and drainer. A large rear-facing window and further side-facing window provide plenty of natural light, while a frosted-glass door gives direct access to the rear garden. There is also an electric storage heater and useful cupboard storage.
The newly installed downstairs shower room is fully tiled and features a large rainfall shower with collapsible shower screen, as well as a separate handheld pull-out shower head. There is also a low-level WC, hand basin, electric mirror, extractor fan and internal frosted window. The flooring within the utility area and shower room is fitted with underfloor heating.
The garage is accessed from the utility room and is a generous size, with an up-and-over door. It houses the ‘Ideal’ gas boiler and electrical equipment and also benefits from a side-facing window.
Returning to the entrance hallway, the stairs lead to a bright and airy first-floor landing with a side-facing window and access to all three bedrooms and the family bathroom.
Bedroom one is a good-sized double bedroom with built-in wardrobes and shelving. A large rear-facing window provides plenty of natural light while overlooking the rear garden, with a large radiator completing the room. Bedroom two is another generously sized double bedroom offering plenty of space. The room is light and airy, with a large front-facing window and radiator. Bedroom three is a good-sized single bedroom with a large front-facing window and single radiator. The room also benefits from a built-in single bed positioned over the stairs, with useful storage beneath.
The family bathroom is a good-sized three-piece suite comprising a low-level WC, hand basin and bath with rainfall shower over. There is tiled splashback around the bath, sink and WC, together with a large rear-facing frosted window, built-in storage cupboard and extractor fan. A single radiator completes the room.
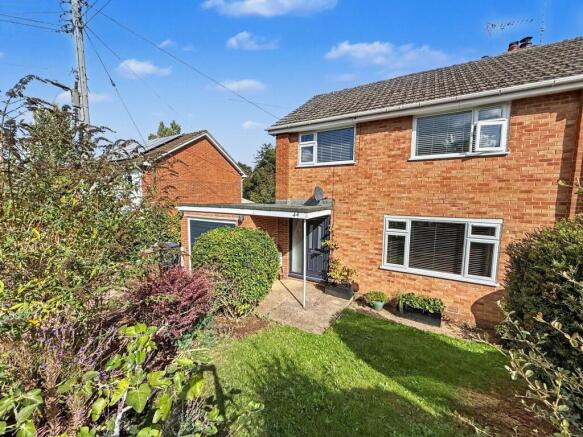
Outside, the property benefits from a single driveway and front garden, which is mainly laid to lawn with brick edging. There is convenient access to the bin storage area and a covered porch over the front door.
The large, enclosed rear garden has been thoughtfully arranged into several distinct areas. Accessed via the side door from the utility room, you are welcomed into a peaceful and private decked seating area. A gate provides access towards the front of the property, with dedicated bin storage.
Steps lead down from the decking to a large patio area, providing an ideal space for outdoor dining and entertaining. The patio also benefits from storage sheds, an outside tap and external electrical points.
Continuing along a small hardstanding pathway, the garden opens into a further section which is mainly laid to lawn with established flowerbeds. At the bottom of the garden is an additional decked seating area, providing another private space to relax and enjoy the garden.
The property is situated on Branscombe Road in a popular residential area of Tiverton, offering convenient access to a range of local amenities and everyday facilities. The town centre is within easy reach, providing a selection of shops, cafés, restaurants and other services, while nearby supermarkets include Tesco and Lidl on Blundell’s Road. The area also benefits from nearby green spaces and access to the Grand Western Canal, providing excellent opportunities for walking and outdoor recreation. There are local primary schools within close proximity, while Tiverton High School is also within the wider area. For commuters, regular bus services are available nearby, with Tiverton Parkway railway station providing mainline rail connections a short drive away. The A361 also provides convenient road links towards Exeter, Taunton and the M5.
AGENTS NOTES:
Utility and Shower Room extension added 2023/2024
Kitchen full renovated January 2026
‘Ideal’ Boiler installed 2025
Full house rewire 2026
New front door and front window 2026
Underfloor heating in shower room and utility area
VIEWINGS Strictly by appointment with the award winning estate agents, Diamond Estate Agents
If there is any point, which is of particular importance to you with regard to this property then we advise you to contact us to check this and the availability and make an appointment to view before travelling any distance.
HELP WITH YOUR MORTGAGE?
At Diamond Estate Agents, we’re proud to work alongside the award winning Mortgage Quarter. Charlie is in branch to guide you through every stage of the home buying journey, keeping things straightforward and stress free. With expertise in affordability and budgeting, Charlie searches the entire market to help you secure the mortgage that truly fits your circumstances. We offer a free, no upfront cost chat to explore your options and see how we can help and support you with your home buying goals.
PLEASE NOTE Our business is supervised by HMRC for anti-money laundering purposes. If you make an offer to purchase a property and your offer is successful, you will need to meet the approval requirements covered under the Money Laundering, Terrorist Financing and Transfer of Funds (Information on the Payer) Regulations 2017. To satisfy our obligations, Diamond Estate Agents have to undertake automated ID verification, AML compliance and source of funds checks. As from1st May, 2024 there will be a charge of £10 per person to make these checks.
We may refer buyers and sellers through our conveyancing panel. It is your decision whether you choose to use this service. Should you decide to use any of these services that we may receive an average referral fee of £100 for recommending you to them. As we provide a regular supply of work, you benefit from a competitive price on a no purchase, no fee basis. (excluding disbursements).
Stamp duty may be payable on your property purchase and we recommend that you speak to your legal representative to check what fee may be payable in line with current government guidelines.
We also refer buyers and sellers to THE MORTGAGE QUARTER Financial Services. It is your decision whether you choose to use their services. Should you decide to use any of their services you should be aware that we would receive an average referral fee of £200 from them for recommending you to them.
You are not under any obligation to use the services of any of the recommended providers, though should you accept our recommendation the provider is expected to pay us the corresponding Referral Fee.
Disclaimer
VIEWINGS Strictly by appointment with the award winning estate agents Diamond Estate Agents. If there is at any point, which is of particular importance to you with regard to this property then we advise you to contact us to check this and the availability and make an appointment to view before travelling any distance.
- COUNCIL TAXA payment made to your local authority in order to pay for local services like schools, libraries, and refuse collection. The amount you pay depends on the value of the property.Read more about council Tax in our glossary page.
- Band: C
- PARKINGDetails of how and where vehicles can be parked, and any associated costs.Read more about parking in our glossary page.
- Yes
- GARDENA property has access to an outdoor space, which could be private or shared.
- Private garden
- ACCESSIBILITYHow a property has been adapted to meet the needs of vulnerable or disabled individuals.Read more about accessibility in our glossary page.
- Ask agent
Energy performance certificate - ask agent

Add an important place to see how long it'd take to get there from our property listings.
__mins driving to your place
Affordability
About Diamond Estate Agents (inc Watts & Sons), Tiverton
13 Fore Street Tiverton EX16 6LN



Notes
Staying secure when looking for property
Ensure you're up to date with our latest advice on how to avoid fraud or scams when looking for property online.
Visit our security centre to find out moreDisclaimer - Property reference 4581fca6-f5e4-4282-81d5-9dfeaf362d72. The information displayed about this property comprises a property advertisement. Rightmove.co.uk makes no warranty as to the accuracy or completeness of the advertisement or any linked or associated information, and Rightmove has no control over the content. This property advertisement does not constitute property particulars. The information is provided and maintained by Diamond Estate Agents (inc Watts & Sons), Tiverton. Please contact the selling agent or developer directly to obtain any information which may be available under the terms of The Energy Performance of Buildings (Certificates and Inspections) (England and Wales) Regulations 2007 or the Home Report if in relation to a residential property in Scotland.
*This is the average speed from the provider with the fastest broadband package available at this postcode. The average speed displayed is based on the download speeds of at least 50% of customers at peak time (8pm to 10pm). Fibre/cable services at the postcode are subject to availability and may differ between properties within a postcode. Speeds can be affected by a range of technical and environmental factors. The speed at the property may be lower than that listed above. You can check the estimated speed and confirm availability to a property prior to purchasing on the broadband provider's website. Providers may increase charges. The information is provided and maintained by Decision Technologies Limited. **This is indicative only and based on a 2-person household with multiple devices and simultaneous usage. Broadband performance is affected by multiple factors including number of occupants and devices, simultaneous usage, router range etc. For more information speak to your broadband provider.