
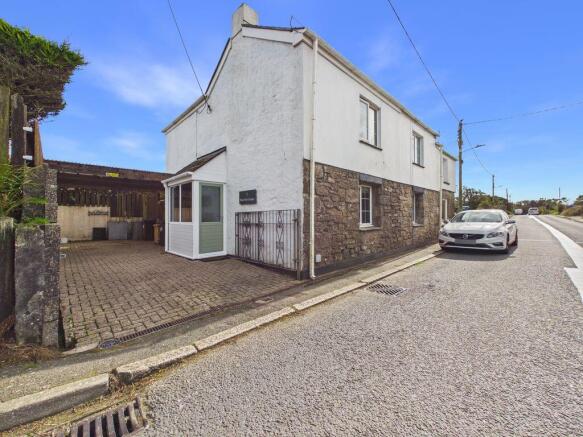
Four Lanes, Redruth - Character cottage ideal for first time purchaser, viewing essential!

- PROPERTY TYPE
Cottage
- BEDROOMS
2
- BATHROOMS
1
- SIZE
Ask agent
- TENUREDescribes how you own a property. There are different types of tenure - freehold, leasehold, and commonhold.Read more about tenure in our glossary page.
Freehold
Key features
- Character end terrace cottage
- Two bedrooms
- First floor shower room
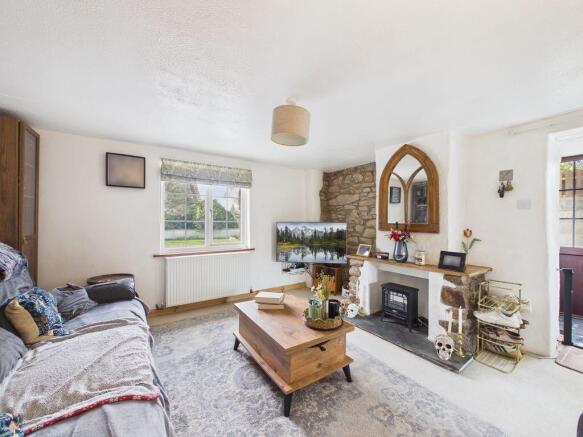
- Lounge with feature non-functional fireplace
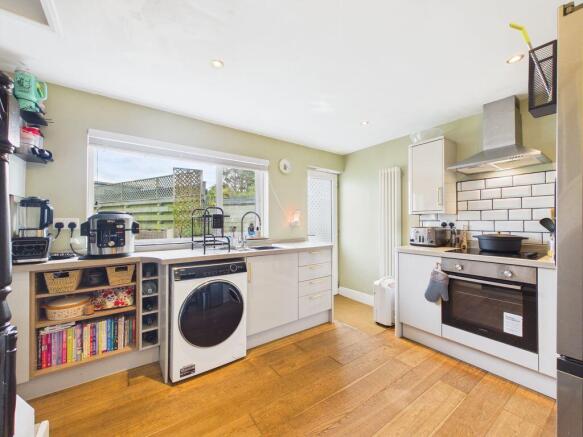
- Remodelled kitchen/dining room
- LPG gas central heating
- Attractive rear garden
- Driveway parking and car port
- Well presented home
- Central village location
Description
The cottage benefits from two bedrooms and a shower room on the first floor, there is a lounge which focuses on a non-functional stone fire surround and the kitchen has recently been renewed.
The property benefits from double glazing, a propane gas heating system supplying radiators and there is the additional bonus of generous parking to the side which incorporates a car port for undercover parking.
To the rear there is a courtyard with steps leading up to an enclosed, largely lawned garden with a deck and an outside store.
A property that really requires a closer inspection to be fully appreciated, we recommend viewing our interactive virtual tour prior to arranging a closer inspection.
The village of Four Lanes has a local shop, a choice of Public Houses and a regular bus service to major towns. The village has a Primary School which is well respected locally, there is also a village shop and sub-Post Office.
The nearest major town is Redruth which is within a mile and a half and access to major out of town shopping outlets and the A30 will be found at Pool which is within a similar distance.
The ancient town of Helston is within eight miles.
ACCOMMODATION COMPRISES
uPVC double glazed door to:-
ENTRANCE PORCH
uPVC double glazed windows to the side and rear. Doorway through to:-
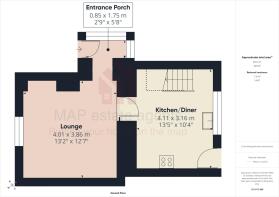
LOUNGE
13' 2'' x 12' 7'' (4.01m x 3.83m) maximum measurements plus doorway
uPVC double glazed window to the front. A cosy and inviting room with feature former fireplace and slate hearth with exposed stone walling to one side. Radiator. Panelled door to:-
KITCHEN/DINER
13' 5'' x 10' 4'' (4.09m x 3.15m) maximum measurements
uPVC double glazed window to the rear and uPVC double glazed door to the rear garden. Refurbished with a 'Howdens' kitchen incorporating both eye level and base units and featuring adjoining square edge working surfaces incorporating an inset one and a half bowl stainless steel sink unit with mixer tap. Built-in electric oven with ceramic hob and stainless steel hood over, extensive ceramic tiled splashbacks, vertical radiator and inset spotlighting. Wall mounted 'Gloworm' combination propane gas boiler. Laminate flooring. Stairs to first floor.
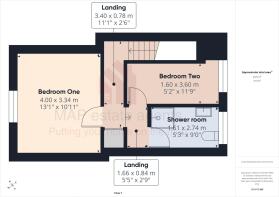
FIRST FLOOR LANDING
A central landing with bi-fold doors opening to storage facilities, loft access and radiator. Featuring panelling to walls and vertical panel doors opening to:-
BEDROOM ONE
13' 1'' x 10' 11'' (3.98m x 3.32m)
uPVC double glazed window to the front. A spacious room with a radiator.
BEDROOM TWO
11' 9'' x 5' 2'' (3.58m x 1.57m)
uPVC double glazed window to the rear. Laminate flooring and radiator. This room is ideal for those needing to work from home. Useful over stairs built-in storage cupboard.
SHOWER ROOM
uPVC double glazed window to rear. Comprising corner cubicle housing a mains rain head shower, pedestal wash hand basin with mirror and shelf over and low level WC. Tiling to walls and ladder radiator.
OUTSIDE
To the side of the cottage there is a brick paviour driveway giving parking for two/three vehicles and leading to a covered car port. Door from the car port to:-
REAR GARDEN
Immediately to the rear of the property there is a paved patio and steps lead up to the remainder of the garden which is enclosed, largely lawned with planted borders. There is a raised deck space ideal for outside entertaining and a stone built storage shed. The rear garden is secure for those with younger children and pets.
SERVICES
Mains water, mains electric and mains drainage. LPG boiler for heating and hot water.
AGENT'S NOTE
The Council Tax band for the property is band 'A'.
It should also be noted that the next door neighbour has a right of way for services only to the rear garden (ie., for changing gas tanks etc.,)
DIRECTIONS
From Redruth take the B3297 towards Helston, drive through the village of Four Lanes and before The Sportsman's Arms Public House on the left hand side the property will be identified on the left hand side by our MAP For Sale board. If using What3words:- depended.bleaching.roadmap
Brochures
Property BrochureFull Details- COUNCIL TAXA payment made to your local authority in order to pay for local services like schools, libraries, and refuse collection. The amount you pay depends on the value of the property.Read more about council Tax in our glossary page.
- Band: A
- PARKINGDetails of how and where vehicles can be parked, and any associated costs.Read more about parking in our glossary page.
- Yes
- GARDENA property has access to an outdoor space, which could be private or shared.
- Yes
- ACCESSIBILITYHow a property has been adapted to meet the needs of vulnerable or disabled individuals.Read more about accessibility in our glossary page.
- Ask agent
Four Lanes, Redruth - Character cottage ideal for first time purchaser, viewing essential!

Add an important place to see how long it'd take to get there from our property listings.
__mins driving to your place
Affordability

About MAP Estate Agents, Barncoose
Gateway Business Centre, Wilson Way, Barncoose, Illogan Highway, TR15 3RQ
Notes
Staying secure when looking for property
Ensure you're up to date with our latest advice on how to avoid fraud or scams when looking for property online.
Visit our security centre to find out moreDisclaimer - Property reference 12872001. The information displayed about this property comprises a property advertisement. Rightmove.co.uk makes no warranty as to the accuracy or completeness of the advertisement or any linked or associated information, and Rightmove has no control over the content. This property advertisement does not constitute property particulars. The information is provided and maintained by MAP Estate Agents, Barncoose. Please contact the selling agent or developer directly to obtain any information which may be available under the terms of The Energy Performance of Buildings (Certificates and Inspections) (England and Wales) Regulations 2007 or the Home Report if in relation to a residential property in Scotland.
*This is the average speed from the provider with the fastest broadband package available at this postcode. The average speed displayed is based on the download speeds of at least 50% of customers at peak time (8pm to 10pm). Fibre/cable services at the postcode are subject to availability and may differ between properties within a postcode. Speeds can be affected by a range of technical and environmental factors. The speed at the property may be lower than that listed above. You can check the estimated speed and confirm availability to a property prior to purchasing on the broadband provider's website. Providers may increase charges. The information is provided and maintained by Decision Technologies Limited. **This is indicative only and based on a 2-person household with multiple devices and simultaneous usage. Broadband performance is affected by multiple factors including number of occupants and devices, simultaneous usage, router range etc. For more information speak to your broadband provider.