
Hallsgreen Lane, Wimbolds Trafford, Chester, Cheshire, CH2

- PROPERTY TYPE
Semi-Detached
- BEDROOMS
4
- BATHROOMS
3
- SIZE
Ask agent
- TENUREDescribes how you own a property. There are different types of tenure - freehold, leasehold, and commonhold.Read more about tenure in our glossary page.
Freehold
Key features
- Substantial 2,896 sq ft of accommodation.
- Four exceptionally spacious bedrooms.
- Recently refurbished to a high standard.
- High-quality contemporary finishes throughout.
- Principal bedroom with en-suite.
- Separate self-contained annex.
- Annex with double bedroom, en-suite, kitchen, living & dining areas.
- Stunning far-reaching countryside views.
- No onward chain.
- Ready to move straight into — unused since refurbishment.
Description
Substantial Four-Bedroom Semi-Detached Home with Separate one Bedroom Annex, Exceptional Accommodation & Stunning Chester Outskirts Views
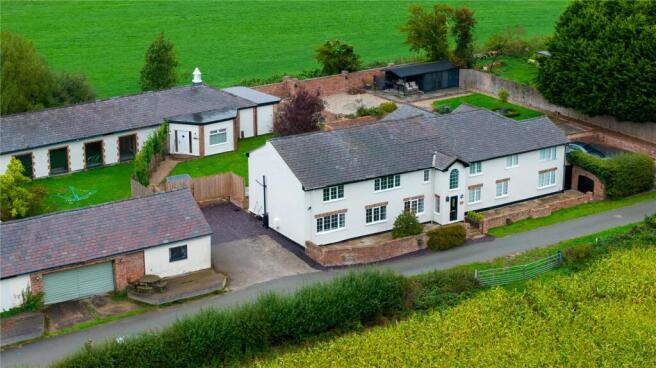
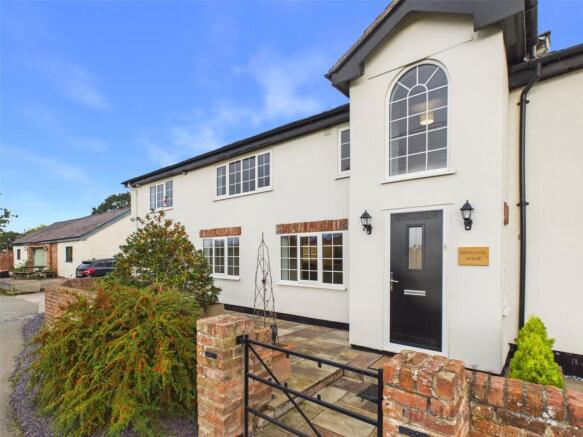
Occupying an enviable position on the outskirts of Chester, this impressive and exceptionally spacious four-bedroom semi-detached property has undergone a comprehensive refurbishment, creating a superb contemporary home with high-quality finishes, generous proportions and a separate self-contained annex.
Offering approximately 2,896 sq ft of accommodation in total, the property provides an exceptional amount of space across the main house and annex, making it ideal for a growing family, multi-generational living or those simply looking for a substantial home with additional accommodation.
The ground floor of the main house provides a fantastic range of living and entertaining spaces, including a spacious sitting room, large dining/living room and a beautifully presented kitchen, together with a useful utility room and WC. The generous proportions and quality refurbishment create a wonderful balance of practical family living and entertaining space.
Upstairs are four exceptionally large bedrooms, offering considerably more space than might typically be expected from a property of this type. The principal bedroom benefits from its own en-suite facilities, while the remaining bedrooms provide excellent flexibility for family, guests, children or home working.
One of the property's most impressive features is the separate annex, which provides genuinely versatile additional accommodation. The annex includes a generous double bedroom, its own en-suite, kitchen, living room and separate dining room, making it ideal for dependent relatives, guests, older children, a home office arrangement or those requiring independent living accommodation.
Having been recently refurbished to a high standard, the property is presented in pristine condition. Importantly, the accommodation has not been occupied or used since the refurbishment was completed, giving the new owner the rare opportunity to move straight into a virtually untouched, newly finished home without the need for further works.
Externally, the property enjoys a wonderful position with stunning views across the surrounding countryside, providing a beautiful backdrop and a feeling of space and tranquillity while remaining conveniently located for Chester and the surrounding areas.
The property is offered with no onward chain and is ready for immediate occupation.
With its substantial accommodation, four huge bedrooms, high-class finishes, separate annex with its own bedroom and facilities, outstanding views and convenient Chester location, this is a truly versatile and impressive property that needs to be viewed to fully appreciate the scale and quality on offer.
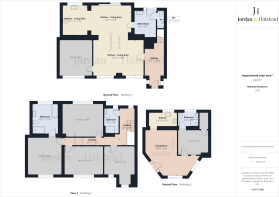
Entrance Hall
A welcoming entrance hallway providing access to the principal ground-floor accommodation, with stairs rising to the first floor and doors leading through to the main living spaces.
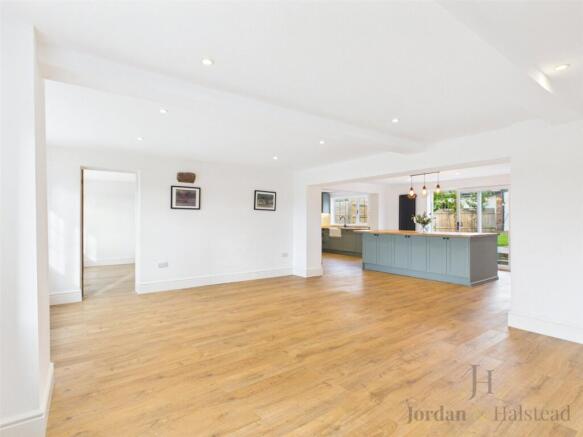
Open-Plan Kitchen / Living Area
5.82m x 4.4m
A superbly proportioned open-plan space designed for modern living, combining kitchen, dining and relaxed living areas. The generous dimensions create a versatile room ideal for both everyday family life and entertaining, with natural light and views towards the surrounding countryside.
Kitchen / Living Area
4.88m x 3.28m
A further beautifully proportioned area which forms part of the impressive open-plan arrangement. This versatile space provides excellent scope for a dedicated kitchen, dining or informal seating area and connects seamlessly with the main living accommodation.
Kitchen Area
3.02m x 3.6m
A practical and well-positioned kitchen area with excellent scope for a contemporary fitted kitchen, providing a natural connection to the adjoining living accommodation.
Utility Room
2.54m x 2.92m
A useful separate utility room providing valuable additional practical space, with access to the outside and room for laundry and household appliances.
WC
0.91m x 2.06m
A convenient ground-floor cloakroom, ideally positioned for guests and everyday family use.
First Floor – Main Residence
Master Bedroom
4.85m x 3.96m
A substantial double bedroom offering excellent proportions and plenty of space for a range of bedroom furniture. A peaceful retreat with views over the surrounding area.
Bedroom Two
4.06m x 4.57m
Another particularly generous double bedroom, providing ample room for furnishings and creating a comfortable and versatile sleeping space.
Bedroom Three
4.55m x 3.38m
A well-proportioned third bedroom offering excellent flexibility and plenty of space for a double bed and additional furniture.
Bedroom Four
3.66m x 3.43m
A good-sized fourth bedroom, suitable for family, guests or as a versatile additional room depending on requirements.
Ensuite Bathroom
3.1m x 3.66m
A beautifully appointed and generously proportioned principal en-suite, designed with luxury and relaxation in mind. The impressive space features a deep freestanding bath, perfect for unwinding, alongside a large walk-in shower. Twin his-and-hers wash hand basins provide both style and practicality, complemented by a modern WC. Finished to a high standard, this is a truly indulgent bathroom and a wonderful feature of the principal bedroom suite.
Additional Upstairs bathroom
1.7m x 2.95m
A further first-floor bathroom, adding convenience and flexibility to the accommodation.
Separate Self-Contained Annex
Entrance / Reception Area
A welcoming entrance area providing access to the independent annex accommodation and creating a clear separation from the main residence.
Living Room
3.86m x 5.49m
A stunning and generously proportioned living room featuring an attractive bay-style frontage. The room provides an impressive setting for relaxing and entertaining, with excellent natural light and a strong connection to the outside.
Kitchen
3.33m x 1.65m
A compact but practical independent kitchen, perfectly suited to the self-contained nature of the annex and providing everything required for independent living.
Double Bedroom
3.63m x 2.92m
A comfortable double bedroom offering a good amount of space for bedroom furniture and providing a private retreat within the annex.
En-Suite Bathroom
2.51m x 1.75m
A contemporary en-suite bathroom serving the annex bedroom and providing convenient private facilities.
The Annex
The self-contained annex is arguably one of the property's standout features, offering independent living accommodation comprising a spacious lounge, kitchen, double bedroom and en-suite bathroom. Whether required for extended family, guests, multi-generational living or simply as additional independent accommodation, it provides exceptional versatility.
- COUNCIL TAXA payment made to your local authority in order to pay for local services like schools, libraries, and refuse collection. The amount you pay depends on the value of the property.Read more about council Tax in our glossary page.
- Band: F
- PARKINGDetails of how and where vehicles can be parked, and any associated costs.Read more about parking in our glossary page.
- Ask agent
- GARDENA property has access to an outdoor space, which could be private or shared.
- Ask agent
- ACCESSIBILITYHow a property has been adapted to meet the needs of vulnerable or disabled individuals.Read more about accessibility in our glossary page.
- Ask agent
Energy performance certificate - ask agent

Add an important place to see how long it'd take to get there from our property listings.
__mins driving to your place
Affordability


Notes
Staying secure when looking for property
Ensure you're up to date with our latest advice on how to avoid fraud or scams when looking for property online.
Visit our security centre to find out moreDisclaimer - Property reference JHC260044. The information displayed about this property comprises a property advertisement. Rightmove.co.uk makes no warranty as to the accuracy or completeness of the advertisement or any linked or associated information, and Rightmove has no control over the content. This property advertisement does not constitute property particulars. The information is provided and maintained by Jordan & Halstead, Chester. Please contact the selling agent or developer directly to obtain any information which may be available under the terms of The Energy Performance of Buildings (Certificates and Inspections) (England and Wales) Regulations 2007 or the Home Report if in relation to a residential property in Scotland.
*This is the average speed from the provider with the fastest broadband package available at this postcode. The average speed displayed is based on the download speeds of at least 50% of customers at peak time (8pm to 10pm). Fibre/cable services at the postcode are subject to availability and may differ between properties within a postcode. Speeds can be affected by a range of technical and environmental factors. The speed at the property may be lower than that listed above. You can check the estimated speed and confirm availability to a property prior to purchasing on the broadband provider's website. Providers may increase charges. The information is provided and maintained by Decision Technologies Limited. **This is indicative only and based on a 2-person household with multiple devices and simultaneous usage. Broadband performance is affected by multiple factors including number of occupants and devices, simultaneous usage, router range etc. For more information speak to your broadband provider.