
Crosby Road, Forest Gate, E7

- PROPERTY TYPE
Flat
- BEDROOMS
2
- BATHROOMS
1
- SIZE
753 sq ft
70 sq m
Key features
- Stunning two-bedroom 1930s purpose-built period apartment
- Refurbished throughout to a high standard
- Many original period features retained
- Beautifully restored original parquet flooring
- Impressive high ceilings throughout
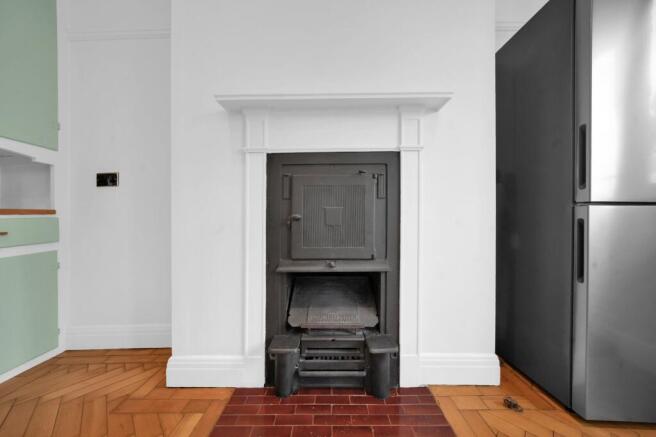
- Unique original 1930s kitchen oven/fireplace feature and original floor tiling
- Well-appointed fitted kitchen/dining room
- Two generous double bedrooms
- Bright central hallway with an attractive roof lantern
- Excellent transport links including nearby Forest Gate Elizabeth line station
Description
Highcastle Estates are pleased to offer for sale this beautifully refurbished two-bedroom apartment, situated within the highly characterful Crosby House on Crosby Road, Forest Gate.
Dating from the 1930s, this attractive purpose-built apartment is particularly appealing for buyers looking for something with a little more character than a typical modern flat. While the property has been carefully refurbished and presented to a high standard, the current owners have retained a number of its original features, creating a lovely balance between modern living and period charm.
Measuring approximately 758 sq ft (70.5 sq m), the apartment is noticeably spacious, with well-proportioned rooms, high ceilings and excellent natural light throughout.
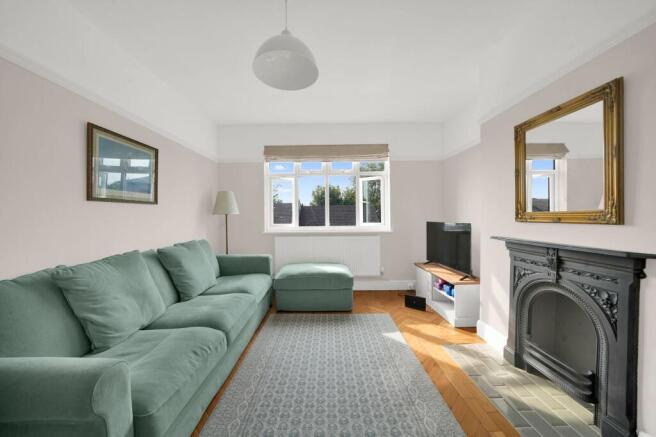
One of the first things that stands out is the amount of original character that remains within the property. The original parquet flooring in the reception and kitchen/dining areas has been beautifully refurbished, bringing out the warmth and detail of the original timber flooring. Importantly, parquet flooring also remains underneath the carpets in both bedrooms, offering a future owner the option of restoring further original flooring if desired.
The reception room is a particularly attractive space, comfortably large enough for both living and dining furniture. Large windows allow plenty of natural light into the room, while the original parquet flooring and period fireplace provide an attractive focal point and give the room a real sense of character.
The proportions are enhanced further by the high ceilings, which continue throughout much of the apartment and give the accommodation a bright and airy feel.
Kitchen & Dining Room
The kitchen is arguably one of the property's most distinctive features.
Refurbished to provide a practical modern kitchen, it incorporates contemporary white cabinetry, wooden work surfaces, integrated appliances and a tiled splashback, while retaining an exceptionally unusual piece of the building's history.
The property retains an original 1930s oven/fireplace feature within the kitchen, complete with its original detailing and surrounding tiles. This is a particularly unique feature and is something you simply would not find in a newly built apartment.
The kitchen is arranged alongside a generous dining area, providing plenty of space for a full-sized dining table and chairs. The combination of the restored parquet flooring, original fireplace feature and more contemporary kitchen finishes gives the room a distinctive character while remaining practical for everyday use.
There is also a door leading directly from the kitchen onto the private balcony, providing a useful outdoor space and an easy connection between the kitchen and outside.
Private Balcony
Accessed directly from the kitchen/dining room, the balcony provides a valuable additional area for the apartment.
It would work well as a space for morning coffee, potted plants, or simply somewhere to step outside and enjoy some fresh air without leaving the property.
For an apartment of this type, having direct access to private outdoor space from the kitchen is a particularly useful feature.
Bedrooms
The property offers two well-proportioned double bedrooms, both benefiting from the generous ceiling heights and large windows.
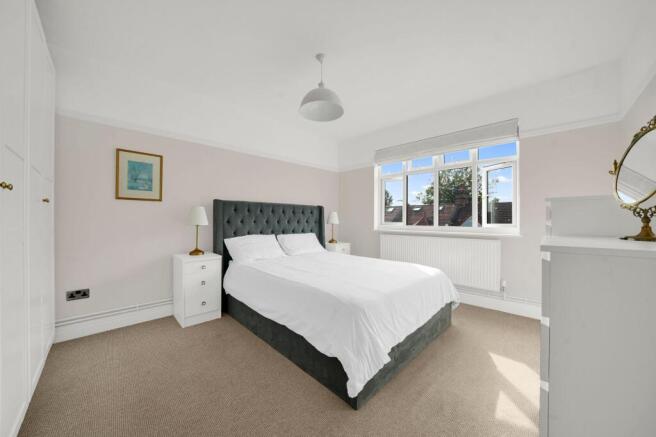
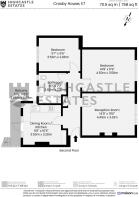
The principal bedroom is particularly spacious, measuring approximately 14'9" x 11'9" (4.50m x 3.58m). There is ample room for a large double bed, bedside tables and additional bedroom furniture, while the large window allows plenty of natural light into the room.
The second bedroom measures approximately 11'7" x 9'5" (3.53m x 2.86m) and is also a comfortable double bedroom. It would work equally well as a guest bedroom, home office or additional living space depending on the purchaser's requirements.
Both bedrooms are currently carpeted, but the property benefits from the added attraction of original parquet flooring beneath the carpets, giving future owners the option of restoring another of the apartment's original features.
Bathroom
The bathroom has been refurbished in a contemporary style and is generously proportioned.
It features a full-sized bath with glazed shower screen and overhead shower, WC and a modern vanity unit with wash basin.
The bathroom is finished with large-format dark wall tiles and contrasting floor tiles, while the two windows provide excellent natural light and ventilation.
Hallway & Roof Lantern
The hallway is another feature that helps set this apartment apart.
A particularly attractive roof lantern sits above the central hallway, allowing natural daylight to filter into the middle of the apartment. This is an unusual feature for a property of this type and helps prevent the hallway from feeling dark or enclosed.
Combined with the property's high ceilings and generous room proportions, the roof lantern contributes to the bright and airy atmosphere throughout the apartment.
A further benefit is the potential availability of a garage space, which may be available to the purchaser subject to the necessary permissions, consents and any applicable terms. Further details are available upon request.
Period Character
For buyers who appreciate older properties, Crosby House offers a great deal of character.
The apartment retains several features associated with its 1930s origins, including:
Original parquet flooring
Original parquet beneath the bedroom carpets
Period fireplace in the reception room
Original kitchen oven/fireplace feature
High ceilings
Period proportions
Roof lantern over the hallway
These features have been complemented rather than replaced by the refurbishment, meaning the property retains its sense of history while being presented as a comfortable modern home.
Location
Crosby Road is a residential road within Forest Gate, E7, providing a good balance between established residential surroundings and the excellent transport and amenities available throughout the area. The postcode is in the Forest Gate South area of Newham.
Transport is a particular advantage. Forest Gate Station is approximately 0.4 miles away, providing access to the Elizabeth line, making journeys towards Stratford, the City and central London considerably more convenient. Maryland Station, Wanstead Park and Stratford are also within the wider surrounding area, providing further transport options.
The property is also well placed for the everyday amenities of Forest Gate, with local shops, cafés, restaurants and other independent businesses available along the surrounding streets and towards Woodgrange Road and Romford Road.
For those who enjoy green space, the wider Forest Gate area also provides access to Wanstead Flats, West Ham Park and other local open spaces, while Stratford's extensive shopping, dining and leisure facilities are only a short journey away.
There is also a good selection of schools within the surrounding area, including Earlham Primary School, Park Primary School, Odessa Infant School, Godwin Junior School and St James' CofE Junior School.
The Overall Picture
This is a particularly appealing apartment for someone looking for space, character and modern presentation in equal measure.
Unlike many refurbished flats where the original character has been removed, Flat 6 retains a number of features from its 1930s origins. The combination of the restored parquet flooring, period fireplace, original kitchen feature and tiles, high ceilings and roof lantern gives the property a genuine sense of individuality.
At the same time, the apartment has been refurbished to provide a comfortable modern home, with a contemporary kitchen and bathroom, two generous bedrooms, a large reception room and the added benefit of a private balcony.
With approximately 758 sq ft of internal accommodation, excellent proportions and a very distinctive mix of period and contemporary features, Flat 6, Crosby House is a property that needs to be viewed to fully appreciate the character, space and detail on offer.
EPC Rating: D
- COUNCIL TAXA payment made to your local authority in order to pay for local services like schools, libraries, and refuse collection. The amount you pay depends on the value of the property.Read more about council Tax in our glossary page.
- Band: C
- PARKINGDetails of how and where vehicles can be parked, and any associated costs.Read more about parking in our glossary page.
- Yes
- GARDENA property has access to an outdoor space, which could be private or shared.
- Private garden
- ACCESSIBILITYHow a property has been adapted to meet the needs of vulnerable or disabled individuals.Read more about accessibility in our glossary page.
- Ask agent

Add an important place to see how long it'd take to get there from our property listings.
__mins driving to your place
Affordability

About Highcastle Estates, Stratford
Suite 1, 119 The Grove, London, Stratford, E15 1EN

Notes
Staying secure when looking for property
Ensure you're up to date with our latest advice on how to avoid fraud or scams when looking for property online.
Visit our security centre to find out moreDisclaimer - Property reference d7f0b129-4cb5-4fd8-b652-8ebe1bb334ef. The information displayed about this property comprises a property advertisement. Rightmove.co.uk makes no warranty as to the accuracy or completeness of the advertisement or any linked or associated information, and Rightmove has no control over the content. This property advertisement does not constitute property particulars. The information is provided and maintained by Highcastle Estates, Stratford. Please contact the selling agent or developer directly to obtain any information which may be available under the terms of The Energy Performance of Buildings (Certificates and Inspections) (England and Wales) Regulations 2007 or the Home Report if in relation to a residential property in Scotland.
*This is the average speed from the provider with the fastest broadband package available at this postcode. The average speed displayed is based on the download speeds of at least 50% of customers at peak time (8pm to 10pm). Fibre/cable services at the postcode are subject to availability and may differ between properties within a postcode. Speeds can be affected by a range of technical and environmental factors. The speed at the property may be lower than that listed above. You can check the estimated speed and confirm availability to a property prior to purchasing on the broadband provider's website. Providers may increase charges. The information is provided and maintained by Decision Technologies Limited. **This is indicative only and based on a 2-person household with multiple devices and simultaneous usage. Broadband performance is affected by multiple factors including number of occupants and devices, simultaneous usage, router range etc. For more information speak to your broadband provider.