Hazelcroft, Churchdown, Gloucester, Gloucestershire

- PROPERTY TYPE
Semi-Detached
- BEDROOMS
3
- BATHROOMS
1
- SIZE
753 sq ft
70 sq m
- TENUREDescribes how you own a property. There are different types of tenure - freehold, leasehold, and commonhold.Read more about tenure in our glossary page.
Freehold
Key features
- Three-bedroom chalet-style semi-detached house
- No onward chain
- Established Churchdown location
- Scope for updating and redecoration
- Full-width kitchen/dining room with garden access
- Refurbished ground-floor wet room
- Rear bedrooms with views towards Chosen Hill
- Enclosed south-facing garden with raised vegetable beds
- Driveway and gated side parking
- Detached garage with power, lighting and workshop space
Description
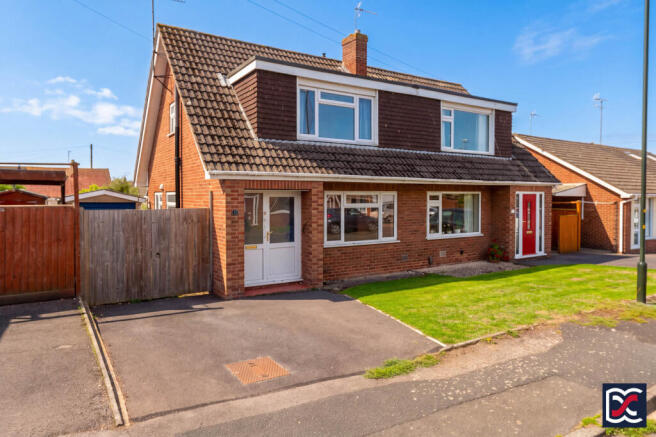
A three-bedroom chalet-style semi-detached house in an established residential area of Churchdown, with views towards Chosen Hill from the rear bedrooms. Built with red-brick and tile-hung elevations beneath a tiled roof, the property offers scope for updating and redecoration, with driveway parking, a detached garage and an enclosed south-facing rear garden.
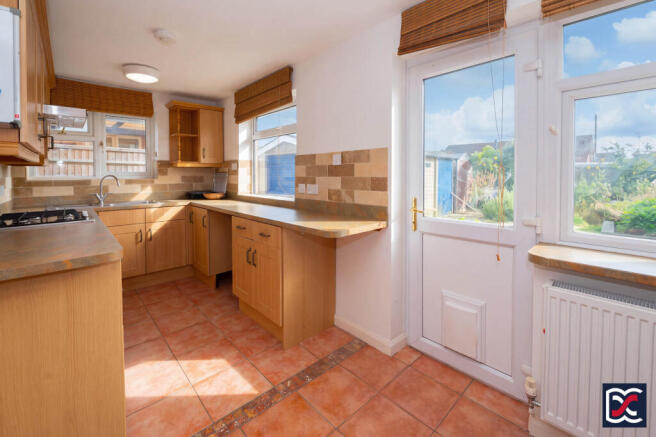
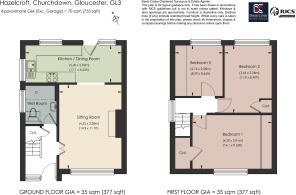
The ground floor comprises an entrance hall, a sitting room with feature fireplace, and a kitchen/dining room extending across the rear of the house. The kitchen has oak-effect cabinetry, fitted cooking appliances and direct access to the garden. A refurbished wet room is also located on the ground floor. Upstairs are two double bedrooms and a third bedroom currently arranged as a study, with fitted storage in the principal bedroom.
Outside, the front lawn adjoins a driveway, with double timber gates opening to further parking and the detached garage, which has power, lighting and workshop space. The rear garden is arranged with a patio, block-paved paths, raised vegetable beds and a gravelled herb garden. An olive tree, grapevine and fruit trees provide established planting.
Features:
Three-bedroom chalet-style semi-detached house
No onward chain
Established Churchdown location
Scope for updating and redecoration
Full-width kitchen/dining room with garden access
Refurbished ground-floor wet room
Rear bedrooms with views towards Chosen Hill
Enclosed south-facing garden with raised vegetable beds
Driveway and gated side parking
Detached garage with power, lighting and workshop space
Local Authority: Tewkesbury Borough Council
Council Tax Band: C
EPC Rating: D
Services: Gas, Electricity, Water, and Drainage
Heating: Gas Fired Central Heating
Broadband: Ultrafast available with up to 5500Mbps download
Location
Hazelcroft lies within an established residential neighbourhood in Churchdown, conveniently situated between Gloucester and Cheltenham. The village has a range of everyday amenities, including shops, supermarkets, cafés, pubs, a library and a medical centre. There are also several parks and recreation grounds, with Churchdown Park offering walking paths, ponds, a community orchard and children’s play facilities.
Local schooling includes Churchdown Parton Manor Infant and Junior Schools, with secondary education and sixth-form provision at Chosen Hill School and Churchdown School Academy. For commuting, the nearby A40 provides connections towards Gloucester, Cheltenham and the M5, with motorway routes north towards Birmingham and south towards Bristol. Bus services link Churchdown with Gloucester and Cheltenham, while railway stations at Gloucester and Cheltenham Spa provide access to the wider rail network.
Chosen Hill, also known as Churchdown Hill, provides woodland walks and open spaces around its historic hilltop church, with far-reaching views across the surrounding countryside. The wider Cotswolds offer further opportunities for walking and exploring, including Crickley Hill, with its limestone grassland, woodland trails and views over the Severn Vale.
Accommodation:
Entrance Hall
The entrance hall has carpeted flooring and a straight staircase with pine handrails and a fitted stairlift. A panelled pine door opens to an understairs storage cupboard housing the gas meter. A part-glazed pine door leads to the ground-floor wet room, while double swing doors open into the sitting room.
Sitting Room
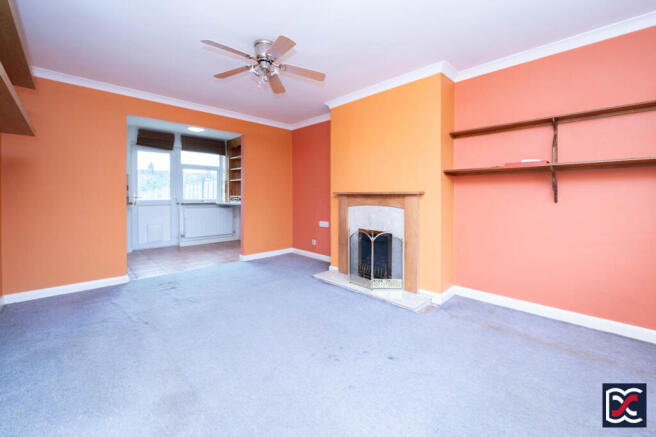
Positioned to the front of the property, the sitting room enjoys good natural light from a broad casement window, with a wide opening connecting it to the rear kitchen/dining room. The room has carpeted flooring, ceiling coving and a feature fireplace with a timber surround, marble hearth and gas fire, which has not been tested.
Wet Room
The refurbished ground-floor wet room includes a walk-in shower with a fold-down seat, grab rails and large controls, together with a close-coupled WC and a generous ceramic washbasin with a chrome lever tap. Full-height marble-effect wall tiling with decorative border detailing complements the terrazzo-effect vinyl flooring. An obscured-glass side window provides natural light, with a panel radiator, extractor fan and shaver point completing the fittings.
Kitchen/Dining Room
Extending across the full width of the property, this bright, dual-aspect room has windows to the side and rear overlooking the garden. The kitchen is fitted with oak-effect base and wall units, roll-top work surfaces and limestone-effect tiled splashbacks. Fittings include a four-burner gas hob with extractor hood above, an electric oven and a stainless-steel sink and drainer with mixer tap, together with space for a washing machine.
The adjoining dining area provides room for a small table and chairs, with matching counter shelving and a pine dresser-style display unit. Terracotta-effect floor tiles run throughout, while a part-glazed door opens directly onto the rear garden, with its beds and raised planters for growing herbs and vegetables.
First-Floor Landing
A side window provides natural light to the carpeted landing, where four-panel pine doors open to the three bedrooms. A ceiling hatch gives access to the roof space.
Bedroom One
A well-proportioned double bedroom with a large casement window overlooking Hazelcroft. A bank of full-height, pine-fronted cupboards provides generous storage, supplemented by a further built-in cupboard. The room has carpeted flooring and light blue walls.
Bedroom Two
A further double bedroom at the rear of the property, with casement window providing good natural light and pleasant views towards Chosen Hill. The room has carpeted flooring and painted walls. A former airing cupboard retains slatted pine shelving and houses the modern combination boiler.
Bedroom Three
Currently arranged as a study, the third bedroom has full-height timber shelving along one wall and a casement window overlooking the rear garden, with views towards Chosen Hill. The room has loop-pile carpet and painted walls.
Grounds
Front Aspect
The property is set back from Hazelcroft behind an open lawn and driveway, with a dropped kerb providing vehicular access. Double timber gates open to the side aspect and the recessed front entrance has a terracotta-tiled step.
Side and Rear Garden
Concrete hardstanding along the side of the house provides additional parking and access to the detached concrete sectional garage. The enclosed, south-facing rear garden has a patio adjoining the house, with block-paved paths leading to a timber shed and the pedestrian entrance to the garage’s rear workshop area.
The garden is arranged around raised vegetable beds and a central gravelled area planted with herbs. Established planting includes an olive tree, grapevine, magnolia and fruit trees. Although some attention is required, the existing layout provides a useful basis for a productive kitchen garden, alongside space for outdoor seating.
Garage
The detached concrete sectional garage has a pitched asbestos-cement roof, an up-and-over door and a concrete floor. High-level windows provide natural light, while a separately fused electrical supply serves double power sockets and two strip lights. The space offers scope for vehicle storage and workshop use.
Agents Note:
The property is being sold on behalf of the RAF Benevolent Fund as a charitable disposal. The property is sold as seen. Any offer is made on the basis that the purchaser has inspected the property, undertaken such surveys, searches and enquiries as they consider necessary, and is satisfied with its condition and contents. The vendor will not undertake any clearance, repair or improvement works prior to completion.
Important Notice:
Whilst every care has been taken with the preparation of these Sales Particulars, complete accuracy cannot be guaranteed, and they do not constitute a contract or part of one. David Cosby Chartered Surveyors have not conducted a survey of the premises nor tested services, appliances, equipment, or fittings within the property and therefore no guarantee can be made that they are in good working order. No assumption should be made that the property has all necessary statutory approvals and consents such as planning and building regulations approval. Any measurements given within the particulars are approximate and photographs are provided for general information and do not infer that any item shown is included in the sale. Any plans provided are for illustrative purposes only and are not to scale.
In all cases, prospective purchasers should verify matters for themselves by way of independent inspection and enquiries. Any comments made herein on the condition of the property are provided for guidance only and should not be relied upon.
Please note that upon acceptance of an offer and in compliance with Anti-Money Laundering (AML) legislation we will need to undertake proof of identity and source of funds checks for each purchaser at a cost of £25 per person.
Brochures
BrochureFULL PROPERTY DETAILS- COUNCIL TAXA payment made to your local authority in order to pay for local services like schools, libraries, and refuse collection. The amount you pay depends on the value of the property.Read more about council Tax in our glossary page.
- Band: C
- PARKINGDetails of how and where vehicles can be parked, and any associated costs.Read more about parking in our glossary page.
- Garage,Off street
- GARDENA property has access to an outdoor space, which could be private or shared.
- Front garden,Patio,Rear garden
- ACCESSIBILITYHow a property has been adapted to meet the needs of vulnerable or disabled individuals.Read more about accessibility in our glossary page.
- Ground floor,Lift access,Wet room

Add an important place to see how long it'd take to get there from our property listings.
__mins driving to your place
Affordability
About David Cosby Chartered Surveyors, Farthingstone
Little Court Cottage Maidford Road, Farthingstone, NN12 8HE

Notes
Staying secure when looking for property
Ensure you're up to date with our latest advice on how to avoid fraud or scams when looking for property online.
Visit our security centre to find out moreDisclaimer - Property reference 7855. The information displayed about this property comprises a property advertisement. Rightmove.co.uk makes no warranty as to the accuracy or completeness of the advertisement or any linked or associated information, and Rightmove has no control over the content. This property advertisement does not constitute property particulars. The information is provided and maintained by David Cosby Chartered Surveyors, Farthingstone. Please contact the selling agent or developer directly to obtain any information which may be available under the terms of The Energy Performance of Buildings (Certificates and Inspections) (England and Wales) Regulations 2007 or the Home Report if in relation to a residential property in Scotland.
*This is the average speed from the provider with the fastest broadband package available at this postcode. The average speed displayed is based on the download speeds of at least 50% of customers at peak time (8pm to 10pm). Fibre/cable services at the postcode are subject to availability and may differ between properties within a postcode. Speeds can be affected by a range of technical and environmental factors. The speed at the property may be lower than that listed above. You can check the estimated speed and confirm availability to a property prior to purchasing on the broadband provider's website. Providers may increase charges. The information is provided and maintained by Decision Technologies Limited. **This is indicative only and based on a 2-person household with multiple devices and simultaneous usage. Broadband performance is affected by multiple factors including number of occupants and devices, simultaneous usage, router range etc. For more information speak to your broadband provider.