
Thorndon Avenue, West Horndon, Brentwood

- PROPERTY TYPE
Semi-Detached Bungalow
- BEDROOMS
3
- BATHROOMS
2
- SIZE
Ask agent
- TENUREDescribes how you own a property. There are different types of tenure - freehold, leasehold, and commonhold.Read more about tenure in our glossary page.
Freehold
Key features
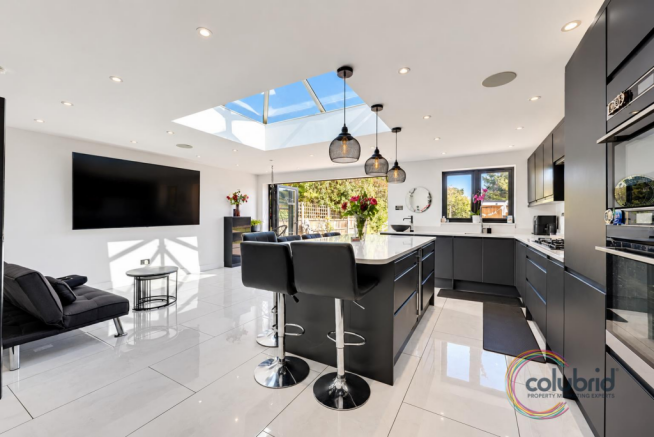
- SENSATIONAL OPEN-PLAN KITCHEN/DINER/FAMILY ROOM – A fabulous centrepiece designed for modern living, entertaining, family dinners and everything from Monday-morning coffee to Saturday-night hosting.
- THREE GREAT-SIZED BEDROOMS – Properly useful bedrooms offering excellent flexibility for families, guests, home working or anyone determined to finally create that dream dressing room.
- LARGEST BEDROOM WITH EN-SUITE – Your own private bedroom-and-bathroom combination, delivering extra convenience and helping to keep the morning bathroom queue firmly under control.
- SEPARATE LOUNGE – Because open-plan living is brilliant, but sometimes you want to close a door, commandeer the sofa and enjoy some peace and quiet.
- SEPARATE UTILITY ROOM – A hugely useful everyday space keeping laundry, appliances and household clutter away from the main kitchen and entertaining areas.
- HUGE EXTENSION POTENTIAL, STPC – The generous plot provides exciting possibilities to extend to the rear, side or potentially upwards, allowing future owners to substantially increase the accommodatio
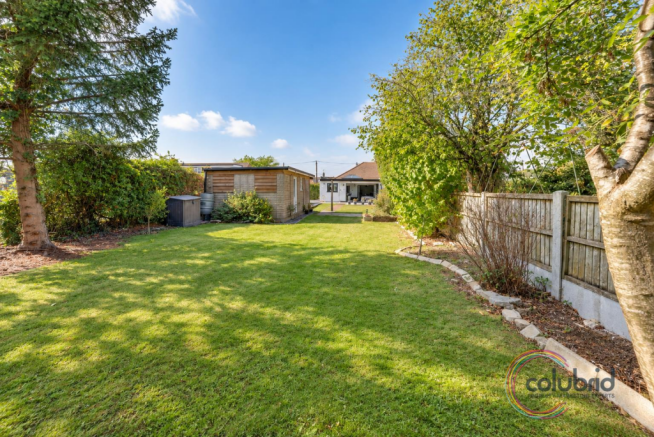
- GORGEOUS REAR GARDEN – A fantastic outdoor space ready for summer parties, family barbecues, children, pets, gardening projects or simply sitting outside and doing absolutely nothing.
- DETACHED GARAGE & SERIOUS PARKING – A detached garage plus off-street parking for multiple vehicles gives you excellent storage and plenty of room for the household fleet.
- WALK TO WEST HORNDON STATION – Leave the car at home and stroll to the station, with direct train services into London Fenchurch Street making this a particularly attractive commuter location.
- SEMI-RURAL VILLAGE LIFE WITH CONNECTIONS – Enjoy popular West Horndon village living while remaining close to the A127, local shops, schools, amenities and excellent transport connections.
Description
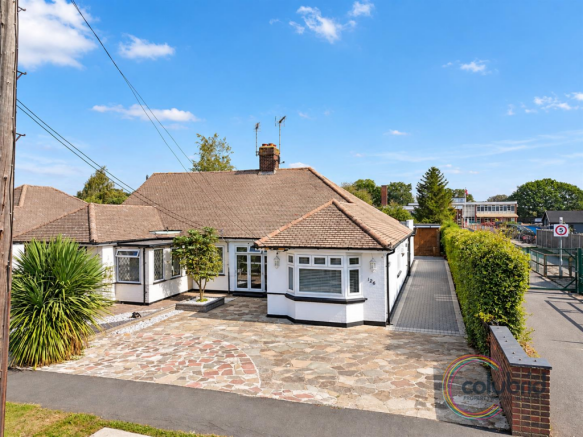
Welcome to Thorndon Avenue — a seriously impressive THREE BEDROOM SEMI-DETACHED BUNGALOW occupying a fantastic plot in the ever-popular semi-rural Essex village of West Horndon. Stylish, spacious and packing enough future potential to get your architect reaching for the sketchpad, this is most definitely not your average bungalow.
Step through the front door into the ENTRANCE HALL and prepare for the main event: a SENSATIONAL OPEN-PLAN KITCHEN/DINER/FAMILY ROOM that absolutely understands the assignment.
This is the social heart of the home. Morning coffee, Sunday roasts, Friday-night drinks, birthday parties, homework negotiations and those supposedly “quiet” get-togethers that somehow end with twelve people around the dining table — this space was made for real life and entertaining.
And because even the most sociable households occasionally need separate territory, there’s also a SEPARATE LOUNGE. Perfect for movie nights, disappearing with a good book, letting the kids take over, or simply watching your favourite television programme without somebody operating a blender six feet away.
Practicality gets its own moment too, courtesy of a SEPARATE UTILITY ROOM — because washing machines, laundry baskets and general household admin do not need starring roles in your beautiful kitchen.
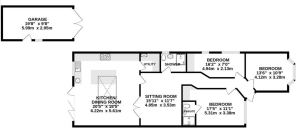
There are THREE GREAT-SIZED BEDROOMS, giving you plenty of flexibility for family life, guests, home working or the dressing room you’ve been mentally designing since paragraph two. The LARGEST BEDROOM comes complete with its own EN-SUITE, while a separate SHOWER ROOM serves the remainder of the home.
Then we head outside — and things get even more interesting.
The property offers HUGE POTENTIAL TO EXTEND, subject to the necessary planning consents. Go backwards. Go sideways. Potentially go upwards. Create additional bedrooms, home office, gym or whatever your future plans demand. STPC, naturally — but the plot certainly gets the imagination going.
There’s also a DETACHED GARAGE and OFF-STREET PARKING FOR MULTIPLE VEHICLES, meaning the daily game of “who has blocked whom in?” could finally become a thing of the past.
To the rear sits a GORGEOUS GARDEN with plenty of room for summer entertaining, barbecues, children, pets, gardening ambitions and the inevitable purchase of outdoor furniture the moment the temperature reaches 18 degrees.
Location? Very handy indeed.
WEST HORNDON TRAIN STATION IS WITHIN WALKING DISTANCE, providing direct rail services to London Fenchurch Street — ideal for commuters who want village life without waving goodbye to straightforward access into the capital. The A127 is also easily accessible, while local shops, schools and everyday amenities are conveniently close by.
And then there’s West Horndon itself — a popular semi-rural Essex village offering that increasingly sought-after combination of countryside atmosphere, community feel and excellent connectivity.
So, what are we looking at here?
Three bedrooms. Two separate reception/living zones. A fabulous open-plan kitchen/diner/family room. Utility room. En-suite. Shower room. Garage. Multiple-car parking. Gorgeous garden. Station within walking distance. And extension potential that could take this already impressive home to another level.
THE SMALL PRINT:
Material Information:
We’ve done our homework, but we aren’t fortune tellers. We haven’t poked the boiler, flicked the switches, or tested every light bulb. Nothing here counts as a contract or statement of fact—get your solicitor to check all the serious stuff, like tenure, parking, planning permission, building regs, and all that jazz!
Measurements? Guides only. Floorplans? Handy, but not perfectly to scale. Travelling far? Call first—clarification is free, petrol is not.
We may receive a referral fee if you choose to use third-party services we recommend, such as conveyancers, mortgage advisers, or EPC providers, but you are under no obligation to do so.
AML Checks - Law says we must run one. £96 including VAT per buyer. Tiny toll, big compliance.
Buyer Reservation Fee - Offer accepted? Pay a reservation fee (min £1,000) to lock it in. VIP pass to the property, protects against gazumping. Complete the sale? Fee refunded. Things go sideways? Sometimes non-refundable. Head to our website for full details – or skip the scrolling and just call.
Brochures
Thorndon Avenue, West Horndon, BrentwoodMaterial InformationFull Property DetailsSuper Sized ImagesFloorplan- COUNCIL TAXA payment made to your local authority in order to pay for local services like schools, libraries, and refuse collection. The amount you pay depends on the value of the property.Read more about council Tax in our glossary page.
- Band: D
- PARKINGDetails of how and where vehicles can be parked, and any associated costs.Read more about parking in our glossary page.
- Yes
- GARDENA property has access to an outdoor space, which could be private or shared.
- Yes
- ACCESSIBILITYHow a property has been adapted to meet the needs of vulnerable or disabled individuals.Read more about accessibility in our glossary page.
- Ask agent
Thorndon Avenue, West Horndon, Brentwood

Add an important place to see how long it'd take to get there from our property listings.
__mins driving to your place
Affordability


Notes
Staying secure when looking for property
Ensure you're up to date with our latest advice on how to avoid fraud or scams when looking for property online.
Visit our security centre to find out moreDisclaimer - Property reference 34968911. The information displayed about this property comprises a property advertisement. Rightmove.co.uk makes no warranty as to the accuracy or completeness of the advertisement or any linked or associated information, and Rightmove has no control over the content. This property advertisement does not constitute property particulars. The information is provided and maintained by Colubrid, Chelmsford. Please contact the selling agent or developer directly to obtain any information which may be available under the terms of The Energy Performance of Buildings (Certificates and Inspections) (England and Wales) Regulations 2007 or the Home Report if in relation to a residential property in Scotland.
*This is the average speed from the provider with the fastest broadband package available at this postcode. The average speed displayed is based on the download speeds of at least 50% of customers at peak time (8pm to 10pm). Fibre/cable services at the postcode are subject to availability and may differ between properties within a postcode. Speeds can be affected by a range of technical and environmental factors. The speed at the property may be lower than that listed above. You can check the estimated speed and confirm availability to a property prior to purchasing on the broadband provider's website. Providers may increase charges. The information is provided and maintained by Decision Technologies Limited. **This is indicative only and based on a 2-person household with multiple devices and simultaneous usage. Broadband performance is affected by multiple factors including number of occupants and devices, simultaneous usage, router range etc. For more information speak to your broadband provider.