
East Putford, Holsworthy, EX22

- PROPERTY TYPE
Detached Bungalow
- BEDROOMS
4
- BATHROOMS
2
- SIZE
3,283 sq ft
305 sq m
- TENUREDescribes how you own a property. There are different types of tenure - freehold, leasehold, and commonhold.Read more about tenure in our glossary page.
Freehold
Key features
- Well equipped 118 acre farm
- Spacious four bedroom bungalow (Agricultural Occupancy Condition)
- Extensive range of modern farm buildings
- Level/gently sloping pasture land
- Planning permission for three dwellings
- Far reaching countryside views
Description
Overview
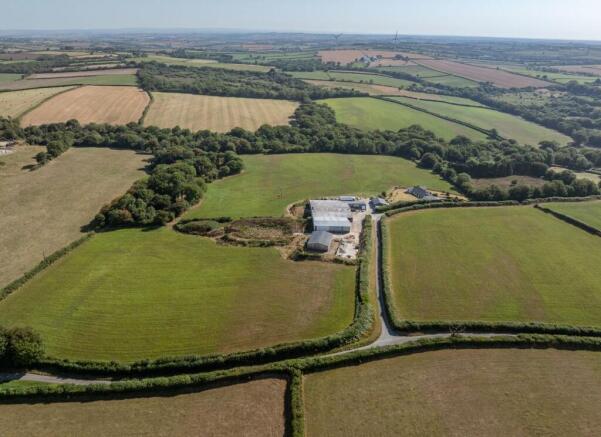
Stowford Park is a versatile and well-equipped agricultural holding extending to approximately 118 acres, which could be adapted to cater for a wide range of farming enterprises. The holding comprises a large four-bedroom bungalow, an extensive range of modern agricultural buildings and predominantly level to gently sloping pastureland, with the buildings also benefiting from planning consent for three dwellings.
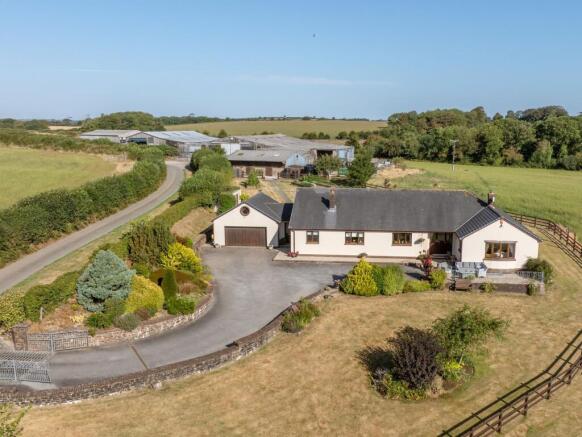
Stowford Park Bungalow
Occupying a commanding position with views over the surrounding countryside, this particularly spacious and well-proportioned bungalow offers generous accommodation throughout, comprising four bedrooms, two bathrooms, a substantial sitting room and a large open plan kitchen/dining room. The property also benefits from double glazing and oil-fired central heating.
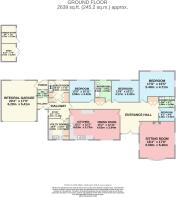
The accommodation comprises:
Entrance door leading to a spacious HALLWAY with large built in storage cupboard and further door to large airing cupboard. Doors off to the following;
SITTING ROOM - Triple aspect with lovely far reaching views and wood burner set into fireplace with timber mantle.
BEDROOM 4 (Single)
SHOWER ROOM - Well appointed and fully tiled with double shower cubicle, WC and wash hand basin.
MASTER BEDROOM (Double) - Double aspect.
BEDROOM TWO (Double)
FAMILY BATHROOM - Bath with screen and shower over, WC, vanity unit with counter sunk wash basin.
BEDROOM THREE (Double)
BOILER ROOM - Double cupboard for coats and shoes. Under stairs cupboards. Door to stairs which allow access to boarded roof space. Oil fired boiler.
REAR PORCH/HALLWAY - Door to outside and CLOAKROOM with WC and wash hand basin.
STUDY - Built in desk and shelving.
UTILITY ROOM - Fitted with matching kitchen units and worksurface incorporating stainless steel sink/drainer unit. Space and plumbing for washing machine and tumble dryer.
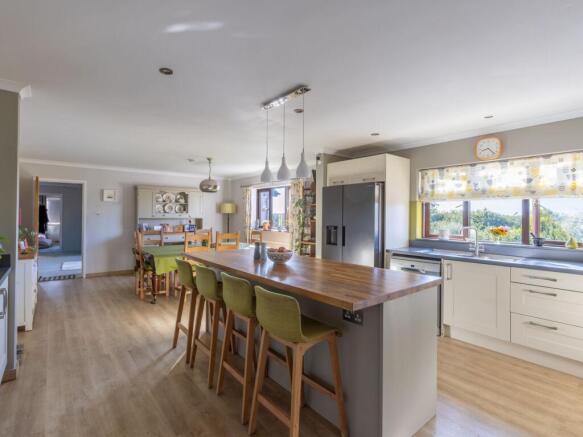
KITCHEN/DINING ROOM - A lovely light and spacious room with a cream Shaker style fitted kitchen to one end and dining area at the other. Ample worksurfaces with sink and drainer. Range style cooker with extractor hood over. Space for American style fridge freezer.
Gardens & Grounds
The property is approached over a cattle grid with attractive stone walling to each side and metal gates. The tarmac drive leads a parking and turning area at the front of the property and a DOUBLE GARAGE with electric up and over door, and door to rear porch and rear garden.
The GARDENS lie to the front and rear of the bungalow and are principally laid to lawn, interspersed with a mixture of mature shrubs and trees. A mature hedge bank forms the roadside boundary and post and rail fencing divides the gardens from the adjoining farm land.
There is a raised patio area, enclosed with metal railings at the front of the property which takes full advantage of the lovely countryside views.
To the rear, a path leads through the garden, where there is a useful concrete built GARDEN STORE.
The path continues to a small enclosed yard area and STABLE BUILDING - Concrete block construction, divided into six looseboxes.
Adjoining small TIMBER STORE SHED housing the borehole water equipment.
Bore hole water RESERVOIR TANK
WORKSHOP (7.50m x 6.50m) - Concrete block construction, internally divided to provide a WC.
Farm Buildings
The farm buildings are conveniently set a sort distance from the property and benefit from an independent access, as well as ample concreted yards and loading areas. Bore hole water with a mains back up is connected, along with mains electricity. They briefly comprise;
CATTLE SHED - Five bay, timber frame, concrete block walling
MACHINERY STORE/GARAGE - Concrete block walled lean-to
CATTLE SHED - Six bay timber portal frame with part concrete walling. Central feed store and concrete scrape passages
FODDER STORE - Five bay timber portal frame
Lean-to CATTLE SHED - Concrete block walled
CATTLE HANDLING RACE
Former SILAGE CLAMP
PARLOUR - Herringbone milking parlour. 14 : 28 swing over. Last used March 2025.
The buildings provide accommodation for a total of 105 cow cubicles, together with a further 36 cubicles for young stock.
The vendors have obtained full planning permission by Torridge District Council on 3rd September 2026, under application 1/0548/2025/FUL, for the conversion of the agricultural barns to create three dwellings.
Whilst the buildings remain in agricultural use, the consent offers an attractive alternative use and provides the holding with additional development potential.
Further information is available from the Torridge District Council planning portal under reference 1/0548/2025/FUL.
Land
The land extends in all to 118.39 acres (47.95 hectares) and is conveniently arranged around the farmstead or within close proximity, with good access from the surrounding network of parish roads.
The land comprises predominantly level to gently sloping permanent pasture and temporary grass leys, providing productive grazing and mowing ground. Much of the land is capable of supporting a range of forage and arable cropping, including maize, adding to the versatility of the holding. Mature woodland extends along parts of the northern and eastern boundaries, with areas of stream frontage.
There are no footpaths or rights of way crossing the farm.
Directions
POSTCODE = EX22 7UL.
WHAT3WORDS = ///goods.patrolled.scoop
Useful Information
TENURE: The farm is freehold with vacant possession upon completion.
SERVICES: Bore hole water with a mains water back-up supplies both the bungalow, farm buildings and land. Mains electricity is connected to the bungalow as well as the farm buildings.
FARM PLAN: The farm plan is based on ordnance survey extracts, and the areas are not guaranteed and purchasers must satisfy themselves as to their accuracy.
BOUNDARIES: Any purchaser shall be deemed to have full knowledge of all boundaries and neither vendor nor the vendor’s agents will be responsible for defining the boundaries or the ownership thereof. Should any dispute arise as the boundaries or any points on the particulars or plans or the interpretation of them, the question shall be referred to the vendors agent whose decision acting as experts shall be final.
PLANNING PERMISSIONS: The Bungalow - Planning permission (Application number 1/0464/90/16/003) was granted for the erection of a farm dwelling, subject to the following conditions. The occupation of the dwelling shall be limited to a person solely or mainly employed, or last employed in the locality in agriculture, as defined in section 290 (i) of the Town & Country Planning Act 1971, or in forestry, including any dependents of such a person residing with him or a widow or widower of such a person.
THE FARM BUILDINGS (/1/0548/2025ful) - Planning permission has also been granted for the ‘Conversion of redundant barns to three dwellings’. Please see separate brochure for further information.
HOLDOVER: The vendor reserves the right to harvest the growing crops.
NITRATE VULNERABLE ZONE (NVZ): The Farm is not in an NVZ
PHOTOGRAPHS: Taken August 2026.
LOCAL AUTHORITIES: Torridge District Council, Bideford
COUNCIL TAX BAND: Band E.
ENERGY PERFORMANCE CERTIFICATES: Energy Efficiency Rating = D (64)Land Plan ~ Approximately 118.39 acres
Not to scale and for identification purposes only.
EPC Rating: D
Disclaimer
Kivells, their clients and any joint agents give notice that they are not authorised to make or give representations or warranties in relation to the property. No responsibility is accepted for any statement within these particulars, which do not form part of any offer or contract. Areas, measurements and boundaries are approximate. Text, photographs, CGI’s and plans are for guidance only. It should not be assumed the property has all necessary planning or building consents, and Kivells have not tested any services or equipment. The property is sold subject to all matters in the Property and Charges Register, including rights of way and easements. Purchasers are deemed to know all boundaries. Nothing herein constitutes financial advice; seek your own. Use of Mortgage Genies SW Ltd. will result in a £250 + VAT referral fee to Kivells. Kivells retains copyright to all particulars and media.
Brochures
Brochure- COUNCIL TAXA payment made to your local authority in order to pay for local services like schools, libraries, and refuse collection. The amount you pay depends on the value of the property.Read more about council Tax in our glossary page.
- Band: E
- PARKINGDetails of how and where vehicles can be parked, and any associated costs.Read more about parking in our glossary page.
- Yes
- GARDENA property has access to an outdoor space, which could be private or shared.
- Yes
- ACCESSIBILITYHow a property has been adapted to meet the needs of vulnerable or disabled individuals.Read more about accessibility in our glossary page.
- Ask agent
East Putford, Holsworthy, EX22

Add an important place to see how long it'd take to get there from our property listings.
__mins driving to your place
Affordability


Notes
Staying secure when looking for property
Ensure you're up to date with our latest advice on how to avoid fraud or scams when looking for property online.
Visit our security centre to find out moreDisclaimer - Property reference f0289bed-d5e7-40c7-b1d9-a00d4b861547. The information displayed about this property comprises a property advertisement. Rightmove.co.uk makes no warranty as to the accuracy or completeness of the advertisement or any linked or associated information, and Rightmove has no control over the content. This property advertisement does not constitute property particulars. The information is provided and maintained by Kivells, Land & Farm Sales. Please contact the selling agent or developer directly to obtain any information which may be available under the terms of The Energy Performance of Buildings (Certificates and Inspections) (England and Wales) Regulations 2007 or the Home Report if in relation to a residential property in Scotland.
*This is the average speed from the provider with the fastest broadband package available at this postcode. The average speed displayed is based on the download speeds of at least 50% of customers at peak time (8pm to 10pm). Fibre/cable services at the postcode are subject to availability and may differ between properties within a postcode. Speeds can be affected by a range of technical and environmental factors. The speed at the property may be lower than that listed above. You can check the estimated speed and confirm availability to a property prior to purchasing on the broadband provider's website. Providers may increase charges. The information is provided and maintained by Decision Technologies Limited. **This is indicative only and based on a 2-person household with multiple devices and simultaneous usage. Broadband performance is affected by multiple factors including number of occupants and devices, simultaneous usage, router range etc. For more information speak to your broadband provider.