Station Road, Warminster

- PROPERTY TYPE
Retirement Property
- BEDROOMS
2
- BATHROOMS
1
- SIZE
Ask agent
Key features
- First Floor Apartment
- Town Centre Retirement Development
- No Onward Chain
- Communal Entrance Hall
- Individual Entrance Hall, Kitchen
- Sunny South-facing Sitting Room
- 2 Bedrooms, Shower Room
- Sealed-unit Double Glazing & Electric Heating
- Lift to all floors, House Manager
- Large Residents' Lounge & Laundry Room
Description
the few boasting 2 Bedrooms in this popular purpose-built town centre retirement development.
Communal Entrance Hall with Lift serving all floors, Individual Entrance Hall, 2 Bedroom, Fully-tiled Shower Room, Sunny South-facing Sitting Room, Kitchen, Sealed-unit Double Glazing & Electric Heating, House Manager, Large Residents' Lounge & Laundry Room.
THE PROPERTY
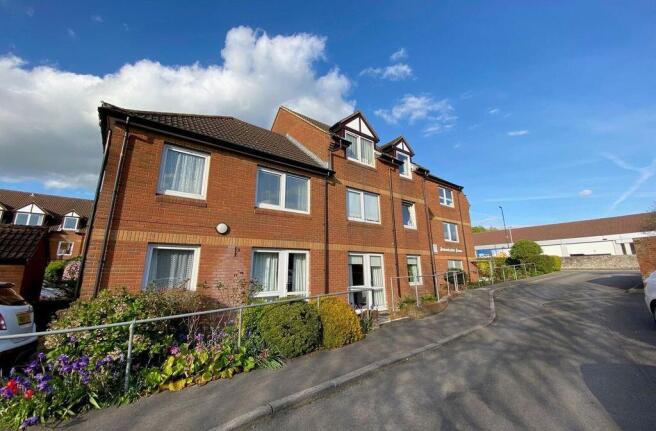
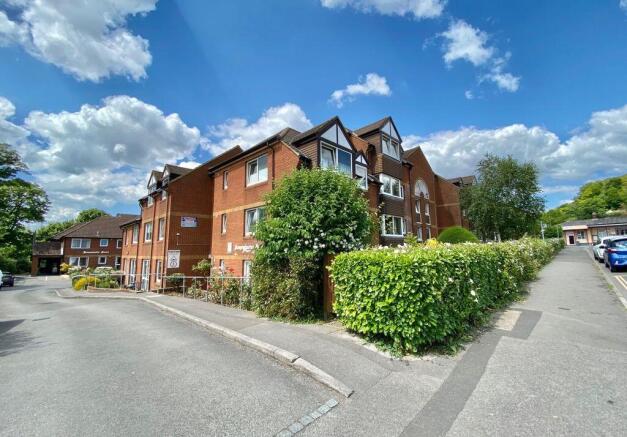
is conveniently located on the First Floor at Homeminster House, one of the few with 2 Bedrooms at this attractive purpose-built town centre development of apartments, designed with retirement in mind with well-lit communal hallways whilst all floors are served by a lift and stairways. The flat benefits from Double Glazing and Electric Heating, power points are at a comfortable waist height, safety & security systems are linked to a House Manager responsible for overseeing the smooth day-to-day running of the building whilst an out-of-hours Appello careline service provides peace of mind when the House Manager is off duty. A guest apartment is also available by arrangement for visiting friends and relatives. Available with no associated sale chain this is an opportunity to acquire a beautifully presented First Floor apartment hence the Agents advise an early accompanied internal inspection in order to avoid disappointment.
LOCATION
Homeminster House enjoys a very handy location just off Station Road close to the railway station and minutes on foot from the bustling town centre with its excellent shopping facilities including nearby Waitrose and Lidl stores which are practically on the doorstep, together with a wide range of other amenities and a host of independent shops, cafes and eateries. Other facilities include a theatre & library, hospital & clinics, a beautiful town centre park whilst the town is well served by local buses. Rail users enjoy regular services to Salisbury and then direct to London Waterloo, and to Bath with a direct line onto South Wales. The other main centres in the area include Frome, Trowbridge, Westbury, Bath and Salisbury which are all within a comfortable driving distance whilst the A36, A350 and A303 trunk routes provide swift access throughout the West Country and further afield to London via the A303/M3. Bristol, Bournemouth and Southampton Airports are each just over...
ACCOMMODATION
Sheltered Porch Area
with secure entryphone access system linked to the apartment and Spacious
Communal Ground Floor Entrance Lobby giving access to the Lift to all floors, whilst the Manager's Office, Large Residents' Lounge Area and Laundry are all conveniently closeby.
Communal First Floor Hallway
having individual front door into the apartment.
Sheltered Porch Area
with Secure Entryphone Access System linked to the apartment, Spacious Ground Floor Entrance Lobby giving access to the Lift to all floors, whilst a Residents' Lounge Area, Manager's Office and Laundry are all conveniently closeby.
First Floor Hall
with individual front door into the apartment.
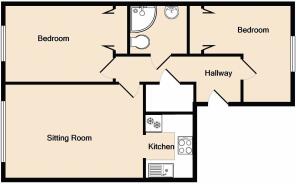
Private Inner Hall
with entryphone/intercom linked to the outer front door, smoke alarm, access hatch to loft and shelved linen cupboard housing electric meters and fusegear together with cold water tank and hot water cylinder with twin immersion heaters fitted.
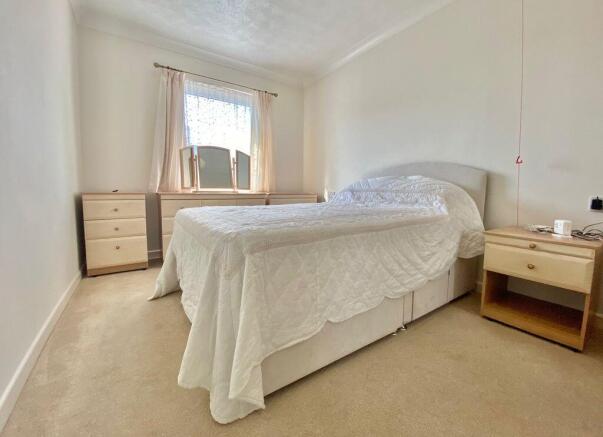
Bedroom One
12' 3'' x 8' 8'' (3.73m x 2.64m)
a light & airy room having point for night store heater and built-in wardrobe cupboard with mirror-fronted bi-fold doors.
Bedroom Two
11' 0'' x 9' 10'' (3.35m x 2.99m)
“L-shaped” having point for night store heater, telephone point and
built-in wardrobe cupboard with bi-fold doors and wall light point.
Fully-tiled Shower Room
having contemporary White suite comprising corner shower enclosure with Mira
shower controls and glazed splash doors, vanity hand basin with cupboard space under, low level W.C, heated towel radiator, extractor fan, walls tiled in complementary ceramics and recessed lighting.
Sunny South-facing Sitting Room
15' 6'' x 10' 6'' (4.72m x 3.20m)
a delightful light & airy room having Dimplex digital night store heater, T.V. aerial point, telephone point, wall light points and arch into Kitchen.
From the Living Room an archway opens into:
Well Equipped Kitchen
7' 3'' x 5' 4'' (2.21m x 1.62m)
having postformed worksurfaces, inset colour-keyed sink, drawer &
cupboard space, complementary tiling, matching overhead cupboards, inset Ceramic Hob with Filter hood above, built-in Electric Oven and space for fridge.
The approach to the building
features well-tended landscaped borders stocked with a variety of
ornamental shrubs and ground cover plants, whilst there are further attractive Gardens flanking the Western elevations of the building for the enjoyment of the residents.
Residents' Parking
Available on a first come/first served basis - Residents' Parking is controlled by a
number plate recognition camera. Charging Bay for Electric Mobility Scooters.
OUTSIDE
Services
We understand Mains Water, Drainage & Electricity are connected to the property.
Tenure
Leasehold with vacant possession.
Lease
The property is held on a 125 year lease which commenced in 1989 and is subject to An annually reviewable all-in maintenance charge, payable in two six-monthly instalments currently £3632.74 for the period 1 September 2026 - 28 February 2027. This covers the upkeep and maintenance of communal areas, provision of the House Manager, Metered Water supply and also includes Buildings Insurance.
Ground Rent
£258.69 for the current half-year period.
Rating Band
"B"
EPC URL
VIEWING
By prior appointment through DAVIS & LATCHAM
43 Market Place Warminster Wiltshire BA12 9AZ
Tel: Warminster
Website -
Email -
PLEASE NOTE
Davis & Latcham for themselves and for the Vendors or Lessors of this property whose agents they are give notice that these particulars whilst believed to be accurate are set out as a general outline for guidance and do not constitute any part of an offer or contract. Intending purchasers or tenants should not rely on them as a statement of representation of fact but should satisfy themselves by inspection or otherwise as to their accuracy. No person in the employment of Davis & Latcham has any authority to make or give any representation or warranty whatsoever in relation to this property, nor have we checked the working condition of services or appliances included within the property. If any points are particularly relevant to your interest in the property please ask for further information. Please contact us directly to obtain any information which may be available under the terms of the Energy Performance of Buildings (Certificate and Inspections) (England and Wales)...
Brochures
Full Details- COUNCIL TAXA payment made to your local authority in order to pay for local services like schools, libraries, and refuse collection. The amount you pay depends on the value of the property.Read more about council Tax in our glossary page.
- Band: B
- PARKINGDetails of how and where vehicles can be parked, and any associated costs.Read more about parking in our glossary page.
- Yes
- GARDENA property has access to an outdoor space, which could be private or shared.
- Yes
- ACCESSIBILITYHow a property has been adapted to meet the needs of vulnerable or disabled individuals.Read more about accessibility in our glossary page.
- Ask agent
Station Road, Warminster

Add an important place to see how long it'd take to get there from our property listings.
__mins driving to your place
About Davis & Latcham Estate Agents, Warminster
43 Market Place Warminster Wiltshire BA12 9AZ



Notes
Staying secure when looking for property
Ensure you're up to date with our latest advice on how to avoid fraud or scams when looking for property online.
Visit our security centre to find out moreDisclaimer - Property reference 12914931. The information displayed about this property comprises a property advertisement. Rightmove.co.uk makes no warranty as to the accuracy or completeness of the advertisement or any linked or associated information, and Rightmove has no control over the content. This property advertisement does not constitute property particulars. The information is provided and maintained by Davis & Latcham Estate Agents, Warminster. Please contact the selling agent or developer directly to obtain any information which may be available under the terms of The Energy Performance of Buildings (Certificates and Inspections) (England and Wales) Regulations 2007 or the Home Report if in relation to a residential property in Scotland.
*This is the average speed from the provider with the fastest broadband package available at this postcode. The average speed displayed is based on the download speeds of at least 50% of customers at peak time (8pm to 10pm). Fibre/cable services at the postcode are subject to availability and may differ between properties within a postcode. Speeds can be affected by a range of technical and environmental factors. The speed at the property may be lower than that listed above. You can check the estimated speed and confirm availability to a property prior to purchasing on the broadband provider's website. Providers may increase charges. The information is provided and maintained by Decision Technologies Limited. **This is indicative only and based on a 2-person household with multiple devices and simultaneous usage. Broadband performance is affected by multiple factors including number of occupants and devices, simultaneous usage, router range etc. For more information speak to your broadband provider.