
Hillside Close, Weston, Crewe, Cheshire, CW2

- PROPERTY TYPE
Detached
- BEDROOMS
4
- BATHROOMS
3
- SIZE
1,385 sq ft
129 sq m
- TENUREDescribes how you own a property. There are different types of tenure - freehold, leasehold, and commonhold.Read more about tenure in our glossary page.
Freehold
Key features
- Immaculately Presented Family Home
- Versatile Four Bedroom Accommodation
- Flexible Fourth Bedroom Or Open Study
- Two Bedrooms With Private En-Suites
- Spacious Living And Dining Room
- Separate Additional Living Room
- Beautifully Maintained Private Rear Garden
- Driveway Parking And Detached Garage
- Peaceful End Of Cul-De-Sac Position
- Countryside Walks Right On The Doorstep
Description
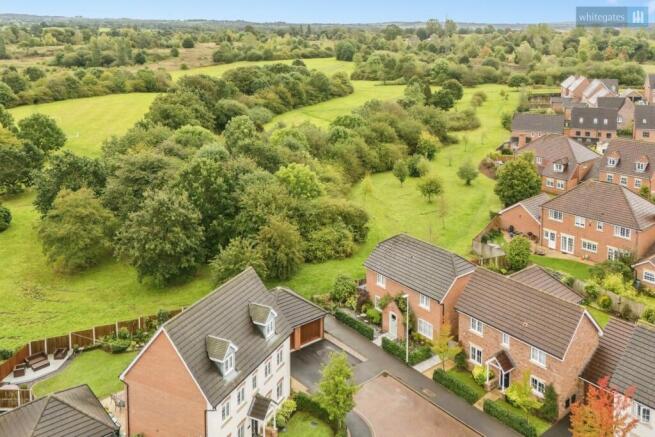
The position of the property is a major part of its appeal. Sitting right at the end of Hillside Close provides an additional feeling of peace and privacy, while the neighbouring open fields further enhance the setting. For dog owners and those who enjoy spending time outdoors, having countryside and walking opportunities immediately accessible from the surrounding area is a fantastic advantage.
Entering through the front door, you are welcomed into a spacious entrance hallway which immediately introduces the generous proportions found throughout the property. The staircase rises to the first floor, while the layout provides access into the principal ground-floor accommodation.
Positioned towards the front is a separate living room, providing a comfortable and inviting space to relax away from the larger family areas of the home. There is plenty of room for a generous sofa arrangement alongside additional freestanding furniture, making this an ideal everyday reception room.
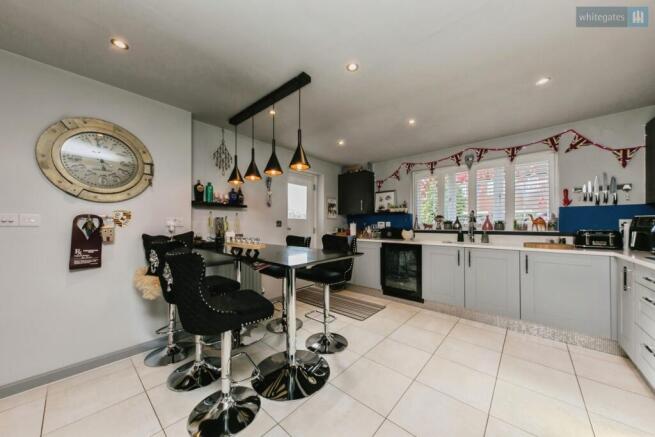
The kitchen is another excellent size and provides an extensive range of fitted storage and preparation space alongside room for the necessary appliances. The layout provides a practical environment for everyday cooking while retaining the space expected within a substantial family home.
One of the standout areas on the ground floor is the superb living and dining room. Exceptionally generous in size, this creates a fantastic social heart to the property with more than enough space to accommodate both substantial living furniture and a large dining arrangement. Whether used for everyday family life, entertaining friends or hosting larger gatherings, the proportions make this an incredibly versatile room.
Double doors provide direct access from the living and dining area into the rear garden, allowing the internal accommodation to flow naturally outside and making the space particularly enjoyable throughout the warmer months.
A useful ground-floor W.C. completes the principal accommodation on this level and provides an important practical addition for families and visiting guests.
Rising to the first floor, the accommodation becomes even more individual. The layout was originally designed to provide four bedrooms; however, the stud wall enclosing the fourth bedroom has been removed to create the current open study area. Rather than feeling like a conventional enclosed room, this modification gives the first floor a more open and characterful feel while creating a fantastic dedicated workspace.
For anyone requiring four enclosed bedrooms, the layout retains excellent flexibility. The stud wall could be reinstated to recreate the fourth bedroom, which is capable of providing double-bedroom accommodation. Alternatively, in its current arrangement the open study works brilliantly as a home office, reading area or additional family space, making this a particularly versatile feature that can evolve alongside the needs of its next owners.
The principal bedroom is a beautifully presented double room with ample space for a substantial bed alongside wardrobes and further bedroom furniture. The addition of its own private en-suite provides excellent convenience and creates a comfortable principal suite away from the remaining bedrooms.
Bedroom two is another generous double bedroom and further demonstrates the amount of space and practicality available throughout the home. There is ample room for a full double-bedroom arrangement without the room feeling compromised, making it particularly suitable for older children, teenagers or visiting family. Adding further appeal, bedroom two also benefits from its own private en-suite shower room, an excellent feature that provides additional independence and convenience and means the property benefits from two en-suite bedrooms overall.
The third enclosed bedroom is again capable of comfortably accommodating a double bed, meaning there are no traditionally small box bedrooms within the property's intended four-bedroom arrangement. Depending on the requirements of its next owners, the room provides excellent flexibility for children, guests or additional home-working space.
The family bathroom completes the first-floor facilities and provides a well-appointed suite conveniently accessed from the landing. Together with the two private en-suites, the property offers an excellent arrangement for larger households, helping to make busy family mornings considerably easier.
Throughout the property, the presentation is exceptional. The current owners have clearly taken considerable care over the home, with individual alterations and characterful touches helping it stand apart from more conventional properties. It is immaculate throughout and offers buyers the opportunity to move straight in without immediately needing to undertake improvement works.
Externally, the rear garden continues the excellent standard of presentation found inside. Generous in size, private and beautifully maintained, it provides a fantastic environment for families to enjoy. There is ample space for outdoor furniture, entertaining and children's play, while the established presentation creates an attractive setting that can be enjoyed from the outset.
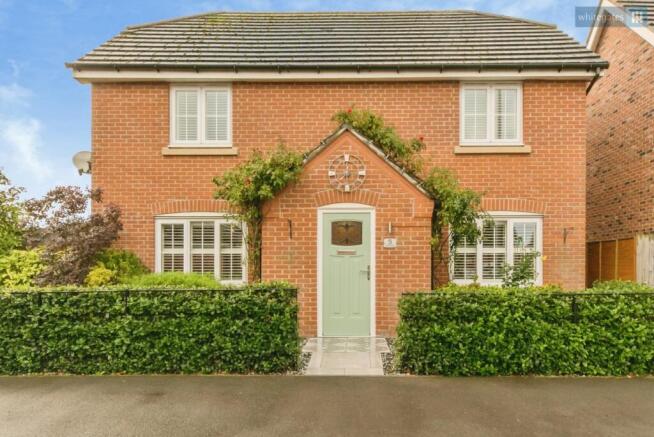
To the front, the property benefits from its own driveway providing convenient off-road parking, while a separate detached single garage offers further flexibility. The garage can provide secure additional parking if required, while equally lending itself to storage, a workshop, hobby space or a combination of uses.
Weston itself offers an attractive balance between village and countryside living while remaining within convenient reach of Crewe. The village provides local amenities and schooling, while the surrounding countryside creates an excellent setting for those who enjoy walking and outdoor activities. With open fields positioned alongside the property and countryside walks available virtually from the doorstep, the location is particularly attractive for families and dog owners.
The position is also extremely convenient for commuters, with straightforward access towards Crewe, Nantwich, the A500 and wider road network. Crewe Railway Station is within convenient reach and provides extensive rail connections to major destinations across the country, making Weston an excellent choice for buyers wanting a quieter village environment without sacrificing transport links.
What makes this home particularly special is the combination of space, condition, individuality and setting. The generous accommodation provides families with room to grow, while the adaptable fourth-bedroom/study arrangement means the layout can be tailored to suit different stages of family life. Combined with three genuine double bedrooms in the current configuration, the ability to reinstate a fourth double bedroom, two private en-suites, a family bathroom, immaculate presentation, private garden, driveway, detached garage and peaceful cul-de-sac position alongside open countryside, there is an enormous amount to appreciate.
Early viewing is highly recommended and, in our opinion, essential to properly appreciate this home. Photographs and a floor plan can demonstrate the layout, but they simply cannot replicate the feeling of space, character and quality of presentation on offer. For families or growing families searching for a substantial home in Weston with something genuinely different about it, this property deserves to be experienced in person.
Tenure - Freehold
EPC - C
Council Tax - E
To comply with legal requirements, all buyers must complete an Anti-Money Laundering (AML) check. If your offer is accepted, you will need to undergo this check through our recommended provider. The fee for the AML check is £48.00, which includes VAT.
Thinking about selling your property? For a FREE valuation from one of our local experts, please call or e-mail our Whitegates office, and we will be happy to assist you with an award winning service.
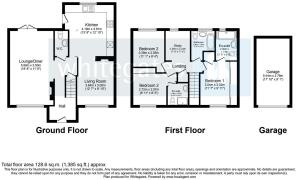
Hallway
W/C
Lounge/Dining Room
19' 8" x 11' 6" (5.99m x 3.5m)
Kitchen
13' 9" x 12' 10" (4.19m x 3.91m)
Living Room
12' 7" x 9' 10" (3.84m x 3m)
Landing
Bedroom One
11' 7" x 9' 11" (3.54m x 3.02m)
En-Suite
7' 9" x 5' 8" (2.36m x 1.73m)
Bedroom Two
8' 11" x 8' 5" (2.72m x 2.57m)
En-Suite
5' 10" x 5' 6" (1.78m x 1.67m)
Bedroom Three
11' 1" x 8' 4" (3.39m x 2.55m)
Study/Bedroom Four
7' 9" x 7' 4" (2.36m x 2.24m)
Bathroom
7' 9" x 6' 3" (2.36m x 1.91m)
- COUNCIL TAXA payment made to your local authority in order to pay for local services like schools, libraries, and refuse collection. The amount you pay depends on the value of the property.Read more about council Tax in our glossary page.
- Band: E
- PARKINGDetails of how and where vehicles can be parked, and any associated costs.Read more about parking in our glossary page.
- Yes
- GARDENA property has access to an outdoor space, which could be private or shared.
- Yes
- ACCESSIBILITYHow a property has been adapted to meet the needs of vulnerable or disabled individuals.Read more about accessibility in our glossary page.
- Ask agent
Hillside Close, Weston, Crewe, Cheshire, CW2

Add an important place to see how long it'd take to get there from our property listings.
__mins driving to your place
Affordability


Notes
Staying secure when looking for property
Ensure you're up to date with our latest advice on how to avoid fraud or scams when looking for property online.
Visit our security centre to find out moreDisclaimer - Property reference CRE261343. The information displayed about this property comprises a property advertisement. Rightmove.co.uk makes no warranty as to the accuracy or completeness of the advertisement or any linked or associated information, and Rightmove has no control over the content. This property advertisement does not constitute property particulars. The information is provided and maintained by Whitegates, Crewe. Please contact the selling agent or developer directly to obtain any information which may be available under the terms of The Energy Performance of Buildings (Certificates and Inspections) (England and Wales) Regulations 2007 or the Home Report if in relation to a residential property in Scotland.
*This is the average speed from the provider with the fastest broadband package available at this postcode. The average speed displayed is based on the download speeds of at least 50% of customers at peak time (8pm to 10pm). Fibre/cable services at the postcode are subject to availability and may differ between properties within a postcode. Speeds can be affected by a range of technical and environmental factors. The speed at the property may be lower than that listed above. You can check the estimated speed and confirm availability to a property prior to purchasing on the broadband provider's website. Providers may increase charges. The information is provided and maintained by Decision Technologies Limited. **This is indicative only and based on a 2-person household with multiple devices and simultaneous usage. Broadband performance is affected by multiple factors including number of occupants and devices, simultaneous usage, router range etc. For more information speak to your broadband provider.