Bacchus Lane, Brough, HU15

- PROPERTY TYPE
Semi-Detached
- BEDROOMS
3
- BATHROOMS
3
- SIZE
958 sq ft
89 sq m
- TENUREDescribes how you own a property. There are different types of tenure - freehold, leasehold, and commonhold.Read more about tenure in our glossary page.
Freehold
Key features
- Quote Ref: 843351 when calling
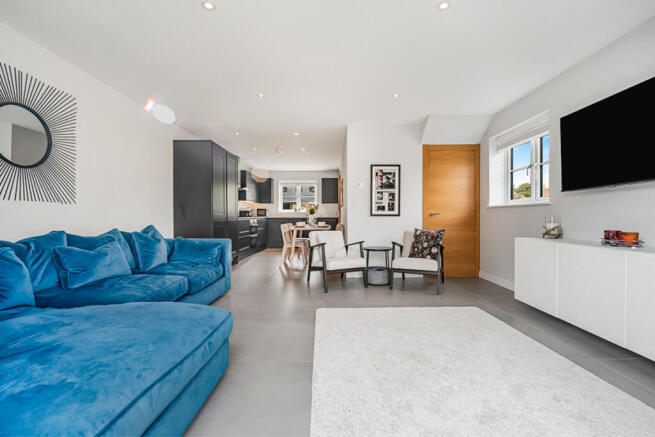
- Statement open-plan living – kitchen, dining and lounge flowing straight out to the garden through full-width patio doors.
- High-spec contemporary kitchen – complete with premium Dekton worktops and sleek handleless, push-to-open cabinetry.
- Full-height larder fridge & freezer – integrated Dishwasher and softclose cupboard storage neatly integrated into the kitchen.
- Zoned underfloor heating – beneath beautiful large-format porcelain tiles throughout the main living space.
- Beautifully finished bathrooms – including a principal en-suite, wall-hung vanity units, concealed shower controls and speaker mirror
- Quality you can feel – solid wood doors, staircase and bannister, finished with a contemporary glass balustrade.
- Freshly finished upstairs – brand-new, luxuriously thick carpets throughout, including a bespoke stair runner.
- A position with personality – end-of-terrace corner plot with anthracite windows and doors, a light-filled porch entrance and an immaculate partially walled garden.
Description
___________________________________________________
****WHAT WE LOVE (AS THE AGENT) ABOUT THIS HOME****
For us, this is one of those homes that just makes everyday life feel that little bit nicer.
The open-plan kitchen, dining and living space is the real heart of it. It’s somewhere you can cook together, have friends over for dinner, open a bottle of wine at the kitchen and still be part of the conversation, or throw open the patio doors and let an evening spill out into the garden.
The specification really helps too. Dekton worktops, sleek handleless cabinetry, full-height fridge and freezer, large-format porcelain tiles and zoned underfloor heating give it that clean, contemporary feel without making the house feel clinical.
Then you start noticing all the smaller details - the solid wood doors and staircase, glass balustrade, beautiful bathrooms, bespoke stair runner and brand-new carpets. There’s a quality to the finish throughout that makes this feel like somewhere you’d be genuinely proud to come home to.
And perhaps best of all? It’s immaculate. No weekends spent decorating or planning the next renovation.
Just move in and enjoy it.
****WHAT MAKES THIS HOME STAND OUT FROM THE REST*****
It has personality - something that isn’t always easy to find in a newer home.
Its end-of-terrace corner position gives it a more individual feel, and you notice that before you’ve even properly stepped inside.
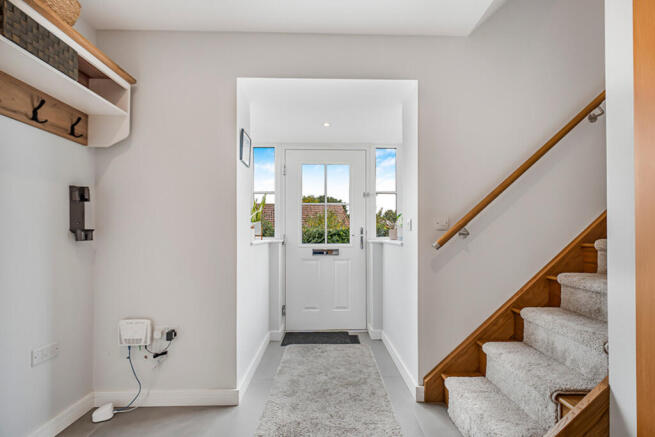
The bright entrance porch is a great little feature and almost feels like a mini sunroom. Beyond that, the entrance foyer is much more generous than you might expect, with enough space for a stylish console, occasional desk or somewhere to drop the laptop and work when you don’t necessarily want to disappear upstairs.
The main living space is another big difference for us. It feels designed for the way people actually want to live now - open, social and connected to the garden.
Add in the Dekton worktops, underfloor heating, porcelain flooring, anthracite windows and doors, high-spec bathrooms and quality joinery, and you have a home that feels a little more considered and a little less “off the shelf”.
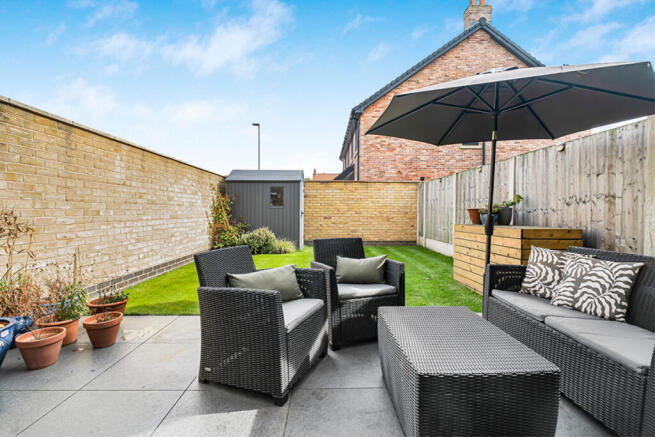
And then there’s that lawn. It genuinely looks like artificial grass - except it isn’t. The whole garden is beautifully kept and ready for summer evenings without needing a makeover first.
***WHAT PROBLEMS THIS PROPERTY SOLVES ABOVE THE OBVIOUS***
Three bedrooms for a couple (if you're not a family looking at this) might sound like more than you need - until you start deciding what you could actually do with them.
You can have a proper home office rather than working from the dining table, and still have a separate guest bedroom for friends or family staying over. Or perhaps one becomes a dressing room, gym or creative space. You’ve got the luxury of making the rooms fit your lifestyle rather than having every room dictated to you.
The principal bedroom having its own en-suite is another little everyday luxury, while the main bathroom means overnight guests have their own space too.
Downstairs, the open-plan layout works brilliantly if you like entertaining, but it’s equally good when it’s just the two of you. There’s room to cook, eat, relax and work without the house feeling unnecessarily big or difficult to maintain.
It also solves the “we want something really nice, but we absolutely do not want a project” problem.
The kitchen is already high-spec. The bathrooms are beautifully finished. The carpets are brand new. The garden is immaculate. There’s underfloor heating beneath the main living space and plenty of storage.
So instead of spending the next two years gradually making the house what you want it to be, you can spend that time actually enjoying it.
Dinner with friends, working comfortably from home, weekends away without worrying about a huge property to maintain, and summer evenings with the doors open onto the garden.
It’s a home with enough space for what comes next, without having to compromise on how you want to live right now.
Property FAQ'S/ Key Facts :
___________________________________________________
Build Date : = 2019
Ground Rent : None
Service Charge : None
Boiler : Viallant Eco fit Combi
Electrics : From New build.
Loft : Access on the landing - extra large hatch - Built in ladders and boarded.
EPC : = B - super energy efficient new build spec.
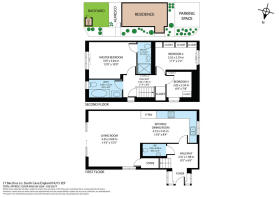
Floor Plan : = 958sqdft
Council Tax : = C
Garden : Fully enclosed - actually on 2 sides walled... very nice feature.
Driveway : Space for 2 cars at the front of the property on the drive on "The Tofts" side - then loads of parking for visitors along Bacchus Lane anyway.
Homeowner Highlight : (A little note from the homeowner direct to you reading this....)
___________________________________________________
"As soon as we walked through the door, we knew this house was special. We instantly fell in love with the way the sun streams into the entrance, enhancing that wonderful feeling of light and space in the home.
The walled garden has been one of our favourite parts of the house. It has given us a wonderful, private and safe space to enjoy being outside as a family, and the huge patio doors mean that, in the warmer months, the patio really does feel like an extension of the living room. It has been the perfect space for relaxing, entertaining and simply enjoying time together.
One of the things we have particularly loved is the location. The house is on such a lovely, quiet street, while being right on the doorstep of the village. It has given us the best of both worlds - the peace and privacy of a quiet residential setting, with the village’s shops, pubs, amenities and community atmosphere all close by. You can even see the Wolds from the master bedroom!
We have always taken great pride in looking after our home and hope that comes across when you visit. We hope it finds someone who appreciates the thought and care that went into the house when it was built, as we have. In fact, when we first moved in, we joked that it felt like we were moving into a swanky hotel! There are so many little details that make it such a lovely home. We will sorely miss the underfloor heating, especially during those cold winter mornings!
It has been a gorgeous home for us to enjoy as a couple and, more recently, to bring our little boy home to. We have made so many happy memories here, and it has been the perfect place for this chapter of our lives. However, with hopes of expanding our family in the near future, we feel it is time for us to move on to our next adventure. While we are naturally sad to be leaving, we are excited about what the next chapter holds for our family, and that makes saying goodbye a little easier.
Most importantly, we hope this home finds someone who loves it as much as we have and has many happy years here."
Local Highlight, amenities close by :
___________________________________________________
Local wood/ water side/ dog walks : 5 Min Walk (Yorkshire Wolds & Vineyard etc)
Pub distance : 5 minute Walk
Cafe : 5 min Walk.
Convenience Shop distance : 5 min Walk
Farm Shop distance : 3 min Drive
Wild swimming : 5 min drive
Spa : 5 min Drive
Golf : 5 min Drive
Dog groomers distance : 3 min Walk
Salon distance : 3 min Walk
Primary school C of E distance : 15 min Walk - 5 Min Drive
Secondary school distance : 10 min Drive
Church distance : 15 min Walk
____________________________________________________________________
South Cave Village Highlight :
Nestled in the scenic East Riding of Yorkshire at the foot of the Yorkshire Wolds, the neighbouring villages of North Cave and South Cave offer the perfect blend of countryside charm and everyday convenience—making them an ideal setting for your next home.
South Cave is a picturesque, close-knit village full of character, with a friendly community, 2 popular local pubs and shop, a welcoming village hall with regular events & fitness classes , and the stunning Yorkshire Wolds right on your doorstep—for idyllic peaceful walks and wildlife watching.
South Cave offers a wide range of amenities including a well-regarded primary school, GP and dental practices, a library, boutique shops, cosy cafés, and traditional pubs. It’s also home to the impressive Cave Castle, a historic manor now serving as a hotel, golf course, and fitness club.
With charming period properties, open green spaces, and strong transport links to Hull, Beverley, York, Doncaster, and Leeds, both villages combine rural tranquillity with modern living—perfect for families, professionals, or anyone looking to enjoy the best of village life while staying connected to the wider region.
_______________________________________________________________________
*****Contact Annabel Senior for a viewing - - ********
Brochures
Brochure Bacchus Lane- COUNCIL TAXA payment made to your local authority in order to pay for local services like schools, libraries, and refuse collection. The amount you pay depends on the value of the property.Read more about council Tax in our glossary page.
- Band: C
- PARKINGDetails of how and where vehicles can be parked, and any associated costs.Read more about parking in our glossary page.
- Driveway
- GARDENA property has access to an outdoor space, which could be private or shared.
- Yes
- ACCESSIBILITYHow a property has been adapted to meet the needs of vulnerable or disabled individuals.Read more about accessibility in our glossary page.
- Ask agent
Bacchus Lane, Brough, HU15

Add an important place to see how long it'd take to get there from our property listings.
__mins driving to your place
Affordability
About Keller Williams Plus, Covering Nationwide
Suite 1G, Widford Business Centre, 33 Robjohns Road, Chelmsford, CM1 3AG

Notes
Staying secure when looking for property
Ensure you're up to date with our latest advice on how to avoid fraud or scams when looking for property online.
Visit our security centre to find out moreDisclaimer - Property reference RX843351. The information displayed about this property comprises a property advertisement. Rightmove.co.uk makes no warranty as to the accuracy or completeness of the advertisement or any linked or associated information, and Rightmove has no control over the content. This property advertisement does not constitute property particulars. The information is provided and maintained by Keller Williams Plus, Covering Nationwide. Please contact the selling agent or developer directly to obtain any information which may be available under the terms of The Energy Performance of Buildings (Certificates and Inspections) (England and Wales) Regulations 2007 or the Home Report if in relation to a residential property in Scotland.
*This is the average speed from the provider with the fastest broadband package available at this postcode. The average speed displayed is based on the download speeds of at least 50% of customers at peak time (8pm to 10pm). Fibre/cable services at the postcode are subject to availability and may differ between properties within a postcode. Speeds can be affected by a range of technical and environmental factors. The speed at the property may be lower than that listed above. You can check the estimated speed and confirm availability to a property prior to purchasing on the broadband provider's website. Providers may increase charges. The information is provided and maintained by Decision Technologies Limited. **This is indicative only and based on a 2-person household with multiple devices and simultaneous usage. Broadband performance is affected by multiple factors including number of occupants and devices, simultaneous usage, router range etc. For more information speak to your broadband provider.