Nicholls Fold, Wednesfield, Wolverhampton

- PROPERTY TYPE
Land
- SIZE
Ask agent
Key features
- Freehold Parcel of land
- Outline Planning Consent for Mix Use Development
- Wolverhampton Council 25/003421/OUT - Granted 29th September 2025
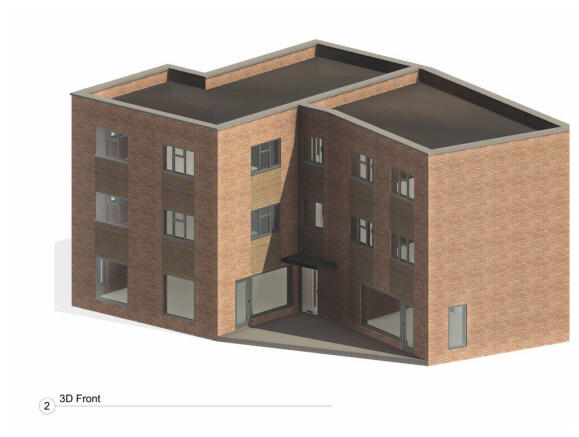
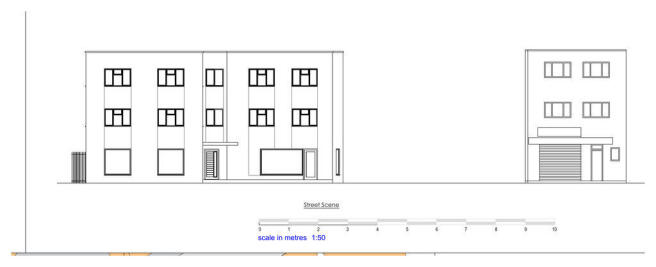
- Proposed 2x Retail Units & 4x Self Contained Flats (2 two beds and 2 one beds)
- Wednesfield Town Centre Location
- Available Private Treaty Basis
Description
Location
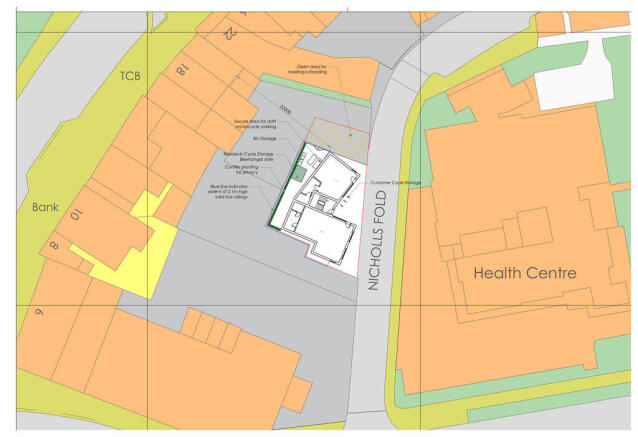
The property occupies a convenient position within Wednesfield town centre, situated immediately to the rear of High Street and accessed from Nicholls Fold. The surrounding area comprises a mixture of retail, commercial, residential and community uses, with a wide range of shops, services and amenities available within easy walking distance.
Nicholls Fold connects with Alfred Squire Road and provides convenient access to the surrounding road network. Public transport facilities are readily accessible, with bus services available from nearby Church Street, whilst Wolverhampton railway station lies approximately 2 miles from the property.
Planning Consent
Outline Planning Permission was granted by the City of Wolverhampton Council on 29 September 2025, under application reference 25/00342/OUT, for a mixed-use development comprising two ground floor retail units together with two one-bedroom and two two-bedroom apartments arranged over the first and second floors.
Full planning documentation is available from the City of Wolverhampton Council Planning Portal by searching application reference, with copies also available from Cottons upon request.
Description
The property comprises an irregularly shaped, broadly tapering parcel of development land, presently laid predominantly to asphalt and formerly/currently utilised as a car parking area.
The site is accessed from Nicholls Fold and extends to approximately 346 sq m (3,724 sq ft), equivalent to approximately 0.085 acre.
Site area taken from the planning documentation and provided for identification purposes only. Interested parties should satisfy themselves as to the precise site area and boundaries.
Accommodation of Planning Consent
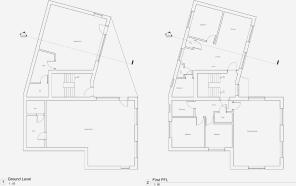
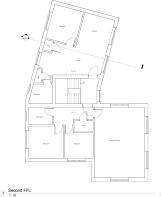
The approved drawings provide the following proposed accommodation:
Retail Unit 1 - Ground Floor, 48 sq m (517 sq ft)
Retail Unit 2 -Ground Floor, 71 sq m (764 sq ft)
Flat 1 – 1 Bedroom, First Floor 48 sq m (517 sq ft)
Flat 2 – 2 Bedroom, First Floor 71 sq m (764 sq ft)
Flat 3 – 1 Bedroom, Second Floor 48 sq m (517 sq ft)
Flat 4 – 2 Bedroom, Second Floor 71 sq m (764 sq ft)
Total proposed accommodation 357 sq m (3,843 sq ft).
Availability
The property is offered on a private treaty basis. Offers are welcome to be submitted via or by telephoning the office.
Brochures
Full DetailsNicholls Fold, Wednesfield, Wolverhampton

NEAREST STATIONS
Distances are straight line measurements from the centre of the postcode- Wolverhampton Station1.8 miles
- The Royal Tram Stop2.0 miles
- Priestfield Tram Stop2.1 miles
About Cottons, Edgbaston
Cavendish House, 359-361 Hagley Road, Edgbaston, Birmingham, B17 8DL

Notes
Disclaimer - Property reference 12914413. The information displayed about this property comprises a property advertisement. Rightmove.co.uk makes no warranty as to the accuracy or completeness of the advertisement or any linked or associated information, and Rightmove has no control over the content. This property advertisement does not constitute property particulars. The information is provided and maintained by Cottons, Edgbaston. Please contact the selling agent or developer directly to obtain any information which may be available under the terms of The Energy Performance of Buildings (Certificates and Inspections) (England and Wales) Regulations 2007 or the Home Report if in relation to a residential property in Scotland.