
North Road, Glossop, SK13

- PROPERTY TYPE
Detached
- BEDROOMS
6
- BATHROOMS
4
- SIZE
3,631 sq ft
337 sq m
- TENUREDescribes how you own a property. There are different types of tenure - freehold, leasehold, and commonhold.Read more about tenure in our glossary page.
Freehold
Key features
- A Superbly Appointed Victorian Detached Villa
- Sought After Location Close to Howard Park and Victorian Baths
- Generous and Versatile Interior Suitable for Growing and Established Families Alike
- Geneorus Mature Grounds Including Detached Tandem Garage, Ample Parking, Spacious Seating and Lawn
- Five to Six Bedrooms and Four Bathrooms Including Two-En-Suites
- Grand Entrance Hall, Three Main Reception Rooms, a Stunning Orangery, a Day Room and Kitchen
- Additional Lounge on Second Floor with Juliet Balcony
- Lower Ground Floor Home Gymnasium and Guest Bedroom
- Easy Access to Glossop Town Centre and Transport Links
- Viewing Essential
Description
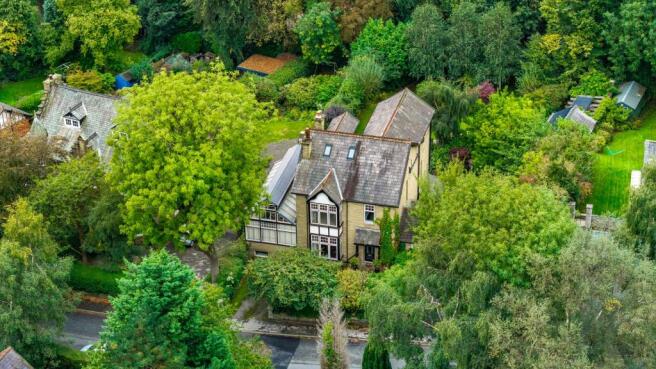
Combining the elegance of a Victorian villa with the space and versatility of a substantial family home, this beautifully presented detached residence occupies one of Glossop’s most sought-after locations, just a short stroll from Howard Park and the historic Victorian Baths. Generous accommodation extends across four levels, offering an appealing balance of formal reception rooms, relaxed everyday living spaces and private retreats.
The property’s period architecture gives it a distinctive presence, while the superbly appointed interior provides the comfort and practicality required for modern family life. With five to six bedrooms, multiple reception rooms and extensive leisure space, the layout lends itself equally well to growing families, households with older children and those who regularly welcome guests.
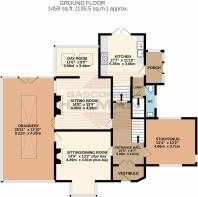
In further detail the property comprises a spacious and welcoming entrance hall with high ceilings, decorative cornicing and intricate embossed wall detailing. Chequerboard tiled flooring provides a striking contrast to the light décor, while the substantial timber staircase, with turned balusters and a carpet runner, forms an attractive focal point. Glazed double doors beneath an elegant arched surround connect the hall to the entrance vestibule, creating a fitting introduction to the home’s period character.
Three principal reception rooms provide considerable freedom in how the home is enjoyed, with space for formal entertaining, quieter evenings and separate family activities. Each has its own character, allowing the rooms to fulfil different purposes while retaining a cohesive feel. The principal reception room opens to a day room at one end, whilst glazed double doors open to a stunning Orangery.
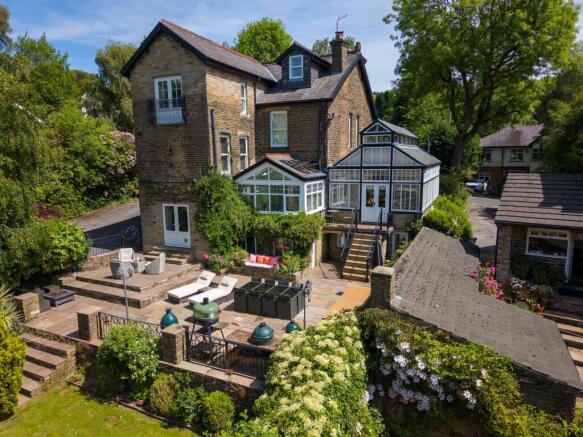
Substantially refurbished by the current owners, the orangery adds a further dimension to the ground floor and is an attractive setting for entertaining friends or simply unwinding. Flooded with natural light from extensive glazing to three sides and a striking glazed pitched roof above, the room’s generous proportions comfortably accommodate both dining furniture and a separate relaxed seating area. The architectural detailing gives the room plenty of character, with exposed dark roof framing contrasting against the predominantly white frame and fitted Venetian blinds. A distinctive monochrome tiled floor adds further visual interest, while the abundance of windows provides a strong connection with the surrounding gardens and grounds. An ideal complement to the more traditional reception rooms that gives the house another inviting place to gather. Together, these spaces allow larger occasions to be accommodated comfortably while offering plenty of choice for everyday use.
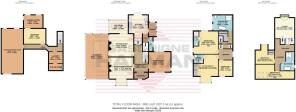
The kitchen is situated toward the rear of the property at the far end of the main hallway. Bespoke cabintery flanks both walls allow plenty of space for movement, whilst the polished granite worktops allow plenty of space for food preparation and smaller appliances. Within this area of the property you will also find a useful and practical side porch and a cloaks/WC, plus access to the lower ground floor area where you will find a dedicated space for exercise in the spacious home gymnasium, whilst the guest bedroom could also serve a multitude of other uses, such as a games and/or cinema room.
The bedroom accommodation is arranged over the upper floors, with five bedrooms providing flexibility as household needs change. The two larger bedrooms to the first floor benefit from their own en-suite shower rooms and the large family bathroom adds a touch of luxury, with its freestanding bath and separate walk-in shower complemented by a wall mounted wash basin and a concealed cistern WC. The generous provision of bath and shower rooms is particularly valuable for busy family mornings and when accommodating visiting friends or relatives.
A further lounge on the second floor offers an appealing retreat away from the main reception spaces. Featuring a Juliet balcony and delightful elevated views, it provides scope for a separate sitting room for older children, a quiet reading space or a place to relax in greater privacy. A galleried landing area overlooking the lounge provides access to two further bedrooms and a four-piece bathroom.
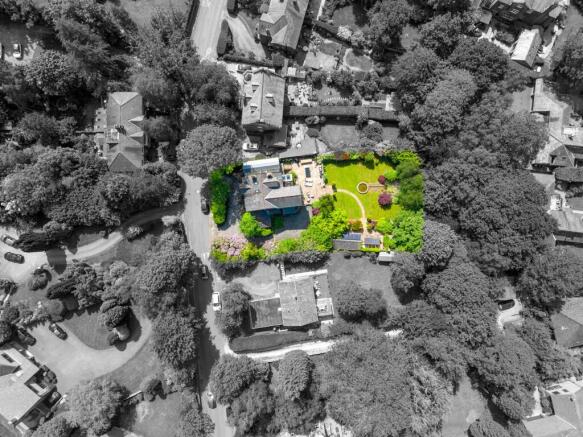
Externally, ample parking complements the scale of the property, and a detached tandem garage (32’10” × 11’2”) provides useful space for vehicles and storage as well as potential for further conversion should any further accommodation be required, subject to the necessarry consents and regulations. Twin entrances off North Road provide separate access and egress for convenience. The mature gardens are beautifully arranged and offer an excellent degree of privacy. There is a large elevated terrace, ideal for gathering family and friends, which in turn steps down to a spacious grassed lawn complemented by planted borders and featuring a central water feature. A further seating area with pergola sits at the rear of the garage, creating further break out space on those big outdoor occasions.
The location places parkland and local leisure facilities close at hand, with Glossop town centre, schools and transport connections also readily accessible. It is a setting that combines an established residential atmosphere with the convenience of the town’s amenities and links for commuting.
With its Victorian character, beautifully presented interiors and unusually adaptable accommodation, this is a home that offers both an immediate sense of occasion and lasting practicality. Viewing is strongly recommended to appreciate the proportions, the relationship between the living spaces and the range of possibilities the layout provides.
EPC Rating: D
Disclaimer
Please note that an AML fee is chargeable to the buyer once an offer is accepted to cover the cost of carrying out the required identity and anti-money laundering checks. Once these checks have been completed, the fee cannot be refunded, even if the property purchase does not go ahead.
- COUNCIL TAXA payment made to your local authority in order to pay for local services like schools, libraries, and refuse collection. The amount you pay depends on the value of the property.Read more about council Tax in our glossary page.
- Band: G
- PARKINGDetails of how and where vehicles can be parked, and any associated costs.Read more about parking in our glossary page.
- Yes
- GARDENA property has access to an outdoor space, which could be private or shared.
- Yes
- ACCESSIBILITYHow a property has been adapted to meet the needs of vulnerable or disabled individuals.Read more about accessibility in our glossary page.
- Ask agent
North Road, Glossop, SK13

Add an important place to see how long it'd take to get there from our property listings.
__mins driving to your place
Affordability




Notes
Staying secure when looking for property
Ensure you're up to date with our latest advice on how to avoid fraud or scams when looking for property online.
Visit our security centre to find out moreDisclaimer - Property reference 09b6da9a-2a44-4984-a4c5-cef03012d1cc. The information displayed about this property comprises a property advertisement. Rightmove.co.uk makes no warranty as to the accuracy or completeness of the advertisement or any linked or associated information, and Rightmove has no control over the content. This property advertisement does not constitute property particulars. The information is provided and maintained by Gascoigne Halman, Glossop. Please contact the selling agent or developer directly to obtain any information which may be available under the terms of The Energy Performance of Buildings (Certificates and Inspections) (England and Wales) Regulations 2007 or the Home Report if in relation to a residential property in Scotland.
*This is the average speed from the provider with the fastest broadband package available at this postcode. The average speed displayed is based on the download speeds of at least 50% of customers at peak time (8pm to 10pm). Fibre/cable services at the postcode are subject to availability and may differ between properties within a postcode. Speeds can be affected by a range of technical and environmental factors. The speed at the property may be lower than that listed above. You can check the estimated speed and confirm availability to a property prior to purchasing on the broadband provider's website. Providers may increase charges. The information is provided and maintained by Decision Technologies Limited. **This is indicative only and based on a 2-person household with multiple devices and simultaneous usage. Broadband performance is affected by multiple factors including number of occupants and devices, simultaneous usage, router range etc. For more information speak to your broadband provider.