
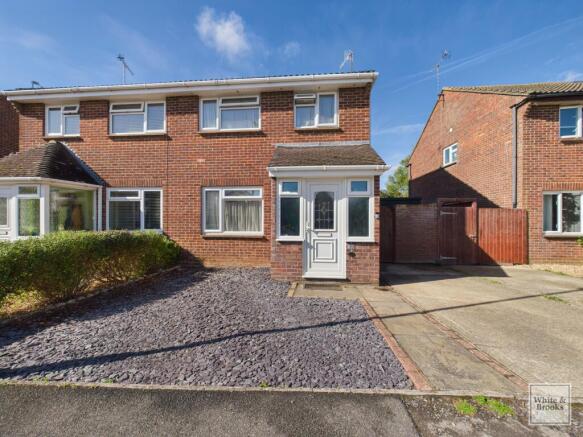
Osprey Gardens, Bognor Regis, PO22

- PROPERTY TYPE
Semi-Detached
- BEDROOMS
3
- BATHROOMS
2
- SIZE
1,173 sq ft
109 sq m
- TENUREDescribes how you own a property. There are different types of tenure - freehold, leasehold, and commonhold.Read more about tenure in our glossary page.
Freehold
Key features
- Well Presented Semi-Detached House
- Three Double Bedrooms
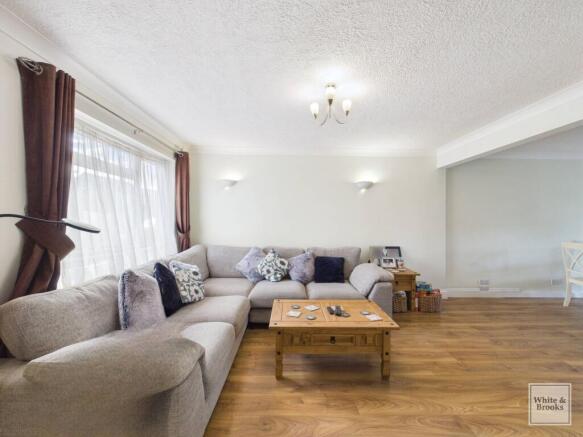
- Open Plan Living/Dining Room
- Two Bathrooms
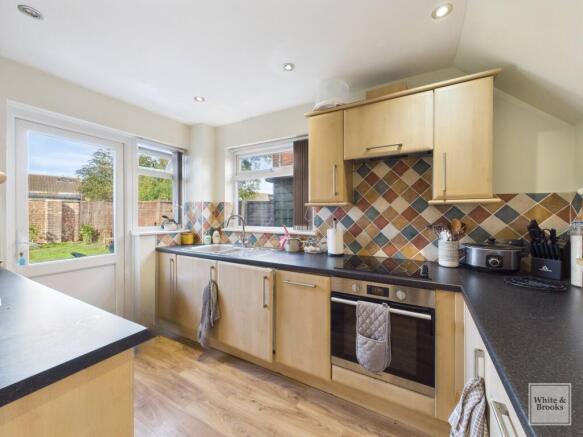
- Separate Kitchen
- Snug
- Enclosed Rear Garden
- Driveway For 2 Vehicles
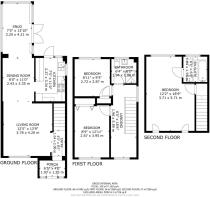
- Set Over Three Floors
Description
This well presented three bedroom semi detached house, set over three floors, offers spacious and versatile accommodation, ideal for modern family living. Upon entering, you are greeted by a welcoming hallway that leads to a bright open plan living and dining room, providing a generous space for relaxation and entertaining. The separate kitchen is thoughtfully designed with ample storage and worktop space, making it perfect for those who enjoy cooking and hosting. A notable feature of this property is the snug or sunroom, which provides a cosy retreat for reading, hobbies or simply unwinding.
Upstairs, you will find two generously proportioned double bedrooms, each offering plenty of room for furnishings and personal touches. The main family shower room on this floor is well appointed with contemporary fixtures and fittings, ensuring comfort and style. To the second floor, the primary bedroom benefits from a modern en-suite bathroom.
Throughout the home, neutral décor and quality finishes create a light and airy atmosphere, ready for a new owner to move in and make their own. Additional practical benefits include a private driveway with space for two vehicles, providing off street parking and ease of access. The property’s layout has been carefully considered to maximise space and functionality, making it suitable for growing families, professionals or those seeking a comfortable home with room to accommodate guests.
Located in a popular residential area, the house enjoys close proximity to local amenities, schools and transport links, ensuring everyday needs are catered for with ease. With its combination of generous living areas, three double bedrooms and modern bathrooms, this semi detached house represents an excellent opportunity for buyers seeking a stylish and adaptable home in a sought after location. Early viewing is highly recommended to fully appreciate the quality and flexibility this property has to offer.
Agents Note: Upon acceptance of an offer, White & Brooks will complete an online identity check. The cost of this check to the successful purchaser is £79 including VAT per purchase which will be payable in advance to White & Brooks Ltd. This charge verifies your identity in line with our obligations as requested by HMRC and documents to prove your identity and address will be required.
Porch
Dimensions: 1.96m x 1.22m.
Living Room
Dimensions: 3.78m x 4.2m.
Dining Room
Dimensions: 2.44m x 3.35m.
Snug
Dimensions: 2.26m x 4.22m.
Kitchen
Dimensions: 2.26m x 3.35m.
Bedroom
Dimensions: 3.7m x 5.72m.
En-Suite
1.95m x 1.84m
Bedroom
Dimensions: 2.67m x 3.94m.
Bedroom
Dimensions: 2.72m x 2.87m.
Bathroom
Dimensions: 1.93m x 1.88m.
Parking - Driveway
Disclaimer
Agent’s Note: We have not tested any equipment, fittings, or services and cannot confirm their working order. Buyers should seek verification from their solicitor or surveyor. Items shown in photos may not be included in the sale. Room measurements are approximate and should not be relied upon for ordering furniture, appliances, or flooring. These particulars are intended as a general guide only. Please contact us to verify any important details, especially if travelling a long distance to view. Any references to parking have not been checked and should be confirmed by the buyer’s legal representative.
- COUNCIL TAXA payment made to your local authority in order to pay for local services like schools, libraries, and refuse collection. The amount you pay depends on the value of the property.Read more about council Tax in our glossary page.
- Band: C
- PARKINGDetails of how and where vehicles can be parked, and any associated costs.Read more about parking in our glossary page.
- Driveway
- GARDENA property has access to an outdoor space, which could be private or shared.
- Private garden
- ACCESSIBILITYHow a property has been adapted to meet the needs of vulnerable or disabled individuals.Read more about accessibility in our glossary page.
- Ask agent
Energy performance certificate - ask agent
Osprey Gardens, Bognor Regis, PO22

Add an important place to see how long it'd take to get there from our property listings.
__mins driving to your place
Affordability

About White & Brooks, Bognor Regis
70 Aldwick Road, Bognor Regis, West Sussex, PO21 2PE

Notes
Staying secure when looking for property
Ensure you're up to date with our latest advice on how to avoid fraud or scams when looking for property online.
Visit our security centre to find out moreDisclaimer - Property reference 82dd4398-b18d-4fb3-8131-2c3c6e185d89. The information displayed about this property comprises a property advertisement. Rightmove.co.uk makes no warranty as to the accuracy or completeness of the advertisement or any linked or associated information, and Rightmove has no control over the content. This property advertisement does not constitute property particulars. The information is provided and maintained by White & Brooks, Bognor Regis. Please contact the selling agent or developer directly to obtain any information which may be available under the terms of The Energy Performance of Buildings (Certificates and Inspections) (England and Wales) Regulations 2007 or the Home Report if in relation to a residential property in Scotland.
*This is the average speed from the provider with the fastest broadband package available at this postcode. The average speed displayed is based on the download speeds of at least 50% of customers at peak time (8pm to 10pm). Fibre/cable services at the postcode are subject to availability and may differ between properties within a postcode. Speeds can be affected by a range of technical and environmental factors. The speed at the property may be lower than that listed above. You can check the estimated speed and confirm availability to a property prior to purchasing on the broadband provider's website. Providers may increase charges. The information is provided and maintained by Decision Technologies Limited. **This is indicative only and based on a 2-person household with multiple devices and simultaneous usage. Broadband performance is affected by multiple factors including number of occupants and devices, simultaneous usage, router range etc. For more information speak to your broadband provider.