
Falmouth

- PROPERTY TYPE
Apartment
- BEDROOMS
1
- BATHROOMS
1
- SIZE
581 sq ft
54 sq m
Key features
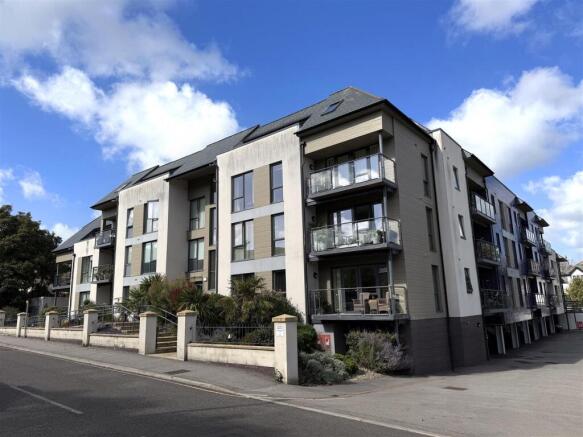
- Well presented first floor 1 bedroom retirement apartment
- Modern development within a short level walk to shops, amenities and waterfront
- 24/7 careline and camera entry system
- Lift to all floors
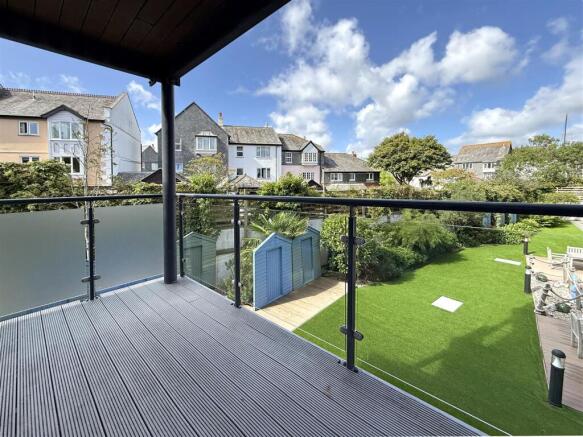
- 20' living room with balcony overlooking communal garden
- Guest suite available for friends and family
- Homeowner's communal lounge, garden and roof terrace
- EPC rating C
Description
The Property - Trelawny House features several communal facilities, including a homeowner's lounge which opens onto landscaped gardens, and a rooftop terrace with views of the town, coast, harbour and marina. The property also provides a shared laundry, mobility scooter store, and on-site parking is available by annual permit.
Location - Discover coastal living at its finest in this prime Falmouth location, perfectly positioned just moments from the National Maritime Museum, the historic docks, and the vibrant Port Pendennis Marina, this development offers the ultimate town centre lifestyle. Everyday essentials are right on the doorstep, with a local newsagent, shop, and post office just around the corner. Boasting level, effortless access to Falmouth town centre, beautiful local beaches and scenic coastal paths, everything you need is within a short, level walk.
The Accommodation Comprises -
Communal front door to:-
Communal Entrance Hallway - Door to communal inner hallway with lifts and stairs to all floors. Front door to Apartment 3, leading to:-
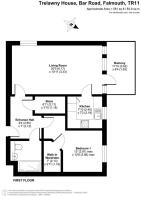
Private Entrance Hallway - Carpeted, doors to living/dining room, bedroom and wet room. Large storage cupboard housing boiler and wall mounted electric meter and consumer unit. Recessed ceiling light, heating thermostat, wall mounted door entry system and emergency call system.
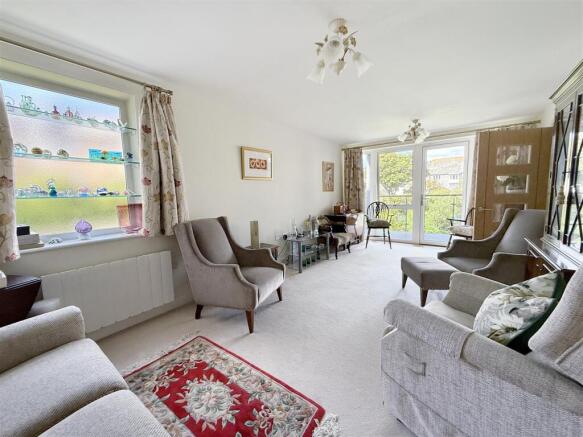
Living/Dining Room - A beautifully light and bright dual aspect reception room with ample space for comfortable seating, as well as a dining table. Obscure glazed window to side aspect with full height and width double glazed window and door giving access to the balcony and overlooking the beautifully maintained communal garden below and houses of Port Pendennis beyond. Electric radiator, two central ceiling lights, TV aerial socket, telephone point, carpeted, ceiling mounted positive ventilation system. Glazed door to kitchen.
Balcony - A good size composite, decked balcony with glass balustrade, providing space to sit out and enjoy the view over the communal garden below and across to the houses and masts of the sailing boats moored at Port Pendennis.
Kitchen - A modern fitted kitchen with a range of eye and base level units, incorporating pelmet lighting. Wood-effect worktop with inset stainless steel sink/drainer unit with mixer tap. Built-in four-ring Bosch induction hob with Bosch stainless steel extractor unit over. Built-in Bosch electric fan assisted oven, built-in full height fridge/freezer. Tiled flooring, ceiling spotlights, positive ventilation system. uPVC double glazed window overlooking the communal garden, wall mounted heating control.
Bedroom - A double bedroom with full height uPVC double glazed window maximising the natural light and providing a view over the communal garden towards the houses at the rear of Port Pendennis. Carpeted, central ceiling light and recessed spotlight, positive ventilation system. Wall mounted heating control. Door to walk-in wardrobe, fitted with a range of hanging rails and shelving, motion activated central ceiling light.
Wet Room - A modern wet room, with large walk-in shower, fully surround surround, incorporating a boiler-fed rainfall-style twin head shower and glass shower screen, vanity unit with wash hand basin, incorporating a mixer tap and storage below, concealed cistern dual flush WC. Central ceiling light, extractor fan, wall mounted chrome heated towel rail/radiator. Further tiling to walls.
Parking - Car parking is available with a yearly permit at a charge of approximately £250 per annum (subject to availability).
General Information -
Services - Mains water, electricity, gas and drainage are connected to the property. Telephone point (subject to supplier's regulations). Gas fired central heating. Positive ventilation system.
Council Tax - Band C - Cornwall Council.
Tenure - Leasehold - 999 year lease from 1 January 2016. 'Cage' storage: £50 per annum (subject to availability). Service charge: £2,604 per annum (£217 per calendar month). Ground rent: approximately £500 per annum.
Viewing - By telephone appointment with the vendor's Sole Agent - Laskowski & Company, 28 High Street, Falmouth, TR11 2AD. Telephone: .
Brochures
Falmouth- COUNCIL TAXA payment made to your local authority in order to pay for local services like schools, libraries, and refuse collection. The amount you pay depends on the value of the property.Read more about council Tax in our glossary page.
- Band: C
- PARKINGDetails of how and where vehicles can be parked, and any associated costs.Read more about parking in our glossary page.
- Yes
- GARDENA property has access to an outdoor space, which could be private or shared.
- Yes
- ACCESSIBILITYHow a property has been adapted to meet the needs of vulnerable or disabled individuals.Read more about accessibility in our glossary page.
- Ask agent

Add an important place to see how long it'd take to get there from our property listings.
__mins driving to your place



Notes
Staying secure when looking for property
Ensure you're up to date with our latest advice on how to avoid fraud or scams when looking for property online.
Visit our security centre to find out moreDisclaimer - Property reference 34969243. The information displayed about this property comprises a property advertisement. Rightmove.co.uk makes no warranty as to the accuracy or completeness of the advertisement or any linked or associated information, and Rightmove has no control over the content. This property advertisement does not constitute property particulars. The information is provided and maintained by Laskowski & Co, Falmouth. Please contact the selling agent or developer directly to obtain any information which may be available under the terms of The Energy Performance of Buildings (Certificates and Inspections) (England and Wales) Regulations 2007 or the Home Report if in relation to a residential property in Scotland.
*This is the average speed from the provider with the fastest broadband package available at this postcode. The average speed displayed is based on the download speeds of at least 50% of customers at peak time (8pm to 10pm). Fibre/cable services at the postcode are subject to availability and may differ between properties within a postcode. Speeds can be affected by a range of technical and environmental factors. The speed at the property may be lower than that listed above. You can check the estimated speed and confirm availability to a property prior to purchasing on the broadband provider's website. Providers may increase charges. The information is provided and maintained by Decision Technologies Limited. **This is indicative only and based on a 2-person household with multiple devices and simultaneous usage. Broadband performance is affected by multiple factors including number of occupants and devices, simultaneous usage, router range etc. For more information speak to your broadband provider.