Rectory Road, Penarth

- PROPERTY TYPE
Semi-Detached
- BEDROOMS
7
- BATHROOMS
2
- SIZE
Ask agent
- TENUREDescribes how you own a property. There are different types of tenure - freehold, leasehold, and commonhold.Read more about tenure in our glossary page.
Freehold
Key features
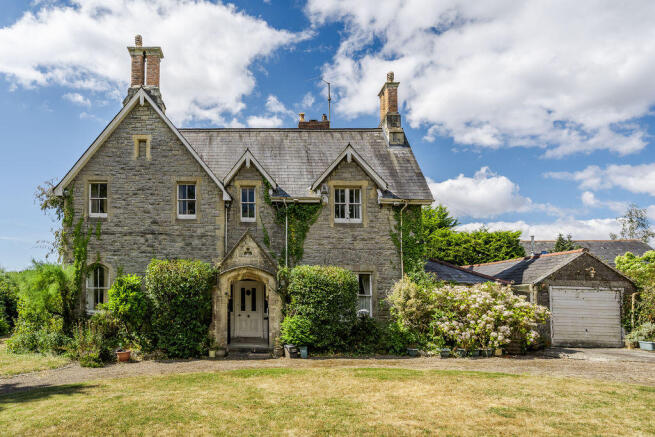
- An impressive semi-detached period property on a large plot (0.38 acre) close to the town centre
- Attractive period features throughout
- Up to 7 bedrooms
- 3 ground floor reception rooms
- 2 bathrooms
- Lawned gardens with excellent parking
- Detached garage
- Stunning views across Penarth Lawn Tennis Club, Alexandra Park and the Bristol Channel
Description
Accommodation
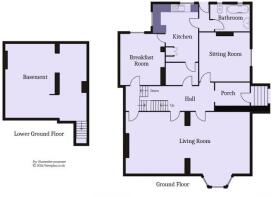
Ground Floor
Porch
4' 7'' x 5' 10'' (1.4m x 1.79m)
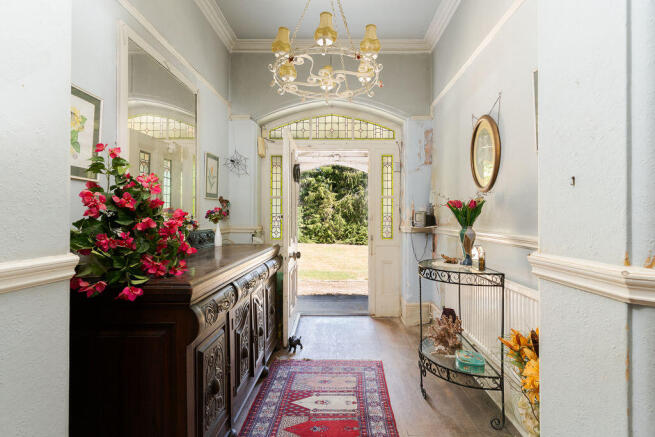
Original terrazzo flooring, external iron gates and timber inner door and windows with leaded stained glass.
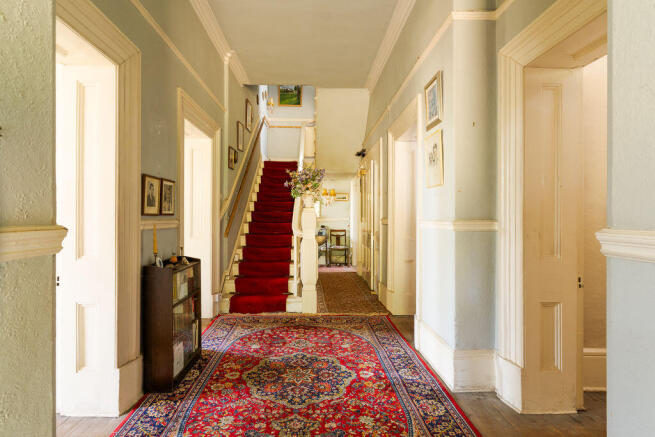
Hallway
A grand entrance hall with original timber floor, cornice, ceiling arch, picture rails, dado rails, deep skirting boards and doors to the reception rooms and kitchen. Central heating radiator. Built-in cupboard.
Living Room
33' 4'' max x 18' 4'' max (10.17m max x 5.58m max)
The principal reception room of the house and one that spans the full width at the front, with feature original wooden sash windows, bay window and side window - all with original shutters. Carpet over the original timber floor. Original deep skirting boards, cornice and two fireplaces - one a Minster fireplace and the other a classic Victorian fireplace with wooden surround. Four central heating radiators.
Sitting Room
13' 11'' x 14' 9'' into recess (4.25m x 4.49m into recess)
A large second sitting room, with original sash windows to the side. Original deep skirting boards, cornice and picture rails, timber floor and fireplace. Central heating radiator. This room has significant water damage.
Kitchen
12' 6'' x 8' 0'' plus utility area (3.8m x 2.43m plus utility area)
Terrazzo flooring. Fitted kitchen comprising wall units and base units with laminate work surfaces. Double stainless steel sink with two drainers. Door to a small lobby which has access to the garden, and a door to the ground floor bathroom / WC. Door to the breakfast room.
Breakfast Room
12' 4'' into recess x 14' 0'' (3.77m into recess x 4.27m)
Fitted carpet. Original wooden sash windows to the rear. Aga. Built-in cupboard. Doors from the hallway and kitchen.
Bathroom / WC
11' 0'' x 7' 7'' (3.35m x 2.3m)
Vinyl flooring. Panelled bath, WC and pedestal sink. Part tiled walls. Two original wooden windows. Central heating radiator.
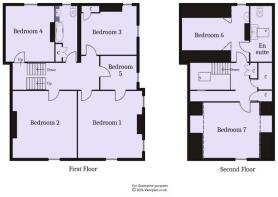
First Floor
Landing
A large central landing with original cornice, deep skirting boards, picture rails and doors to all rooms. Fitted carpet. Built-in cupboard. Central heating radiator.
Bedroom 1
15' 8'' x 16' 5'' into recess (4.77m x 5m into recess)
A double bedroom with floor to ceiling original wooden sash window to the front that overlooks Penarth Lawn Tennis Club, Alexandra Park and the Bristol Channel. Original cornice and deep skirting boards. Central heating radiator.
Bedroom 2
16' 5'' into recess x 17' 0'' (5m into recess x 5.19m)
A dual aspect double bedroom with original wooden sash windows to the front and side, with the front window providing views of the Bristol Channel. Fitted carpet. Original picture rails. Two central heating radiators. Door to Bedroom 5.
Bedroom 3
14' 0'' x 14' 10'' into recess (4.27m x 4.52m into recess)
Another dual aspect double bedroom, this time with original wooden sash windows to the side and rear. Fitted carpet. Original picture rails and fireplace. Two central heating radiators. Built-in cupboard. This room has significant water damage.
Bedroom 4
10' 10'' into recess x 14' 1'' (3.29m into recess x 4.3m)
Found on the initial half landing, this is a double room with original features including a fireplace with wooden surround, wooden sash window, picture rails and deep skirting boards as well as a Belfast sink. Fitted carpet. Central heating radiator.
Bedroom 5
8' 11'' x 7' 10'' (2.73m x 2.4m)
A single bedroom, ideal as a study or with potential as a dressing room and en-suite to bedroom 2. Doors from the landing and the second bedroom. Fitted carpet. Original picture rails and wooden sash window. Central heating radiator.
Bathroom
6' 5'' x 14' 11'' (1.96m x 4.54m)
This is a spacious bathroom with suite comprising of a panelled bath, WC and sink. Part timber clad walls and ceiling. Original wooden sash window to the side. Built-in cupboard. Central heating radiator.
Second Floor
Landing
Original staircase from the second floor, painted timber and with carpet runner. Skylight window to the rear. Two built-in cupboards. Painted timber floor. Doors to both second floor bedrooms and an additional landing area with window.
Bedroom 6
15' 1'' max x 16' 11'' max (4.6m max x 5.15m max)
Double bedroom with potential for an en-suite bathroom (currently a store but with WC, freestanding roll-top bath and a skylight window). Fitted carpet over the original timber floor. Fitted shelving. Original wooden sash windows to the rear. Pedestal sink with tiled splash back. Central heating radiator.
Bedroom 7
13' 7'' x 11' 1'' (4.13m x 3.39m)
Double bedroom with original wooden sash window to the front with very impressive view across the Tennis Club, Alexandra Park and Bristol Channel. Fitted carpet.
Basement
22' 11'' total x 20' 11'' total (6.98m total x 6.37m total)
The property benefits from a large basement, with a ceiling height of around 2.14m, split into three different areas, all with original flagstone flooring. Each area has electric light.
Outside
Grounds
There is gated access from Windsor Terrace and the property is approach from a sweeping gravel driveway that runs across the side of the house at the main door and goes into a full circle. The driveway has a central lawn which forms the main section of garden and there are additional areas of lawn to the front and rear. Extensive mature trees and planting throughout. There is a garage and a secure store area.
Garage
11' 1'' x 31' 2'' (3.37m x 9.49m)
A detached single garage with an electric up and over harage door. Windows to one side. Electric light and power points.
Additional Information
Tenure
The property is freehold (CYM917743).
Council Tax Band
The Council Tax band for this property is I, which equates to a charge of £5276.09 for 2026/27.
Approximate Gross Internal Area
3964 sq ft / 368.3 sq m.
Utilities
The property is connected to mains gas, electricity, water and sewerage services and has gas central heating.
Property History
1864–1866 – Construction
In 1864, Harriet, Baroness Windsor, gifted the parcel of land fronting Parish Road (now Rectory Road) and Windsor Road (now Windsor Terrace) to the Rector of the Rectory of Penarth and his successors, for the construction of a new parsonage.
At around the same time, Baroness Windsor commissioned the architect William Butterfield to redesign St Augustine's Church and, it is believed, to design the Parsonage House, subsequently known as the Rectory.
The house was completed in 1866. The date is carved into the stonework of the entrance porch, together with the initials “C.P.”, believed to be those of Charles Parsons, the first Rector to reside at the property.
Baroness Windsor also gifted the land in front of the house to Penarth for the creation of what became Alexandra Park, ensuring that the Rector retained uninterrupted views towards the sea. It is also believed that the present tennis courts formed part of this original gift.
Later...
Brochures
Property BrochureFull Details- COUNCIL TAXA payment made to your local authority in order to pay for local services like schools, libraries, and refuse collection. The amount you pay depends on the value of the property.Read more about council Tax in our glossary page.
- Band: I
- PARKINGDetails of how and where vehicles can be parked, and any associated costs.Read more about parking in our glossary page.
- Yes
- GARDENA property has access to an outdoor space, which could be private or shared.
- Yes
- ACCESSIBILITYHow a property has been adapted to meet the needs of vulnerable or disabled individuals.Read more about accessibility in our glossary page.
- Ask agent
Rectory Road, Penarth

Add an important place to see how long it'd take to get there from our property listings.
__mins driving to your place
Affordability



Notes
Staying secure when looking for property
Ensure you're up to date with our latest advice on how to avoid fraud or scams when looking for property online.
Visit our security centre to find out moreDisclaimer - Property reference 10382846. The information displayed about this property comprises a property advertisement. Rightmove.co.uk makes no warranty as to the accuracy or completeness of the advertisement or any linked or associated information, and Rightmove has no control over the content. This property advertisement does not constitute property particulars. The information is provided and maintained by David Baker, Penarth. Please contact the selling agent or developer directly to obtain any information which may be available under the terms of The Energy Performance of Buildings (Certificates and Inspections) (England and Wales) Regulations 2007 or the Home Report if in relation to a residential property in Scotland.
*This is the average speed from the provider with the fastest broadband package available at this postcode. The average speed displayed is based on the download speeds of at least 50% of customers at peak time (8pm to 10pm). Fibre/cable services at the postcode are subject to availability and may differ between properties within a postcode. Speeds can be affected by a range of technical and environmental factors. The speed at the property may be lower than that listed above. You can check the estimated speed and confirm availability to a property prior to purchasing on the broadband provider's website. Providers may increase charges. The information is provided and maintained by Decision Technologies Limited. **This is indicative only and based on a 2-person household with multiple devices and simultaneous usage. Broadband performance is affected by multiple factors including number of occupants and devices, simultaneous usage, router range etc. For more information speak to your broadband provider.