
Nibley Lane, Iron Acton, Bristol

- PROPERTY TYPE
Detached
- BEDROOMS
4
- BATHROOMS
2
- SIZE
2,266 sq ft
211 sq m
- TENUREDescribes how you own a property. There are different types of tenure - freehold, leasehold, and commonhold.Read more about tenure in our glossary page.
Freehold
Key features
- Individual converted barn in a fabulous location
- Extended and improved by its current vendors
- Finished to a high specification throughout with character features
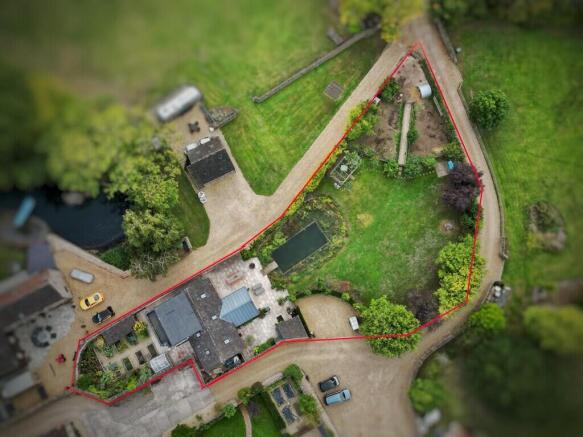
- Set in just under half and acre surrounded by fields
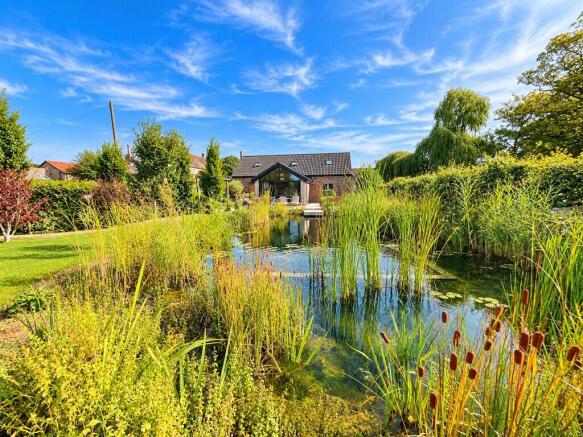
- Gardens include natural swimming pool, Entertainment area, Animal enclosures
- Stunning kitchen dining room with full glazed apex end
- 4 / 5 Bedrooms
- Three reception rooms
- Ensuite shower/WC to master
- Sought after village of Iron Acton
Description
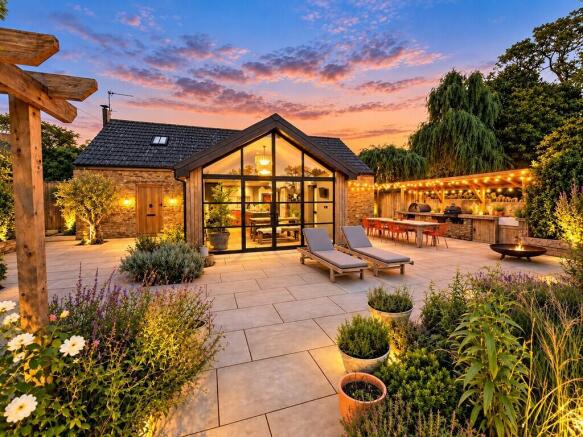
Part of what was formerly Lavenham Farm, this is the Pheasant Pluckers barn that has been rebuilt using many of the original materials, and was then extended c.2019. The current owners have also introduced an outdoor kitchen / entertaining area , and a natural swimming pool in addition to providing accommodation for their chickens and pigs at the far end of the plot.
Internally, the property has a high specification and quality fittings throughout, including a 'deVOL' kitchen that sits within an extended part of the building with floor-to-ceiling glass windows and doors overlooking the outdoor pool and lawned grounds beyond.
There are also parking spaces for 3 cars, woodstores and outbuildings.
APPROACH TO THE PROPERTY The property is accessed via private gravelled driveway which leads to a central courtyard with allocated parking for several vehicles. Gated access leads to Heartwood and gardens.
Oak door leading to entrance hallway
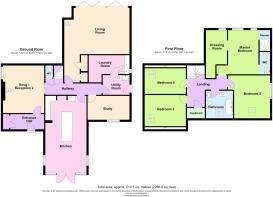
ENTRANCE HALL Downlighters, wooden seating bench with wood store below, oak doors leading to storage providing hanging and drawers, engineered wood flooring, oak latched door leading to snug
SNUG / RECEPTION 2 15' 0" x 12' 11" (4.57m x 3.94m) Double glazed window overlooking side, exposed stone walling, wood burning stove with stone back and flagstone hearth, TV connection point, cast iron radiator, wall lights, engineered wood flooring
HALLWAY Downlighters, cast iron radiator, flagstone floor, stairs to first floor
CLOAKROOM Wall mounted concrete wash hand basin with mixer tap, close coupled WC, wall mounted extractor, tiled flooring
LOUNGE 20' 6" x 15' 5" (6.25m x 4.7m) Full width bi-folding doors leading to the walled garden, wall mounted TV point, wood burning stove with tiled back and flagstone hearth, cast iron radiator, wall lights, two storage cupboards with shelving, engineered wood flooring
OFFICE / RECEPTION THREE 13' 3" x 7' 7" (4.04m x 2.31m) Double glazed window overlooking the garden, fitted wall to wall desk, shelving, cast iron radiator, wall lights, flagstone flooring
KITCHEN / DINING / FAMILY ROOM 24' 6" x 13' 2" reducing to 12' 10" (7.47m x 4.01m) Fully glazed apex end with sliding doors with views across the gardens, vaulted ceilings, full length windows to sides, range of 'deVOL' Pantry Blue kitchen cabinets and central island with brass handles and concrete worksurfaces, double Belfast sink with Victorian style mixer tap and separate boilng water tap, tiled surrounds, space for Aga with light and extractor above, space and plumbing for American style fridge freezer, fitted shelving, TV aerial connection point, cast iron radiator, parquet style wood flooring
UTILITY ROOM 8' 7" x 6' 3" (2.62m x 1.91m) Double glazed stable door leading to side of property, wooden units with butcher block worktops, inset Belfast sink with mixer tap, hanging facilities, cast iron radiator, motion sensor downlighting, flagstone floors, wooden latched door leading to laundry room
LAUNDRY ROOM / BOOT ROOM Double glazed window overlooking side of property, space and plumbing for washing machine, space for further white good, butchers block worksurface over, wall units and tiles surrounds, hanging and drying facilities, cupboard housing Worcester boiler, cast iron radiator, motion sensor downlighting, flagstone floors
1ST FLOOR
LANDING Velux style window, cupboard with hanging and shelving, down lighters, wall lights, cast iron radiator
MASTER BEDROOM 13' 11" (to ensuite area) x 13' 3" (4.24m x 4.04m) Two double glazed windows overlooking the rear of the property with far reaching views, cast iron radiator, exposed wooden floorboards, door leading to dressing room
DRESSING ROOM / POTENTIAL BEDROOM 5 15' 4" x 6' MAX 9" (4.67m x 2.06m) Double glazed window overlooking garden, downlighters, exposed floor boards.
Potential to change to a 5th Bedroom.
ENSUITE AREAS Openings into ensuite areas with close coupled WC, wash hand basin inset wooden shelving with wall mounted taps, tiled surrounds, further separate walk-in shower room, wet room style with fully tiled walls, inset shelving, shower with separate attachments, towel radiator, downlighters, tiled flooring
BEDROOM TWO 13' 3" MAX x 11' 5" (4.04m x 3.48m) Double glazed window overlooking the side of the property, Velux style window, radiator, (some restricted head height)
BEDROOM THREE 13' 0" x 9' 10" (3.96m x 3m) Velux style window, cast iron radiator, (some restricted head height)
BEDROOM FOUR 13' 0" x 8' 2" (3.96m x 2.49m) Velux style window, radiator, storage cupboards into eaves, (some restricted head height)
BATHROOM Velux style window, partially tiled walls, white suite comprising freestanding bath, wet room style shower, close coupled WC, brass circular wash hand basin inset wooden shelving with mixer tap, cast iron towel radiator, downlighters, wall mounted extractor fan, tiled flooring, restricted head height
GARDEN Gardens are just under 1/2 acre and are fully enclosed via fencing and hedging. Mainly laid to lawn with fruit trees and well stocked borders, full width Indian Sandstone wrap-around patios. Entertaining area which has outside lighting, outdoor kitchen with Belfast sink, BBQ, pizza oven and covered worksurfaces. Natural swimming pool surrounded by bullrushes and plants. Hen enclosure with power and water. Further animal pen. Separate walled garden with log store, patio, green house, vegetable garden and storage shed.
- COUNCIL TAXA payment made to your local authority in order to pay for local services like schools, libraries, and refuse collection. The amount you pay depends on the value of the property.Read more about council Tax in our glossary page.
- Band: B
- PARKINGDetails of how and where vehicles can be parked, and any associated costs.Read more about parking in our glossary page.
- Off street
- GARDENA property has access to an outdoor space, which could be private or shared.
- Yes
- ACCESSIBILITYHow a property has been adapted to meet the needs of vulnerable or disabled individuals.Read more about accessibility in our glossary page.
- Ask agent
Energy performance certificate - ask agent
Nibley Lane, Iron Acton, Bristol

Add an important place to see how long it'd take to get there from our property listings.
__mins driving to your place
Affordability

About Bundy & Bond Independent Estate Agents, Chipping Sodbury
Unit 2 Rounceval Mews Chipping Sodbury BS37 6AS
Notes
Staying secure when looking for property
Ensure you're up to date with our latest advice on how to avoid fraud or scams when looking for property online.
Visit our security centre to find out moreDisclaimer - Property reference 103003003958. The information displayed about this property comprises a property advertisement. Rightmove.co.uk makes no warranty as to the accuracy or completeness of the advertisement or any linked or associated information, and Rightmove has no control over the content. This property advertisement does not constitute property particulars. The information is provided and maintained by Bundy & Bond Independent Estate Agents, Chipping Sodbury. Please contact the selling agent or developer directly to obtain any information which may be available under the terms of The Energy Performance of Buildings (Certificates and Inspections) (England and Wales) Regulations 2007 or the Home Report if in relation to a residential property in Scotland.
*This is the average speed from the provider with the fastest broadband package available at this postcode. The average speed displayed is based on the download speeds of at least 50% of customers at peak time (8pm to 10pm). Fibre/cable services at the postcode are subject to availability and may differ between properties within a postcode. Speeds can be affected by a range of technical and environmental factors. The speed at the property may be lower than that listed above. You can check the estimated speed and confirm availability to a property prior to purchasing on the broadband provider's website. Providers may increase charges. The information is provided and maintained by Decision Technologies Limited. **This is indicative only and based on a 2-person household with multiple devices and simultaneous usage. Broadband performance is affected by multiple factors including number of occupants and devices, simultaneous usage, router range etc. For more information speak to your broadband provider.