
Cadwgan Road, Old Colwyn, LL29

- PROPERTY TYPE
Semi-Detached
- BEDROOMS
4
- BATHROOMS
1
- SIZE
1,453 sq ft
135 sq m
- TENUREDescribes how you own a property. There are different types of tenure - freehold, leasehold, and commonhold.Read more about tenure in our glossary page.
Freehold
Description
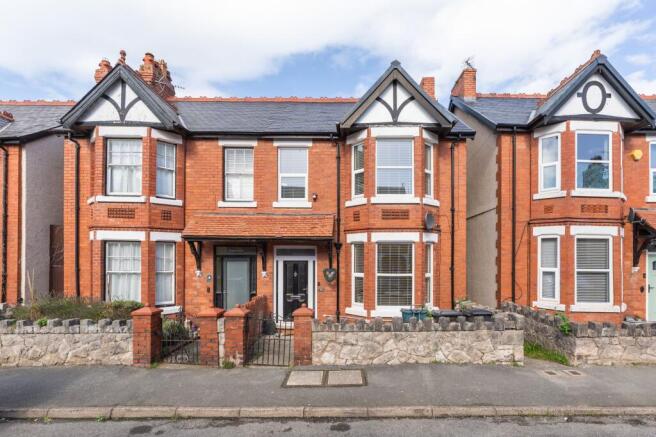
A characterful Victorian style home with a smart modern finish, this four bedroom semi detached property offers flexible space that works as life changes. From the welcoming Minton tiled hallway and bright bay fronted lounge to the second reception room, generous kitchen and useful downstairs WC, the ground floor feels practical without losing its period personality. Upstairs are four bedrooms and a family bathroom, with plenty of scope for working from home, guests or family life. Outside, a private front garden and good sized rear garden create space for morning coffee, summer lunches and relaxed evenings. Set in Old Colwyn, the property is close to everyday shops, the coast and the A55, with Colwyn Bay, Rhos on Sea, Llandudno and Eryri all within easy reach.
The Tour
Step through the front gate and into the enclosed front garden, where the character of the property is immediately clear. The red brick frontage, slate roof, bay windows and decorative gables give the house the classic look of a period North Wales home.
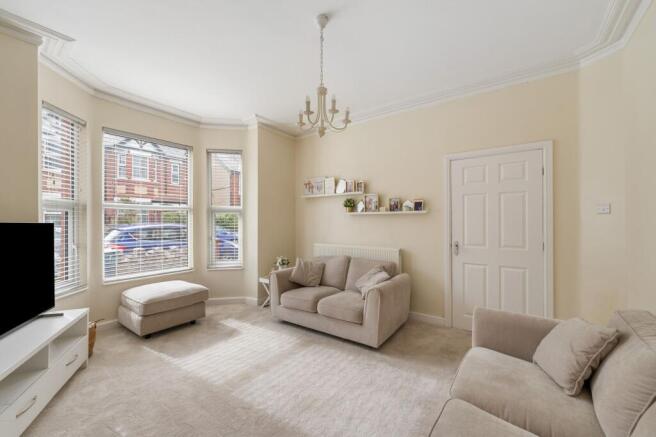
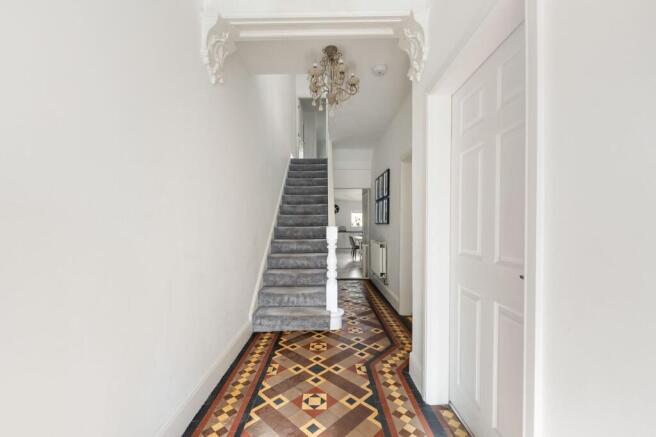
The front door opens into a useful internal porch, just the spot for coats, shoes and those everyday essentials before entering the main hallway. From here, the house really starts to reveal itself. The traditional hallway runs through the centre of the property, with its original style Minton tiled floor, high ceilings and staircase creating an immediate sense of period character. First on the tour is the lounge at the front of the house. It is a bright and inviting room, with a beautiful bay window bringing plenty of natural light inside. The neutral decoration keeps things fresh and contemporary, while the proportions and architectural details give the room plenty of personality. It is an easy space to imagine settling down with a book, having friends over or simply enjoying the light coming through the bay window.
Continue along the hallway and you arrive at the second reception room. Currently arranged as a study, this is one of those wonderfully flexible rooms that can adapt to whatever you need. A home office, second sitting room, playroom or formal dining room would all work well here. French doors open directly onto the rear garden, making this a particularly useful room during warmer months. At the end of the hallway is the kitchen. Finished in a clean, modern style, it combines practical storage and workspace with room for a dining table, creating a useful everyday hub for the home. There is a freestanding oven, tiled flooring and a handy store cupboard, while a downstairs WC is accessed from this area. A door from the kitchen also leads directly into the rear garden, making summer entertaining and everyday trips outside nice and straightforward.
Head upstairs and the accommodation continues to offer plenty of flexibility. The first section of the landing gives access to the family bathroom and third bedroom. The third bedroom sits towards the rear and provides ample room for a double bed and additional furniture. It would make an ideal guest room, child's bedroom or home office depending on your needs. Next comes the family bathroom, arranged in an L shape and finished with fully tiled walls for easy maintenance. The traditional style flooring works nicely with the period character of the house, while the bath with shower over provides the practical combination most families will be looking for. A few more steps take you to the upper part of the landing, where you will find the remaining bedrooms. The main bedroom is positioned at the front and makes the most of another beautiful bay window. There is comfortable space for a double bed alongside wardrobes and additional furniture, while the high ceilings and natural light give the room an airy feel. The fourth bedroom is smaller, but still a useful room with plenty of potential. It would work particularly well as a child's bedroom, nursery or dedicated home office. For anyone looking to put their own stamp on the property, the layout also offers scope for more substantial reconfiguration, subject of course to the necessary consents. Homes of this style can sometimes lend themselves to creating a larger principal suite from this arrangement.
Throughout the house, the combination of crisp neutral decoration and retained period details gives you a great starting point. It feels ready to enjoy while still leaving room to make it your own.
The Exterior
Outside, the front garden is enclosed and provides a welcome degree of separation from the road. It is a relatively low maintenance space that adds a little privacy and creates an attractive approach to the house.
At the rear, things open up considerably. The garden provides a good amount of outdoor space, with a paved area immediately adjoining the house that is ideal for outdoor seating and entertaining. From here, the garden continues across a lawn to a raised decked area at the rear, giving you different zones to use throughout the day. It is an easy garden to picture in summer, whether that means coffee outside in the morning, an afternoon barbecue or drinks with friends as the evening draws in. The direct access from the kitchen and second reception room also makes the garden particularly practical for everyday living.
The Location
Old Colwyn offers a practical coastal setting with everyday amenities close by. The local shops and services along Abergele Road include Aldi, Co op, a bakery, pharmacy, takeaways, cafés and several pubs, while bus stops are located close to the property. The coast is within easy reach, with Colwyn Bay and Rhos on Sea providing promenades, beaches and coastal walks. Rhos is particularly appealing for independent cafés, restaurants, bars and shops, with the Wales Coast Path and cycling routes adding plenty to do outdoors. Colwyn Bay railway station is around two kilometres away, while the A55 provides straightforward connections along the North Wales coast. Llandudno and Abergele are both within easy reach by road, while the mountains and outdoor adventures of Eryri are also accessible for weekends exploring North Wales.
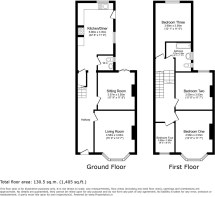
Living Room
4.58m x 3.84m
Sitting Room
3.57m x 3.55m
Kitchen, Diner
6.86m x 3.35m
Cloakroom (WC)
1.06m x 1.61m
Bedroom One
4.58m x 3.53m
Bedroom Two
3.55m x 3.53m
Bedroom Three
3.68m x 3.36m
Bedroom Four
2.82m x 1.82m
Bathroom
2.75m x 2.38m
- COUNCIL TAXA payment made to your local authority in order to pay for local services like schools, libraries, and refuse collection. The amount you pay depends on the value of the property.Read more about council Tax in our glossary page.
- Band: D
- PARKINGDetails of how and where vehicles can be parked, and any associated costs.Read more about parking in our glossary page.
- Ask agent
- GARDENA property has access to an outdoor space, which could be private or shared.
- Private garden
- ACCESSIBILITYHow a property has been adapted to meet the needs of vulnerable or disabled individuals.Read more about accessibility in our glossary page.
- Ask agent
Energy performance certificate - ask agent
Cadwgan Road, Old Colwyn, LL29

Add an important place to see how long it'd take to get there from our property listings.
__mins driving to your place
Affordability

About Idris Estates, North Wales
Anson House, 1 Cae'r Llynen, Llandudno Junction, LL31 9LS

Notes
Staying secure when looking for property
Ensure you're up to date with our latest advice on how to avoid fraud or scams when looking for property online.
Visit our security centre to find out moreDisclaimer - Property reference 6a618542-4d77-4f5f-ae65-1c4dfd75cab2. The information displayed about this property comprises a property advertisement. Rightmove.co.uk makes no warranty as to the accuracy or completeness of the advertisement or any linked or associated information, and Rightmove has no control over the content. This property advertisement does not constitute property particulars. The information is provided and maintained by Idris Estates, North Wales. Please contact the selling agent or developer directly to obtain any information which may be available under the terms of The Energy Performance of Buildings (Certificates and Inspections) (England and Wales) Regulations 2007 or the Home Report if in relation to a residential property in Scotland.
*This is the average speed from the provider with the fastest broadband package available at this postcode. The average speed displayed is based on the download speeds of at least 50% of customers at peak time (8pm to 10pm). Fibre/cable services at the postcode are subject to availability and may differ between properties within a postcode. Speeds can be affected by a range of technical and environmental factors. The speed at the property may be lower than that listed above. You can check the estimated speed and confirm availability to a property prior to purchasing on the broadband provider's website. Providers may increase charges. The information is provided and maintained by Decision Technologies Limited. **This is indicative only and based on a 2-person household with multiple devices and simultaneous usage. Broadband performance is affected by multiple factors including number of occupants and devices, simultaneous usage, router range etc. For more information speak to your broadband provider.