
Village Road, Christleton, CH3

- PROPERTY TYPE
Detached
- BEDROOMS
5
- BATHROOMS
2
- SIZE
2,056 sq ft
191 sq m
- TENUREDescribes how you own a property. There are different types of tenure - freehold, leasehold, and commonhold.Read more about tenure in our glossary page.
Freehold
Description
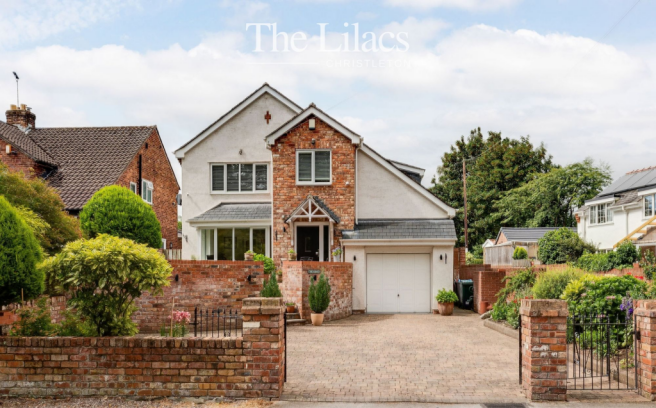
The Lilacs has the kind of presence that becomes apparent before you even cross the threshold. Tucked back from Village Road in the sought-after village of Christleton, this extensively renovated 1950s house combines generous accommodation, mature surroundings and a wonderfully private sense of arrival. The current owners have transformed the home since 2020, reworking the layout and updating the interiors while creating a house that feels both elegant and distinctly comfortable.
A Welcoming Arrival
A sandstone-lined approach leads to the block-paved driveway, with the house quietly positioned behind a landscaped frontage. Steps rise through established planting towards a broad patio, creating an inviting place to sit and enjoy the changing light across the garden.
The house itself has a handsome slate roof and an attractive rendered exterior, complemented by brick detailing introduced as part of the renovation. A garage provides valuable practical space, while the elevated position adds a pleasing sense of openness without compromising privacy.
The Heart Of The Home
Inside, warm wooden flooring and a substantial staircase establish an immediate sense of quality. The staircase rises through the three levels, with solid wood banisters and a strong architectural presence that connects the house beautifully from floor to floor.
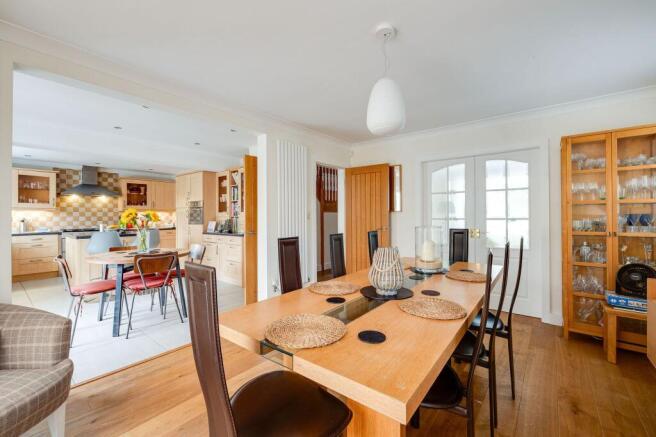
The principal living spaces have been arranged to create a natural sequence between sitting, dining and cooking. The sitting room has a calm, comfortable character, while glazed and open connections lead into a generous dining room. Together, the spaces create an adaptable setting for relaxed family life and more formal entertaining.
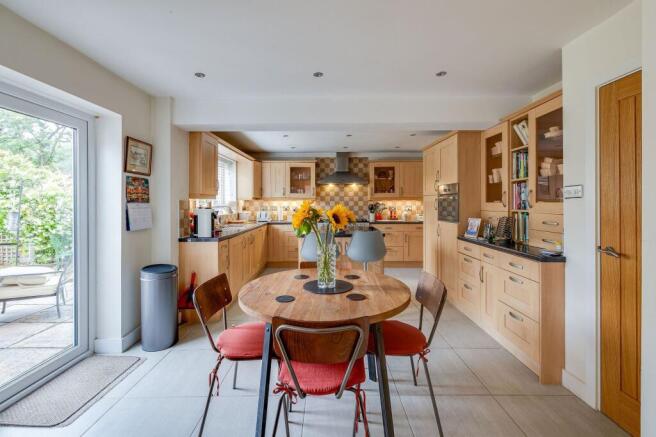
The kitchen forms the centre of this arrangement. Spacious and thoughtfully fitted, it includes a range cooker, built-in oven and a small island with seating. Although installed some years ago, it remains an impressive kitchen with the scale and practicality expected of a modern family home. Ample cupboards throughout the house add further everyday convenience.
Light And Garden
Beyond the kitchen, a bright conservatory provides a peaceful additional reception space. With generous glazing, wood-effect flooring and views towards the garden, it is particularly well suited to morning coffee, reading or simply enjoying the changing seasons.
The patio garden has an intimate quality, enclosed by brick walling and hedging. Areas of lawn and patio sit among established planting, while the south-westerly orientation brings a wonderful wash of afternoon and evening sunshine. It is a garden designed for enjoyment rather than maintenance, with several places to sit and entertain.
Space To Grow
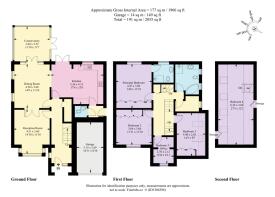
The bedroom accommodation is arranged across three floors, giving the house an unusual degree of flexibility. A generous double bedroom sits on the intermediate level beneath a sloping ceiling, with Velux windows bringing natural light into the space.
The main first floor provides three further bedrooms alongside a well-appointed family bathroom. The principal bedroom enjoys fitted wardrobes and a spacious en-suite, with its rear-facing aspect adding to the room's peaceful character. Another double bedroom benefits from fitted storage and a quiet outlook towards the front, while a further room provides an ideal study or nursery.
A family bathroom includes both a walk-in shower and Jacuzzi bath, offering a choice of spaces for an unhurried start or end to the day. A linen cupboard adds useful storage and practicality.
The Loft Retreat
The uppermost floor reveals one of the home's most distinctive features. The loft has been fully converted into a generous bedroom or retreat, with exposed sloping ceilings, wooden flooring and Velux windows positioned on both sides of the apex.
The unusual position of the staircase leaves an impressive amount of usable floor space, creating room for a substantial bed as well as a separate seating area. There is also scope for additional storage, making this a remarkably versatile final level.
Life In Christleton
Village life in Christleton brings a rare combination of countryside atmosphere and convenient access to Chester. The village is known for its attractive character, green spaces and peaceful setting, with local amenities close at hand for everyday needs.
Chester itself is readily accessible, offering an exceptional choice of independent shops, restaurants, cafés and cultural attractions alongside the city's historic streets and famous Rows. There are excellent road links for journeys further afield, while the surrounding countryside provides ample opportunity for walking and outdoor pursuits.
The Lilacs ultimately offers more than an extensively improved house. It is a home with space, light and personality, where thoughtful renovation has created a refined backdrop for everyday life. From its secluded approach and sun-filled garden to the impressive three-storey accommodation, every level offers something distinctive.
Brochures
Brochure- COUNCIL TAXA payment made to your local authority in order to pay for local services like schools, libraries, and refuse collection. The amount you pay depends on the value of the property.Read more about council Tax in our glossary page.
- Band: F
- PARKINGDetails of how and where vehicles can be parked, and any associated costs.Read more about parking in our glossary page.
- Yes
- GARDENA property has access to an outdoor space, which could be private or shared.
- Yes
- ACCESSIBILITYHow a property has been adapted to meet the needs of vulnerable or disabled individuals.Read more about accessibility in our glossary page.
- Ask agent
Energy performance certificate - ask agent
Village Road, Christleton, CH3

Add an important place to see how long it'd take to get there from our property listings.
__mins driving to your place
Affordability




Notes
Staying secure when looking for property
Ensure you're up to date with our latest advice on how to avoid fraud or scams when looking for property online.
Visit our security centre to find out moreDisclaimer - Property reference 55b596c5-f8bf-4877-afed-c3ec6e09fc6a. The information displayed about this property comprises a property advertisement. Rightmove.co.uk makes no warranty as to the accuracy or completeness of the advertisement or any linked or associated information, and Rightmove has no control over the content. This property advertisement does not constitute property particulars. The information is provided and maintained by Currans, Chester. Please contact the selling agent or developer directly to obtain any information which may be available under the terms of The Energy Performance of Buildings (Certificates and Inspections) (England and Wales) Regulations 2007 or the Home Report if in relation to a residential property in Scotland.
*This is the average speed from the provider with the fastest broadband package available at this postcode. The average speed displayed is based on the download speeds of at least 50% of customers at peak time (8pm to 10pm). Fibre/cable services at the postcode are subject to availability and may differ between properties within a postcode. Speeds can be affected by a range of technical and environmental factors. The speed at the property may be lower than that listed above. You can check the estimated speed and confirm availability to a property prior to purchasing on the broadband provider's website. Providers may increase charges. The information is provided and maintained by Decision Technologies Limited. **This is indicative only and based on a 2-person household with multiple devices and simultaneous usage. Broadband performance is affected by multiple factors including number of occupants and devices, simultaneous usage, router range etc. For more information speak to your broadband provider.