Grove Grange, Barnby Road, Newark, NG24

- PROPERTY TYPE
Detached
- BEDROOMS
4
- BATHROOMS
3
- SIZE
1,846 sq ft
172 sq m
- TENUREDescribes how you own a property. There are different types of tenure - freehold, leasehold, and commonhold.Read more about tenure in our glossary page.
Freehold
Key features
- Chain Free
- An Impressive Detached Home of Approx. 1,846 sq ft
- Exclusive Development of Just 10 Individually Designed Detached Homes
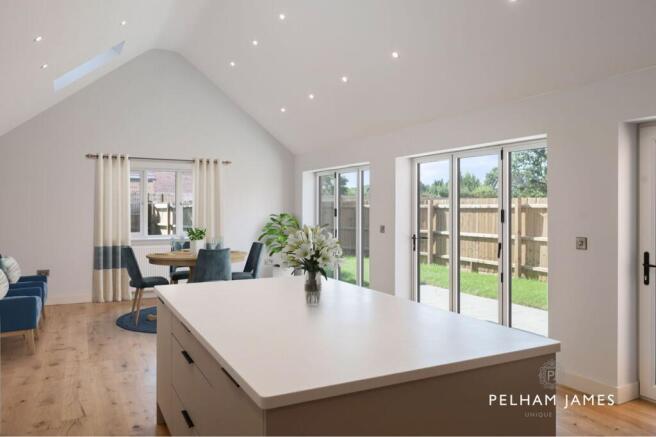
- Striking 26ft Kitchen & Family Living Space with Vaulted Ceiling, Rooflights & Gable Window
- Two Sets of Aluminium Bi-fold Doors Opening the Kitchen Directly onto the Private Garden
- 3 Generous First-Floor Bedrooms Plus a Versatile Ground-Floor 4th Bedroom, Study, Snug or Playroom
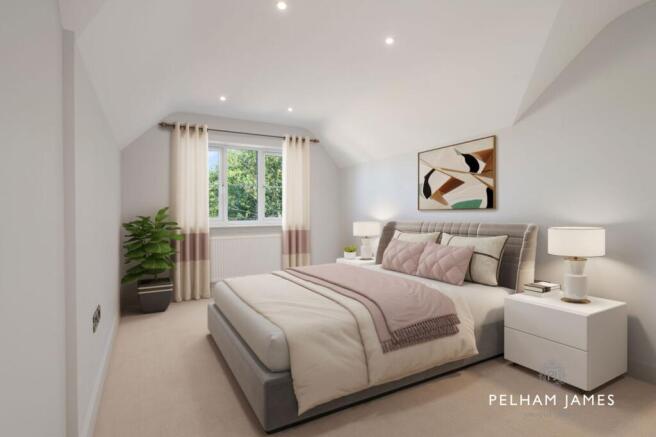
- Vaulted Principal Bedroom with Stylish En Suite, Plus Family Bathroom & Ground-Floor Shower Room
- Separate Sitting Room Providing a Quieter Retreat Away From the Open-Plan Living Space
- Beautifully Considered Specification Incl. Intone Design Kitchen, Composite Worktops, Engineered Oak Flooring & Oak Internal Doors
- Solar Panels, EV Charging & Dedicated Parking, Moments From Newark with Excellent Road & Rail Connections
Description
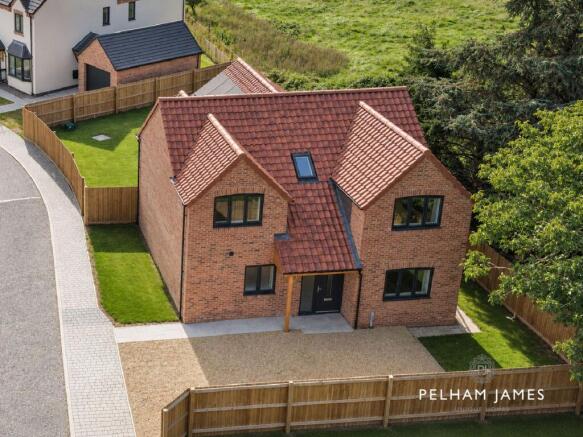
Tucked away on Barnby Road, Grove Grange is an exclusive collection of just ten detached homes, combining thoughtful contemporary design with generous proportions and an exceptionally convenient Newark setting.
A Private Collection of New Homes
Created by award-winning Grange Developments, the scheme has been designed with modern life firmly in mind. Each home sits within its own private garden, with handsome brick elevations, well considered interiors and a specification chosen to balance style, comfort and practicality. Throughout the development, there is a reassuring sense of space and privacy, while subtle variations in design give the individual homes their own identity. The result is a small and considered neighbourhood rather than the feel of a conventional new-build development.
Location, Location, Location
The location is an important part of Grove Grange’s appeal. Newark’s historic centre places independent shops, cafés and restaurants alongside everyday amenities, leisure facilities and schools, while Barnby Road Academy, the town centre and Newark Northgate station are all within easy reach. Whether the priority is room for family life, the flexibility to work from home, or a more manageable home without sacrificing entertaining space, Grove Grange offers an appealing combination of generous accommodation, contemporary efficiency and connectivity.
The Home
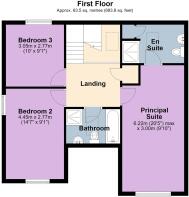
Offering approximately 1,846 sq ft of versatile accommodation, this design combines three generous first-floor bedrooms with a substantial ground-floor room that can adapt as a study, snug, playroom or fourth bedroom. At the heart of the house is an impressive kitchen and dining space extending to almost 26 ft, with a vaulted ceiling, rooflights, gable window and two sets of aluminium bi-fold doors opening onto the garden. A separate sitting room provides a quieter retreat, while the adjoining shower room adds further flexibility to the ground-floor accommodation. Upstairs, the principal bedroom features an en suite bathroom and vaulted ceiling, with two further double bedrooms and a family bathroom completing the first floor.
An Eye for Detail
Thoughtful detailing includes an Intone Design kitchen with composite worktops, engineered oak flooring, oak internal doors, solar panels and EV charging, alongside a private garden and dedicated parking. Contemporary without feeling anonymous and flexible without compromise, this is a house designed to evolve with its owners - equally suited to busy family life, home working, visiting guests or those simply looking for generous, beautifully considered living space.
The Finer Details
Freehold / Detached / Constructed 2026 / 10 year new build warranty / Gas central heating / Solar panels with Feed-in Tariff / Mains electricity, water and sewage / Newark & Sherwood District Council, tax band TBC / EPC rating TBC (expected rating A) / uPVC double glazed windows, doors and aluminium bi-folds / EV charging point / The communal areas will be overseen by a residents’ management company, with future maintenance arrangements and associated contributions determined by the residents
Dimensions
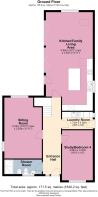
Ground Floor: approx. 107.8 sq. metres (1,160.5 sq. feet) / First Floor: approx. 63.7 sq. metres (685.6 sq. feet) / Total: approx. 171.5 sq. metres (1,846.2 sq. feet)
Watch Our Property Tour
Enjoy our walkthrough tour video, where William personally guides you through this distinctive development. After watching the tour, we would be delighted to arrange a viewing to experience the home in person.
Local Distances
Newark Northgate Railway Station 2 miles (7 minutes) / Grantham 14 miles (26 minutes) / Lincoln 20 miles (35 minutes) / Nottingham 23 miles (46 minutes)
In The Area
Newark is a thriving Nottinghamshire market town, combining historic character with an excellent range of everyday amenities. The town centre offers a varied mix of independent shops, cafés and restaurants alongside supermarkets, leisure facilities and cultural attractions, while schooling is well catered for across both primary and secondary age groups; Barnby Road Academy Primary and Nursery School is particularly close to Grove Grange. For commuters, Newark is especially well connected: Newark Northgate provides direct rail services on the East Coast Main Line towards London King’s Cross and destinations to the north, while the A1, A46 and A17 place Nottingham, Lincoln, Leicester and the wider region within easy reach by road.
Disclaimer
Pelham James use all reasonable endeavours to supply accurate property information in line with the Consumer Protection from Unfair Trading Regulations 2008. These property details do not constitute any part of the offer or contract and all measurements are approximate. The matters in these particulars should be independently verified by prospective buyers. It should not be assumed that this property has all the necessary planning, building regulation or other consents. Any services, appliances and heating system(s) listed have not been checked or tested. Purchasers should make their own enquiries to the relevant authorities regarding the connection of any service. No person in the employment of Pelham James has any authority to make or give any representations or warranty whatever in relation to this property or these particulars or enter into any contract relating to this property on behalf of the vendor.
Virtual Staging
Please note we have used rendered / virtual staging for some of the images for illustrative representation purposes only.
- COUNCIL TAXA payment made to your local authority in order to pay for local services like schools, libraries, and refuse collection. The amount you pay depends on the value of the property.Read more about council Tax in our glossary page.
- Ask agent
- PARKINGDetails of how and where vehicles can be parked, and any associated costs.Read more about parking in our glossary page.
- Yes
- GARDENA property has access to an outdoor space, which could be private or shared.
- Yes
- ACCESSIBILITYHow a property has been adapted to meet the needs of vulnerable or disabled individuals.Read more about accessibility in our glossary page.
- Ask agent
Energy performance certificate - ask agent

Add an important place to see how long it'd take to get there from our property listings.
__mins driving to your place
Affordability

Notes
Staying secure when looking for property
Ensure you're up to date with our latest advice on how to avoid fraud or scams when looking for property online.
Visit our security centre to find out moreDisclaimer - Property reference 823384a5-e1ff-4e6a-8135-c162bcf19800. The information displayed about this property comprises a property advertisement. Rightmove.co.uk makes no warranty as to the accuracy or completeness of the advertisement or any linked or associated information, and Rightmove has no control over the content. This property advertisement does not constitute property particulars. The information is provided and maintained by Pelham James, Stamford & Rutland. Please contact the selling agent or developer directly to obtain any information which may be available under the terms of The Energy Performance of Buildings (Certificates and Inspections) (England and Wales) Regulations 2007 or the Home Report if in relation to a residential property in Scotland.
*This is the average speed from the provider with the fastest broadband package available at this postcode. The average speed displayed is based on the download speeds of at least 50% of customers at peak time (8pm to 10pm). Fibre/cable services at the postcode are subject to availability and may differ between properties within a postcode. Speeds can be affected by a range of technical and environmental factors. The speed at the property may be lower than that listed above. You can check the estimated speed and confirm availability to a property prior to purchasing on the broadband provider's website. Providers may increase charges. The information is provided and maintained by Decision Technologies Limited. **This is indicative only and based on a 2-person household with multiple devices and simultaneous usage. Broadband performance is affected by multiple factors including number of occupants and devices, simultaneous usage, router range etc. For more information speak to your broadband provider.