Curling Knowe, Crossgates, KY4

- PROPERTY TYPE
Detached Bungalow
- BEDROOMS
3
- BATHROOMS
2
- SIZE
Ask agent
- TENUREDescribes how you own a property. There are different types of tenure - freehold, leasehold, and commonhold.Read more about tenure in our glossary page.
Ask agent
Key features
- Absolutely Stunning Extended Detached Bungalow
- Home Report Value Of £325,000
- Two Public Rooms
- Kitchen/Dining Room
- Master Bedroom & En Suite
- Family Bath/Shower Room
- Gas Central Heating & Double Glazing
- Immaculate Gardens & Driveway
- Council Tax Band D
- EPC Band C
Description
Each bedroom offers its own unique character, featuring elegant decorative panelling, large windows with blinds, and modern lighting fixtures that blend style with practicality. Built-in and mirrored wardrobes enhance storage and space, while plush carpeting and rich wood flooring add warmth and sophistication. The two bathrooms are equally impressive: one features a luxurious jacuzzi bath with modern chrome fixtures for a spa-like retreat, while the other boasts a contemporary corner bath-tub, walk-in shower, and elegant black and white tiling for a sleek finish. Additional modern conveniences include heated towel rails, floating vanities, and high-quality gold fixtures, ensuring a touch of every-day luxury.
Externally, this property is equally desirable. A spacious gravel driveway provides ample off-road parking and is complemented by a well-maintained lawn, all set on an elevated position for added privacy and outlook. The rear of the bungalow opens onto a beautifully landscaped, tiered garden featuring artificial grass for low maintenance, privacy fencing, and a paved patio area ideal for outdoor dining or relaxing. French doors off the main living spaces enhance the sense of indoor-outdoor living and open directly onto the garden’s inviting patio. Throughout the home, elegant wooden flooring, ornate woodwork, and decorative stained glass accents further elevate the sense of style and charm. This bungalow is perfectly suited for families or discerning buyers seeking a home that seamlessly combines modern convenience, elegant design, and versatile living spaces.
Entrance Vestibule
The entrance vestibule provides a welcoming introduction to the property, offering a bright and inviting first impression. Convenient storage is provided by a cupboard with hanging space and shelving, also housing the meters. Door leads through to the lounge with beautiful Karndean flooring to the entrance vestibule and top lounge section.
Lounge/Split Level Hall
5.68m x 4.28m
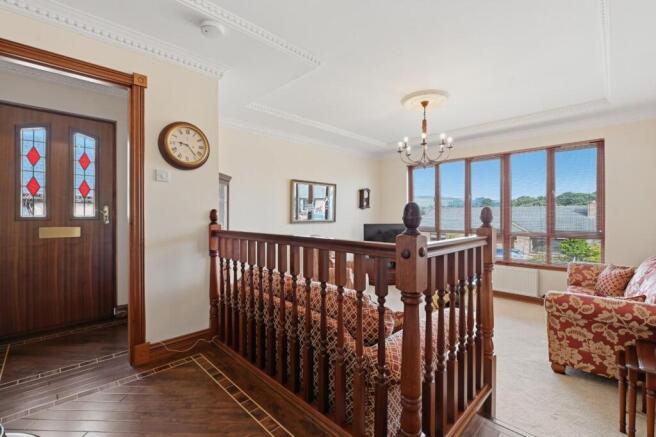
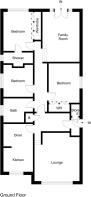
The impressive sunken lounge is undoubtedly one of the property's standout features. This beautifully proportioned reception room is flooded with natural light from four large front-facing windows, creating a bright, airy and welcoming atmosphere. The distinctive split-level design adds character and interest, while the generous proportions provide an ideal setting for both everyday living and entertaining guests. Also benefits from a useful storage cupboard housing the boiler, with doors leading through to the kitchen/dining room and inner hallway.
Kitchen Area
2.26m x 2.8m
Positioned to the front of the property, the stylish dining kitchen perfectly combines practicality with modern-day living. Fitted with a range of contemporary base and wall mounted units, the kitchen incorporates an integral electric induction hob, oven and extractor hood, together with an integrated fridge/freezer. There is also space for a washing machine, which may be included in the sale subject to agreement.
Dining Area
2.12m x 2.8m
Open plan from the kitchen area, this lovely area allows ample space for a dining table and chairs, creating a welcoming and sociable environment for everyday family life and entertaining alike. The dining table set may also be available by separate negotiation.
Mid Hallway
Leading from the lounge, the central hallway provides access to the property's sleeping accommodation, the rear sitting room and family bathroom. Centrally positioned within the home, this inner hall ensures a practical flow between the living and bedroom areas while enhancing the property's well-designed layout. Access to the roof space is from a ceiling hatch with a fitted metal ladder. Please note there is also access to an additional loft section via the master bedroom wardrobe.
Bath/Shower Room
2.8m x 2.27m
Beautifully appointed and finished to a high standard, the family bathroom offers a luxurious and relaxing space. The suite comprises a Jacuzzi bath, separate corner shower cubicle, WC, and a wash hand basin. A side-facing window allows for plenty of natural light and ventilation, enhancing the bright and contemporary feel of the room.
Bedroom
3.73m x 2.94m
A well-proportioned side facing double bedroom enjoying double mirrored sliding doors into the wardrobe space. Bright and comfortable throughout, this versatile room is ideal for family living, guest accommodation or those requiring additional space for home working or hobbies.
Bedroom
3.03m x 2.8m
A versatile third bedroom offering flexible accommodation to suit a variety of needs, whether as a child's bedroom, comfortable guest room or dedicated home office. The room benefits from a side-facing window, allowing for good levels of natural light and creating a bright and pleasant environment.
Master Bedroom
3.7m x 2.81m
A generously proportioned principal bedroom providing a comfortable and peaceful retreat. This attractive double room benefits from a contemporary en-suite shower room and enjoys a pleasant outlook to the rear of the property. The triple window formation allows an abundance of natural light to flood the room, creating a bright and inviting atmosphere while enhancing the sense of space.
En Suite
2.76m x 0.9m
Finished in a modern style, the en-suite shower room is both practical and well-presented. Comprising a shower cubicle, WC and wash hand basin set within a vanity unit providing useful storage.
Rear Facing Sitting Room
4.73m x 3.53m
Located to the rear of the property, this charming additional reception room mirrors the modern split-level design found within the lounge, enhancing the home's unique character and appeal. Offering flexible accommodation to suit a variety of needs, the room is equally well suited as a second sitting room, family room or entertaining space. French doors open directly onto the rear garden, creating a seamless connection between indoor and outdoor living while allowing natural light to flood the room.
Garden
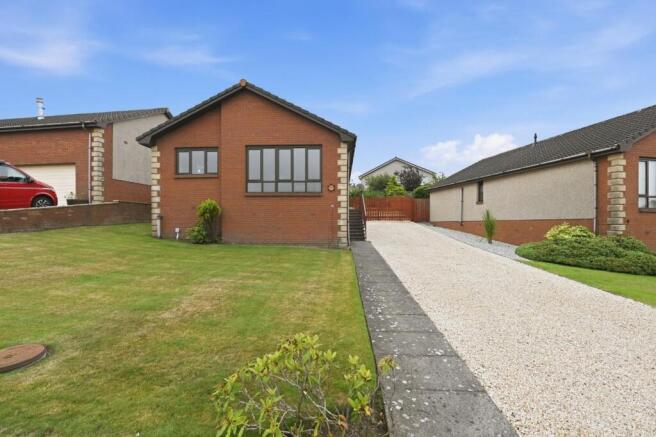
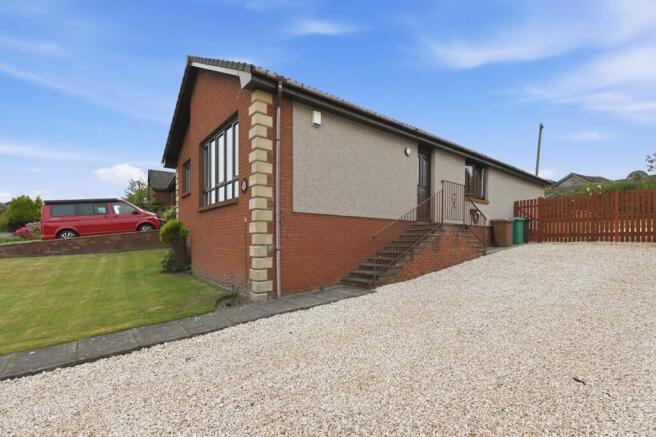
To the front, a well-maintained lawned garden enhances the property's attractive kerb appeal, while a driveway extending along the side of the property provides off-street parking for several vehicles with electric vehicle charging point. The rear garden is a particular feature of the property and has been thoughtfully landscaped to create an exceptional outdoor environment. Immediately to the rear of the house is a generous paved terrace, providing the perfect setting for al fresco dining, entertaining and relaxing. Practical additions include external power points, an outside water tap and connections for decorative outdoor lighting. To the side of the patio, the garden features a section of AstroTurf and then rises to an upper tier incorporating chipped section with drying area, offering a versatile outdoor space suitable for both families and keen gardeners alike. Fully enclosed by fencing, the garden enjoys an excellent degree of privacy together with a sunny aspect, making it...
Parking - Driveway
Brochures
Brochure- COUNCIL TAXA payment made to your local authority in order to pay for local services like schools, libraries, and refuse collection. The amount you pay depends on the value of the property.Read more about council Tax in our glossary page.
- Band: D
- PARKINGDetails of how and where vehicles can be parked, and any associated costs.Read more about parking in our glossary page.
- Driveway
- GARDENA property has access to an outdoor space, which could be private or shared.
- Private garden
- ACCESSIBILITYHow a property has been adapted to meet the needs of vulnerable or disabled individuals.Read more about accessibility in our glossary page.
- Ask agent
Energy performance certificate - ask agent
Curling Knowe, Crossgates, KY4

Add an important place to see how long it'd take to get there from our property listings.
__mins driving to your place

Notes
Staying secure when looking for property
Ensure you're up to date with our latest advice on how to avoid fraud or scams when looking for property online.
Visit our security centre to find out moreDisclaimer - Property reference aab4a91f-91cd-4aa8-abbf-186d7974517a. The information displayed about this property comprises a property advertisement. Rightmove.co.uk makes no warranty as to the accuracy or completeness of the advertisement or any linked or associated information, and Rightmove has no control over the content. This property advertisement does not constitute property particulars. The information is provided and maintained by Innes Johnston LLP, Glenrothes. Please contact the selling agent or developer directly to obtain any information which may be available under the terms of The Energy Performance of Buildings (Certificates and Inspections) (England and Wales) Regulations 2007 or the Home Report if in relation to a residential property in Scotland.
*This is the average speed from the provider with the fastest broadband package available at this postcode. The average speed displayed is based on the download speeds of at least 50% of customers at peak time (8pm to 10pm). Fibre/cable services at the postcode are subject to availability and may differ between properties within a postcode. Speeds can be affected by a range of technical and environmental factors. The speed at the property may be lower than that listed above. You can check the estimated speed and confirm availability to a property prior to purchasing on the broadband provider's website. Providers may increase charges. The information is provided and maintained by Decision Technologies Limited. **This is indicative only and based on a 2-person household with multiple devices and simultaneous usage. Broadband performance is affected by multiple factors including number of occupants and devices, simultaneous usage, router range etc. For more information speak to your broadband provider.