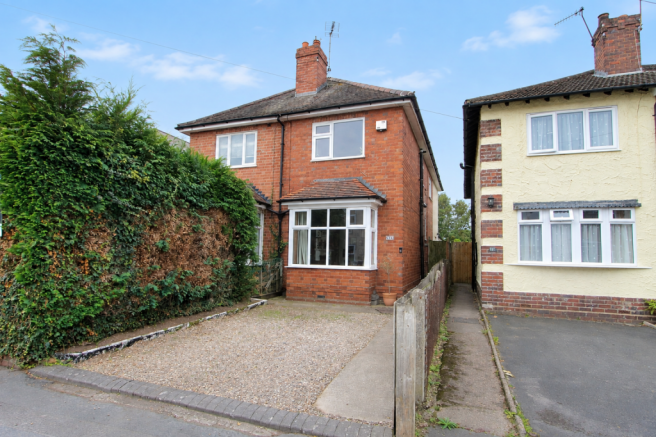
63 Spencer Street, Kidderminster

- PROPERTY TYPE
Semi-Detached
- BEDROOMS
3
- BATHROOMS
1
- SIZE
Ask agent
- TENUREDescribes how you own a property. There are different types of tenure - freehold, leasehold, and commonhold.Read more about tenure in our glossary page.
Freehold
Key features
- Three-bedroom semi-detached home
- Extended open-plan kitchen/diner
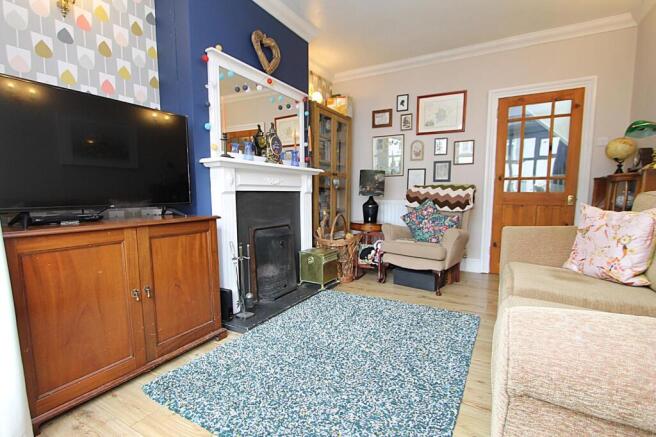
- Cosy lounge with feature fireplace
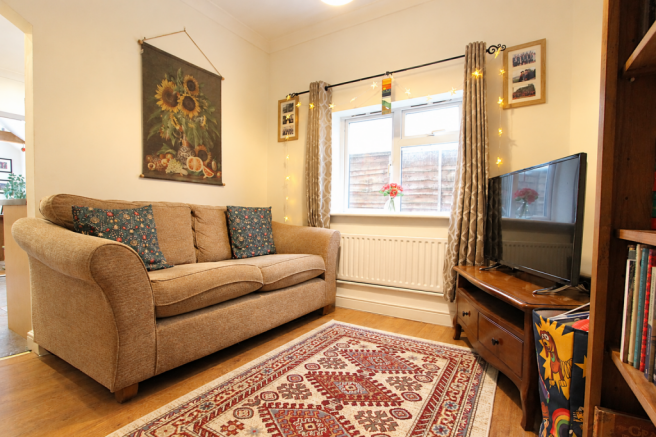
- Additional snug room
- Generous south-facing rear garden
- Private driveway providing off-road parking
- Modern family bathroom with shower over bath
- Short stroll from Brinton Park
- Convenient for local schools and amenities
- Ideal first-time purchase with space to grow
Description
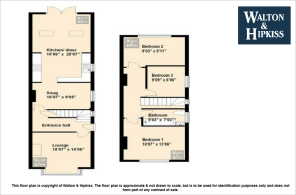
Lounge - 10'07" x 14'06" - The lounge is a cosy space featuring warm, wood-effect flooring and a bay window that allows natural light to fill the room. A fireplace adds a charming focal point, complemented by neutral walls and a mix of traditional and modern furnishings that create a welcoming atmosphere.
Kitchen/Diner - 10'06" x 25'07" - The kitchen/diner is a bright, spacious room with light wood cabinetry and ample workspace. It features tiled flooring and a range cooker with an extractor hood. The dining area is well-lit by skylights and French doors that open onto the garden, creating an airy, open feel. The space comfortably accommodates a large dining table and sideboard, making it perfect for family meals and entertaining.
Bedroom 1 - 10'07" x 13'06" - Bedroom 1 is a charming room with wooden flooring and a traditional wooden sleigh bed. The walls are painted in a neutral shade with a bold red accent panel behind the bed, adding character to the space. Matching wooden bedside tables and a chest of drawers provide ample storage, while a window overlooking the front allows natural light to filter in.
Bedroom 2 - 9'03" x 9'11" - Bedroom 2 offers a bright and comfortable space with wooden flooring and a simple wooden bed frame. A tall chest of drawers and neutral walls with a patterned feature wall create a calm and inviting atmosphere, ideal for a restful night’s sleep.
Bedroom 3 - 9'09" x 6'06" - Bedroom 3 is a compact but cosy room, ideal for use as a nursery or small bedroom. It features light wood flooring and a mix of white and natural wood furniture, including a wardrobe and storage shelves, with plenty of natural light from a window dressed with light curtains.
Bathroom - 5'03" x 7'03" - The bathroom is a modern, well-proportioned room with light wood-effect flooring and white subway tiles covering the lower half of the walls. It features a bath with a glass shower screen, a wall-mounted sink with storage, and a contemporary WC. A frosted window provides privacy while allowing natural light to enter.
Rear Garden - The rear garden offers a private outdoor space with a paved patio area that has seating for dining or relaxing. Beyond the patio, the garden extends into a lawned section bordered by mature trees and shrubs, providing a peaceful, green retreat.
Anti-Money Laundering Regulations - In accordance with current Anti-Money Laundering Regulations, we are legally required to carry out identity and verification checks on all prospective buyers and sellers. We take this responsibility very seriously and, in line with HMRC requirements, have appointed our trusted partner, Thirdfort, to conduct these checks securely on our behalf.
Once an offer has been accepted (subject to contract), Walton & Hipkiss will send you a secure link from Thirdfort enabling you to complete the required biometric identity checks electronically.
A non-refundable fee of £40 plus VAT per person is payable for this service, an invoice will be created and payment must be completed before proceeding the purchase or sale forwards.
Please note that these checks must be successfully completed before we are able to issue the Memorandum of Sale to the solicitors and formally progress the transaction.
Should you have any questions regarding this process, please do not hesitate to contact our office, where a member of our team will be happy to assist.
Brochures
63 Spencer Street, Kidderminster- COUNCIL TAXA payment made to your local authority in order to pay for local services like schools, libraries, and refuse collection. The amount you pay depends on the value of the property.Read more about council Tax in our glossary page.
- Band: C
- PARKINGDetails of how and where vehicles can be parked, and any associated costs.Read more about parking in our glossary page.
- Driveway
- GARDENA property has access to an outdoor space, which could be private or shared.
- Yes
- ACCESSIBILITYHow a property has been adapted to meet the needs of vulnerable or disabled individuals.Read more about accessibility in our glossary page.
- Ask agent

Add an important place to see how long it'd take to get there from our property listings.
__mins driving to your place
Affordability
About Walton & Hipkiss, Kidderminster
55 Oxford Street, Kidderminster, DY10 1BJ



Notes
Staying secure when looking for property
Ensure you're up to date with our latest advice on how to avoid fraud or scams when looking for property online.
Visit our security centre to find out moreDisclaimer - Property reference 34969449. The information displayed about this property comprises a property advertisement. Rightmove.co.uk makes no warranty as to the accuracy or completeness of the advertisement or any linked or associated information, and Rightmove has no control over the content. This property advertisement does not constitute property particulars. The information is provided and maintained by Walton & Hipkiss, Kidderminster. Please contact the selling agent or developer directly to obtain any information which may be available under the terms of The Energy Performance of Buildings (Certificates and Inspections) (England and Wales) Regulations 2007 or the Home Report if in relation to a residential property in Scotland.
*This is the average speed from the provider with the fastest broadband package available at this postcode. The average speed displayed is based on the download speeds of at least 50% of customers at peak time (8pm to 10pm). Fibre/cable services at the postcode are subject to availability and may differ between properties within a postcode. Speeds can be affected by a range of technical and environmental factors. The speed at the property may be lower than that listed above. You can check the estimated speed and confirm availability to a property prior to purchasing on the broadband provider's website. Providers may increase charges. The information is provided and maintained by Decision Technologies Limited. **This is indicative only and based on a 2-person household with multiple devices and simultaneous usage. Broadband performance is affected by multiple factors including number of occupants and devices, simultaneous usage, router range etc. For more information speak to your broadband provider.