
Newton Toney, Salisbury, Wiltshire, SP4

- PROPERTY TYPE
Detached
- BEDROOMS
4
- BATHROOMS
2
- SIZE
Ask agent
- TENUREDescribes how you own a property. There are different types of tenure - freehold, leasehold, and commonhold.Read more about tenure in our glossary page.
Freehold
Key features
- Friendly village community
- Pub - Hall - Church - Primary School - Playing field
- Access to superb and extensive countryside walks
- Open plan living and separate sitting room
- Four Bedrooms - Bathroom - Shower Room
- Private landscaped garden
Description
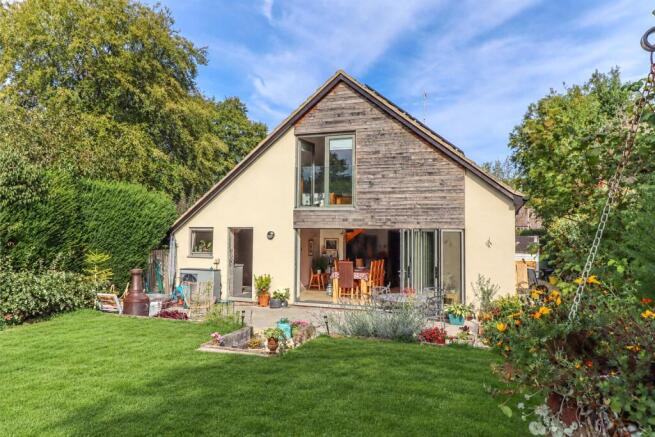
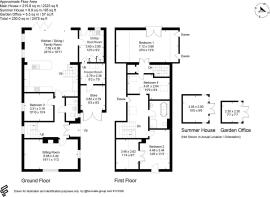
A detached 1970s house, completely remodelled and modernised in recent years by the present owners. The majority of the external elevations have a coloured, smooth rendered finish, with large aluminium frame double glazed windows and an air source heat pump complemented by Solar PV panels. Underfloor heating is delivered throughout the property with the exception of the reception hall, sitting room and front bedroom which have radiators, and no heating in the freezer room. The accommodation comprises a reception hall; a front dual aspect sitting room with Jetmaster fireplace; and a main open plan living area created at the back of the house, comprising kitchen with breakfast bar, and living and dining areas, featuring wide aluminium frame glazed folding doors opening onto the rear patio and enjoying views over the main garden. To one side is a useful utility and boot room, connecting through to the integral garage, the rear of which has been converted into a freezer room, with the remaining front section for bike storage. A ground floor double bedroom and nearby shower room complete the ground floor. The first floor, approached by two separate staircases, includes a substantial double bedroom at the back of the house with a Juliet balcony overlooking the main garden, two further bedrooms, and a well-appointed bathroom with separate shower. Outside, a generous gravelled area to the front provides ample off-road parking, while the private, quiet rear garden enjoys a south westerly orientation, with two summer houses and a raised vegetable garden, and a rear boundary enclosed by an old cob wall.
The property is situated in the village of Newton Toney which has a church, public house, infant and primary school, community hall and bus service. A railway station providing fast services to Waterloo is located in Grateley, approximately five miles away. The cathedral city of Salisbury is about eight miles distant and the A303 is close at hand (approximately three miles) allowing convenient access to London and the West Country.
Approach
To one side of the house where there is a wide covered entrance porch with slate tiled flooring. Downlighters. Oak/decorative glazed double doors leading into:
Reception Hall
Polished travertine tiled flooring. Two ceiling light points. Staircase 1: A modern open tread staircase with wide half landing and glass balustrades. Oak/glazed door into main living area. Further oak panelled doors leading to sitting room, bedroom 3 and shower room.
Sitting Room
A long dual aspect reception room centering on an open Jetmaster fireplace with raised stone hearth. Oak flooring. Substantial window to the front aspect with views over the Winterbourne towards the village hall and playing fields. Further large window to side aspect. Two pendant light points.
Main Living Area
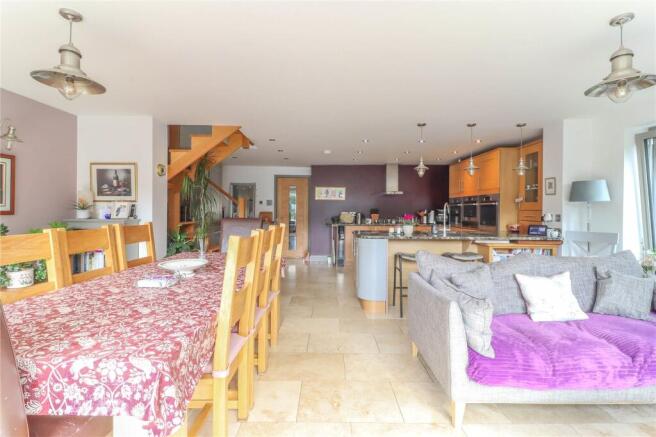
A substantial open plan dual aspect room ideal for family life and entertaining providing a large living/dining area with a spacious adjoining kitchen/breakfast room.
Living/Dining Area
Featuring wide folding aluminium frame glazed doors affording open views over the main garden and access to the terrace. Two further large windows to the side aspect. Polished travertine tiled flooring throughout. Pendant and wall light points. Oak door into utility.
Kitchen/Dining Area
Polished granite work surfaces with similar upstand and wide curved end peninsular unit with breakfast bar to one side and oak cookbook shelving beneath and pendant lights over. A range of high and low level cupboards and drawers including deep pan drawers, a glazed china display cabinet and a roll up door concealing utensil area with power point. Twin integrated Bosch ovens each with grill. Central Bosch steam oven with warming drawer beneath. Four ring induction hob with stainless steel and curved glass extractor fan and light above. Twin integrated day fridge units, one with freezer box and undercounter wine cooler. Samsung dishwasher. Stainless steel 1½ bowl sink unit with polished granite drainer and central mixer tap. Corner bar area: Oak block L shaped work surface with a range of cupboards and drawers beneath. High level double fronted larder cupboard also with power points, rolling doors on either side conceal mirror backed glass display shelves with (truncated)
Bedroom Three
A square double bedroom with a large side window. Central pendant light point. Oak flooring.
Shower Room
Well appointed. Moulded central wash hand basin with deep drawer beneath, mixer tap and electric mirror above with light. Low level WC with concealed cistern. Opening to side of glass screen into large wet area with mixer shower. Tiled flooring. Fully tiled walls with decorative glass mosaic patterning. Obscure glazed window. Tall cupboard. Chrome towel radiator. LED downlighters. Extractor fan.
Utility/Boot Room
Half glazed aluminium frame door from rear garden. Polished travertine tiled flooring throughout. Roll top surface with inset sink, drainer and mixer tap. Low level cupboards. Recess and plumbing for washing machine. Window overlooking rear garden. Patterned tile feature wall. Space for bench and coat hooks. LED spotlights. Door into cupboard housing manifold for underfloor heating and expansion vessels, hot water tank to one side. A further door leads through into:
Freezer Room
Roll top work surfaces. A range of cupboards and drawers including full height cupboard. Space for three tall fridge freezers. Ceiling light point. Coat hooks. Internal door into:
Half Garage/Bike Store
Double doors opening onto the driveway. High ceiling. Light and power connected.
FIRST FLOOR
Half landing: Long strip window to side aspect. Main landing: Part oak/part carpeted with large Velux skylight to side aspect. Ceiling light points. Eaves storage cupboard.
Principal Bedroom
Located off a second landing area via staircase 2. Oak double doors open into a substantial double bed/sitting room with aluminium frame glazed double doors and glass Juliet balcony enjoying views over the main garden and countryside beyond. Oak flooring throughout. High vaulted ceiling. Central pendant light point.
Bedroom Two
A good sized double bedroom with aluminium frame glass door and front Juliet balcony overlooking the Winterbourne. Part oak/part carpeted flooring throughout. Built in walk in wardrobe accessed via double oak panelled doors. Velux skylight.
Bedroom Four
Access via both landing areas. Oak flooring. Velux skylights to either side aspect. Loft hatch. Two ceiling light points. This is ideal as a fourth bedroom, dressing room or potential en suite to the principal bedroom, or as currently used as a study area.
OUTSIDE
Front
Access off lane that runs parallel to the Winterbourne onto a generous level gravel driveway providing plenty of parking. Log store. Birch specimen trees to one corner. From the drive it is a short walk to the primary school, village pub, church and playing field. To one side of the property there is a further parking space and access to the main entrance. A wide gravel path with an iron gate leads round the far side of the property where there is a timber store, onto:
Rear Garden
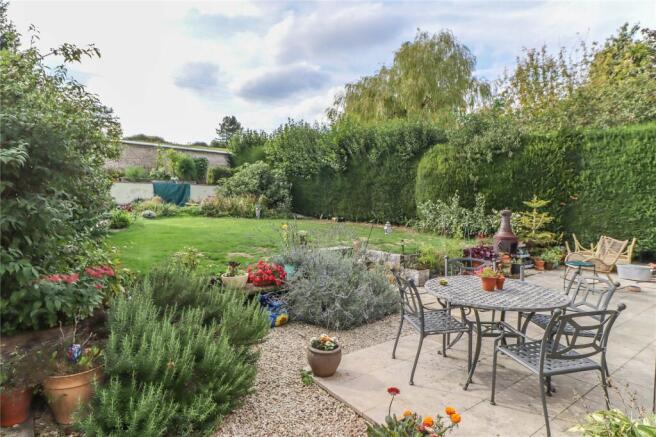
This has the particular benefit of a south westerly aspect and enjoys a high degree of privacy comprising of a generous travertine terraced area ideal for entertaining and barbequing, with gravelled borders, rosemary and lavender bushes, central sleeper edged steps rising onto the main lawn with shrub borders, well enclosed to the boundaries by tall hedging plants. Two timber summerhouses. A further circular terrace. Sleeper and gravel steps rise to the upper vegetable garden with a tile capped retaining wall. Sleeper retained vegetable and cutting beds with surrounding gravel paths. Potting shed to one corner. Hedging to the boundaries with the rear enclosed by an old, tall cob wall.
Services
Mains electricity and water. Private drainage. Note: No household services or appliances have been tested and no guarantees can be given by Evans and Partridge.
EPC
To be confirmed
Directions
SP4 0HF
Council Tax
Wiltshire Council - Band E
Brochures
Particulars- COUNCIL TAXA payment made to your local authority in order to pay for local services like schools, libraries, and refuse collection. The amount you pay depends on the value of the property.Read more about council Tax in our glossary page.
- Band: E
- PARKINGDetails of how and where vehicles can be parked, and any associated costs.Read more about parking in our glossary page.
- Yes
- GARDENA property has access to an outdoor space, which could be private or shared.
- Yes
- ACCESSIBILITYHow a property has been adapted to meet the needs of vulnerable or disabled individuals.Read more about accessibility in our glossary page.
- Ask agent
Energy performance certificate - ask agent
Newton Toney, Salisbury, Wiltshire, SP4

Add an important place to see how long it'd take to get there from our property listings.
__mins driving to your place
Affordability

About Evans & Partridge, Stockbridge
Agriculture House,High Street, Stockbridge, SO20 6HF



Notes
Staying secure when looking for property
Ensure you're up to date with our latest advice on how to avoid fraud or scams when looking for property online.
Visit our security centre to find out moreDisclaimer - Property reference STO260250. The information displayed about this property comprises a property advertisement. Rightmove.co.uk makes no warranty as to the accuracy or completeness of the advertisement or any linked or associated information, and Rightmove has no control over the content. This property advertisement does not constitute property particulars. The information is provided and maintained by Evans & Partridge, Stockbridge. Please contact the selling agent or developer directly to obtain any information which may be available under the terms of The Energy Performance of Buildings (Certificates and Inspections) (England and Wales) Regulations 2007 or the Home Report if in relation to a residential property in Scotland.
*This is the average speed from the provider with the fastest broadband package available at this postcode. The average speed displayed is based on the download speeds of at least 50% of customers at peak time (8pm to 10pm). Fibre/cable services at the postcode are subject to availability and may differ between properties within a postcode. Speeds can be affected by a range of technical and environmental factors. The speed at the property may be lower than that listed above. You can check the estimated speed and confirm availability to a property prior to purchasing on the broadband provider's website. Providers may increase charges. The information is provided and maintained by Decision Technologies Limited. **This is indicative only and based on a 2-person household with multiple devices and simultaneous usage. Broadband performance is affected by multiple factors including number of occupants and devices, simultaneous usage, router range etc. For more information speak to your broadband provider.