
Warren Barn, Helions Bumpstead Road, Haverhill, Suffolk, CB9

- PROPERTY TYPE
Detached
- BEDROOMS
6
- BATHROOMS
4
- SIZE
Ask agent
- TENUREDescribes how you own a property. There are different types of tenure - freehold, leasehold, and commonhold.Read more about tenure in our glossary page.
Freehold
Key features
- 6 bedrooms in total
- Spectacular vaulted siting room with galleried landing
- Characterful formal dining room
- Spacious country-style kitchen/breakfast room
- Utility room and Store room
- Master bedroom with dressing room and en suite bath/shower room
- Family bath/shower room & further en suite to bedroom 2
- Independent self-contained 2 bedroom annexe
- Established grounds extending to about 2 acres with countryside views
- Extensive paved terraces, attractive pond and raised waterside decking
Description
accommodation, an attached self-contained annexe and beautifully established grounds extending to approximately 2 acres. Combining the architectural character of its agricultural origins with the practicality of a spacious family home, the property offers an impressive arrangement of reception rooms, 6 bedrooms in total and extensive ancillary accommodation.
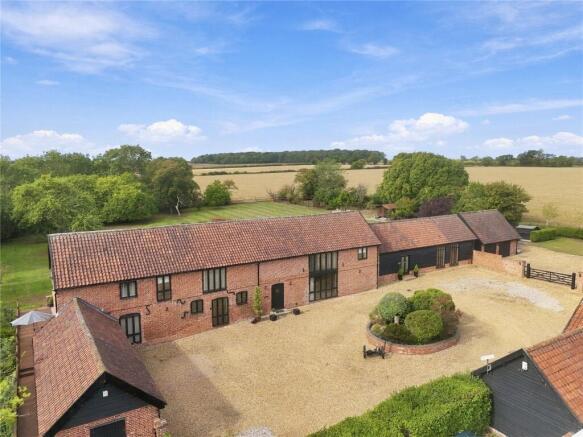
Approached along a private road serving just 3 properties, Warren Barn enjoys a wonderful sense of arrival. The driveway opens into an extensive gravelled courtyard, framed by attractive brick and timber elevations, with a further gated courtyard providing access to the detached double garage.
The welcoming entrance hall provides an immediate introduction to the character and
proportions of the property, with useful built-in storage, a cloakroom and a staircase rising to the first floor. Undoubtedly the centrepiece of the home is the spectacular vaulted sitting room. Soaring ceilings, substantial exposed structural timbers and a magnificent brick chimney breast with an inset wood-burning stove create an exceptional living environment, whilst the galleried landing above adds to the remarkable sense of height and space. The room also incorporates a private bar entertaining area. The formal dining room is equally impressive with original exposed beams and low-level brickwork.
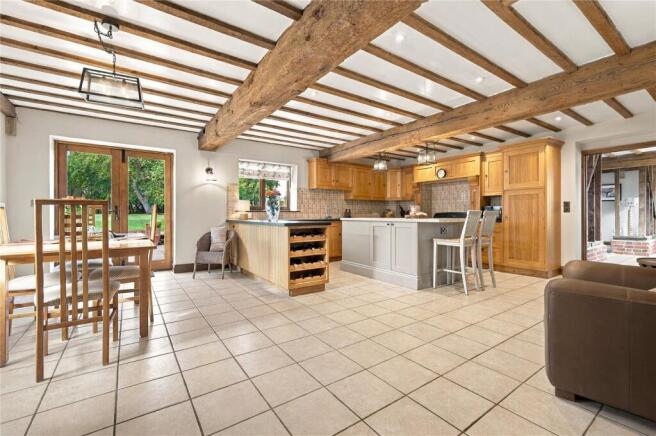
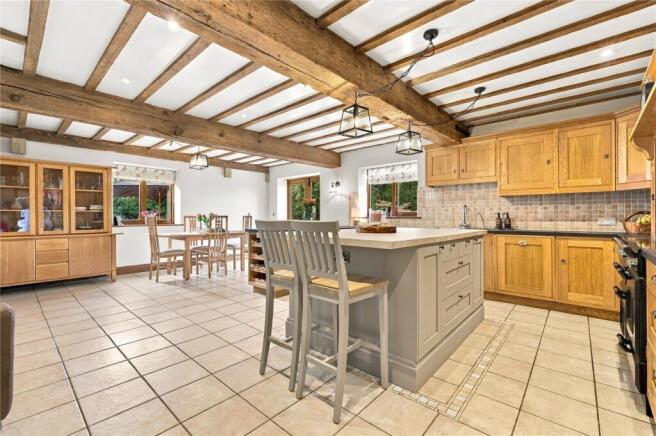
The generously proportioned country-style kitchen/breakfast room offers an extensive range of fitted cabinets, a central island with additional storage, built-in wine rack and space for a Range-style cooker. There is ample room for informal dining making this a practical space for everyday family life. An adjoining utility room provides further storage, worktop space, sink and space and plumbing for washing machine and other appliances. A cloakroom and store room complete this part of the property.
The attached ANNEXE benefits from both independent access, along with an internal connection from the main residence. The accommodation comprises a generous open-plan living/kitchen/dining area with wood burning stove. The kitchen itself incorporates a range of fitted units, space for a cooker, pantry and an enclosed storage/utility area. From the hallway, doors lead to the 2 double bedrooms; the principal bedroom having an en suite shower and separate WC. This area offers excellent flexibility for multi-generational living/guest accommodation, or could be incorporated into the main residence if desired (advice/permission maybe needed from local authority). The property is on gas for heating and hot water.
On the first floor, the impressive galleried landing overlooks the principal sitting room below and enjoys attractive views towards the rear gardens and grounds and countryside beyond. Because of its generous size, this area provides an additional seating area from which to appreciate to architectural features of the barn. There are 4 double bedrooms; the master bedroom being of particular note enjoying a triple aspect, exposed timbers, dressing room and en suite bathroom. Bedroom 2 also benefits from its own en suite bath/shower room. In addition, there is a family bath/shower room serving the other 2 bedrooms.
OUTSIDE, to the front, the extensive gravelled courtyard offers ample parking, while a further
gated courtyard provides access to the detached double garage and its additional first-
floor space.
A substantial paved terrace spans the rear of the property, creating an excellent space for outdoor dining and entertaining while enjoying the outlook across the gardens. A particularly attractive feature is the pond, which extends along the southern boundary of the grounds. Raised waterside decking provides a peaceful seating area overlooking the water and surrounding landscape.
The gardens are predominantly laid to lawn, with established trees and mature planting
creating an attractive sense of enclosure. A summerhouse and useful garden storage
shed provide additional facilities.
AGENT'S NOTE: The driveway, water/sewage maintenance and supply is shared with the neighbouring property - Rezzek Barn.
HAVERHILL is an industrial market town in the county of Suffolk, situated next to the borders of Essex and Cambridgeshire. It lies approximately 18 miles southeast of Cambridge. It is a modern and young town, having numerous shops, schools for all ages, public houses and also good road links to other major towns including the historical town of Bury St Edmunds.
Brochures
Particulars- COUNCIL TAXA payment made to your local authority in order to pay for local services like schools, libraries, and refuse collection. The amount you pay depends on the value of the property.Read more about council Tax in our glossary page.
- Band: G
- PARKINGDetails of how and where vehicles can be parked, and any associated costs.Read more about parking in our glossary page.
- Garage,Driveway,Off street
- GARDENA property has access to an outdoor space, which could be private or shared.
- Yes
- ACCESSIBILITYHow a property has been adapted to meet the needs of vulnerable or disabled individuals.Read more about accessibility in our glossary page.
- Ask agent
Warren Barn, Helions Bumpstead Road, Haverhill, Suffolk, CB9

Add an important place to see how long it'd take to get there from our property listings.
__mins driving to your place
Affordability

About Mullucks, Saffron Walden
24 Church Street, Saffron Walden, Essex, CB10 1JW



Notes
Staying secure when looking for property
Ensure you're up to date with our latest advice on how to avoid fraud or scams when looking for property online.
Visit our security centre to find out moreDisclaimer - Property reference SWA260234. The information displayed about this property comprises a property advertisement. Rightmove.co.uk makes no warranty as to the accuracy or completeness of the advertisement or any linked or associated information, and Rightmove has no control over the content. This property advertisement does not constitute property particulars. The information is provided and maintained by Mullucks, Saffron Walden. Please contact the selling agent or developer directly to obtain any information which may be available under the terms of The Energy Performance of Buildings (Certificates and Inspections) (England and Wales) Regulations 2007 or the Home Report if in relation to a residential property in Scotland.
*This is the average speed from the provider with the fastest broadband package available at this postcode. The average speed displayed is based on the download speeds of at least 50% of customers at peak time (8pm to 10pm). Fibre/cable services at the postcode are subject to availability and may differ between properties within a postcode. Speeds can be affected by a range of technical and environmental factors. The speed at the property may be lower than that listed above. You can check the estimated speed and confirm availability to a property prior to purchasing on the broadband provider's website. Providers may increase charges. The information is provided and maintained by Decision Technologies Limited. **This is indicative only and based on a 2-person household with multiple devices and simultaneous usage. Broadband performance is affected by multiple factors including number of occupants and devices, simultaneous usage, router range etc. For more information speak to your broadband provider.