Rowthorn Street, Drakelow, DE15 9WT

- PROPERTY TYPE
Detached
- BEDROOMS
4
- BATHROOMS
2
- SIZE
Ask agent
- TENUREDescribes how you own a property. There are different types of tenure - freehold, leasehold, and commonhold.Read more about tenure in our glossary page.
Freehold
Key features
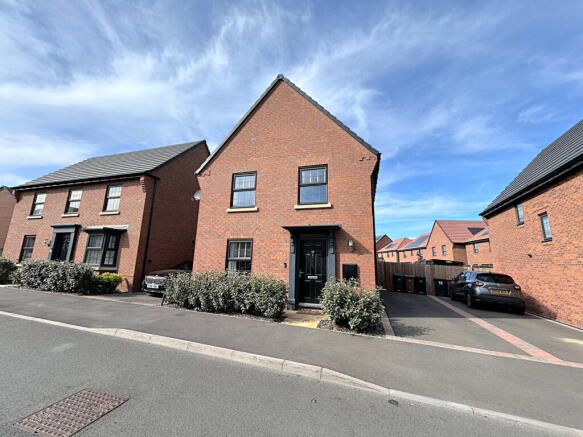
- Modern Detached Executive Home: Built to high modern standards with classic brick facade, dark window framing, covered entrance porch, and paved off street parking.
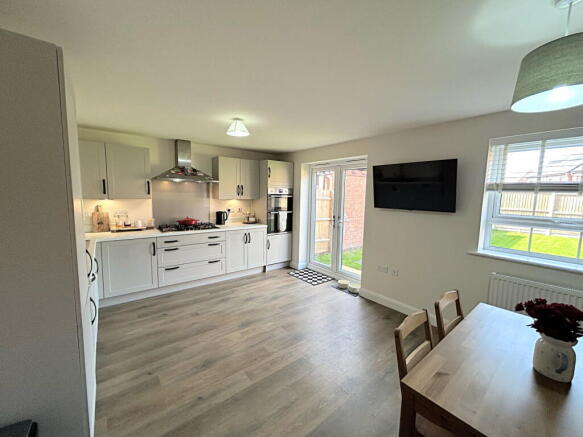
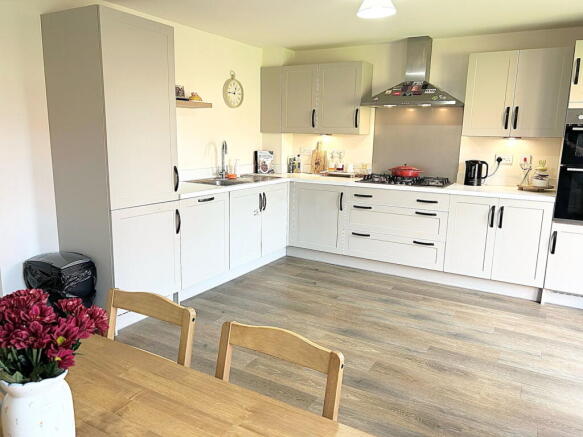
- Expansive Open-Plan Kitchen/Dining/Family Room: A spacious room complete with integrated appliances, feature wall panelling, and double French doors to the garden.
- Dedicated Utility Room: Separate, cleverly designed laundry utility area tucked away off the kitchen with plumbing for both a washing machine and tumble dryer, extra counter space, and boiler enclosur
- Elegant Light-Filled Lounge: Dual aspect reception space with plush carpeting, large window, and generous space for flexible furniture arrangements.
- Four Versatile Bedrooms: Four well proportioned first floor bedrooms offering complete flexibility for guest accommodation, children’s rooms, or dedicated home offices.
- Luxurious Master: Main bedroom featuring broad rear views and a dedicated en-suite shower room with a full height tiled shower enclosure.
- Three Modern Bathrooms/WCs: Includes the master en-suite, a stylish main family bathroom on the first floor, and a ground floor guest cloakroom/WC.
- Fully Enclosed Rear Garden: Generous flat lawn enclosed by high timber boundary fencing, offering a secure and private haven for children and outdoor relaxation.
- Flawless Finish: Tastefully decorated in a sophisticated neutral palette with UPVC double glazing, gas central heating, down lighting, and quality flooring throughout.
- Property Ref: MD1113
Description
Exceptional Four Bedroom Detached Family Home
A impeccably presented four bedroom detached residence offering contemporary open-plan living, stylish modern finishes, and a private rear garden, perfectly tailored for growing families and professional lifestyles.
Ground Floor
Entrance Hallway
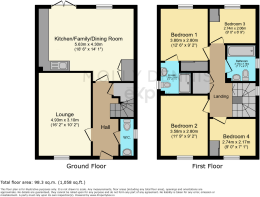
Stepping through the composite front door into a bright, welcoming entrance hall finished with durable wood effect flooring. The hallway serves as a seamless central hub featuring crisp white walls, a decorative radiator cover, under stairs storage, and a carpeted staircase with a timber handrail leading to the upper level.
Lounge
Situated off the main hall to the front of the home, this light and spacious living room enjoys a relaxing atmosphere. The room is beautifully appointed with soft neutral carpets, large UPVC sash style windows allowing plenty of natural sunlight, and ample floor area to accommodate large corner sofas, media cabinets, and custom shelving units.
Open-Plan Kitchen / Dining / Family Room
The true centre piece of this property is the expansive kitchen, dining, and social space stretching across the full width of the rear layout.
The Kitchen: Beautifully outfitted with contemporary grey shaker style wall and base units paired with contrasting light worktops and matching up stands. Built in appliances include a elevated eye level double oven, gas hob with a stainless steel splash back and chimney extractor hood, along with an integrated fridge/freezer and stainless steel sink with mixer tap.
Dining & Family Area: The dining space comfortably seats a 6 to 8 person dining table and features a tasteful half height sage green wall panelling that adds distinct character. Dual aspect lighting, wall mounted TV points, and UPVC double French doors opening directly out to the rear garden create an ideal environment for everyday family life and indoor/outdoor entertaining.
Utility Room
Discreetly accessed via double doors within the kitchen area, this highly functional utility zone features matching counter tops, dedicated space and plumbing for both a washing machine and tumble dryer, and the wall mounted central heating boiler.
Downstairs Guest WC
Conveniently located near the front entrance, featuring a modern white two-piece suite comprising a pedestal wash hand basin with chrome tap, low level WC, half height wall tiling, and a radiator.
First Floor
Landing
A central landing space providing access to all four bedrooms, the main family bathroom, and a useful built in storage/airing cupboard.
Master Bedroom
A quiet, relaxing double bedroom situated at the rear of the property overlooking the garden lawn. Finished in soft beige and white tones with quality carpet flooring and ample wall space for king sized bed and bedside storage units.
En-Suite Shower Room: Comprising a fully tiled double shower enclosure with glass sliding doors, pedestal wash basin, low level WC, heated towel rail, tiled splash backs, and a frosted UPVC window.
Bedroom 2
A generous second double bedroom located to the front of the home, featuring a large window providing plenty of natural light and space for twin beds or a double bed with wardrobes.
Bedroom 3
Positioned to the rear, this versatile bedroom features soft interior styling and is ideally suited as a child's single bedroom, nursery, or dressing room.
Bedroom 4
Located to the front elevation, currently configured as a high-functioning home office with room for a double monitor desk setup and filing storage ideal for modern remote working.
Family Bathroom
Finished with a clean, contemporary three piece suite comprising a full length panelled bath, pedestal wash basin, low level WC, heated towel rail, feature geometric floor tiling, and a side elevation window.
Exterior & Grounds
Front Aspect: Prominently positioned with clean brickwork, dark framed double glazed windows, a driveway offering dedicated off street parking, and a neat front hedge border protecting the entrance.
Rear Garden: Accessed directly from the kitchen French doors, the rear garden is predominantly laid to a neat lawn, surrounded by full height wooden fencing that creates a secure, private enclosure for children, pets, and summer barbecues.
Property Ref: MD1113
- COUNCIL TAXA payment made to your local authority in order to pay for local services like schools, libraries, and refuse collection. The amount you pay depends on the value of the property.Read more about council Tax in our glossary page.
- Ask agent
- PARKINGDetails of how and where vehicles can be parked, and any associated costs.Read more about parking in our glossary page.
- Driveway
- GARDENA property has access to an outdoor space, which could be private or shared.
- Private garden
- ACCESSIBILITYHow a property has been adapted to meet the needs of vulnerable or disabled individuals.Read more about accessibility in our glossary page.
- Ask agent
Energy performance certificate - ask agent

Add an important place to see how long it'd take to get there from our property listings.
__mins driving to your place
Affordability

Notes
Staying secure when looking for property
Ensure you're up to date with our latest advice on how to avoid fraud or scams when looking for property online.
Visit our security centre to find out moreDisclaimer - Property reference S1876381. The information displayed about this property comprises a property advertisement. Rightmove.co.uk makes no warranty as to the accuracy or completeness of the advertisement or any linked or associated information, and Rightmove has no control over the content. This property advertisement does not constitute property particulars. The information is provided and maintained by eXp UK, East Midlands. Please contact the selling agent or developer directly to obtain any information which may be available under the terms of The Energy Performance of Buildings (Certificates and Inspections) (England and Wales) Regulations 2007 or the Home Report if in relation to a residential property in Scotland.
*This is the average speed from the provider with the fastest broadband package available at this postcode. The average speed displayed is based on the download speeds of at least 50% of customers at peak time (8pm to 10pm). Fibre/cable services at the postcode are subject to availability and may differ between properties within a postcode. Speeds can be affected by a range of technical and environmental factors. The speed at the property may be lower than that listed above. You can check the estimated speed and confirm availability to a property prior to purchasing on the broadband provider's website. Providers may increase charges. The information is provided and maintained by Decision Technologies Limited. **This is indicative only and based on a 2-person household with multiple devices and simultaneous usage. Broadband performance is affected by multiple factors including number of occupants and devices, simultaneous usage, router range etc. For more information speak to your broadband provider.